This is a carousel with tiles that activate property listing cards. Use the previous and next buttons to navigate.
1/1
$410,000
This is a carousel with tiles that activate property listing cards. Use the previous and next buttons to navigate.
1/1
Property Description
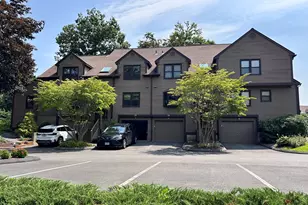
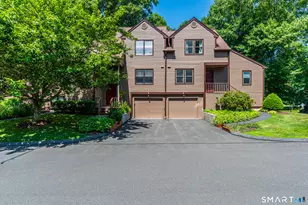
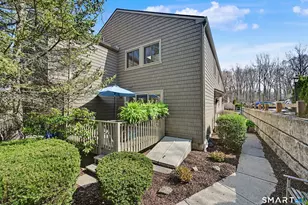
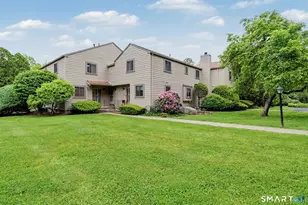
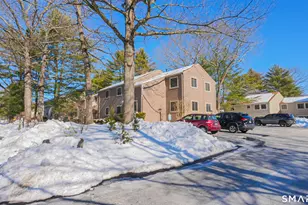
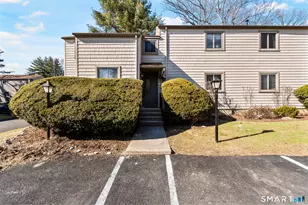
Welcome Home to Far Mill River! Nestled in one of Stratford's most sought-after communities, this beautifully maintained townhouse at Far Mill River offers the perfect blend of comfort, style, and convenience. From the moment you arrive, you'll appreciate the charming curb appeal, private entrance, and welcoming atmosphere that make this home special. The sun-filled main level features a spacious living and dining area with laminate flooring, elegant crown molding, and sliders leading to a private patio and garden area-perfect for morning coffee, outdoor dining, or simply relaxing in a peaceful setting. The updated kitchen boasts granite countertops, stainless steel appliances, abundant cabinetry, and a bright breakfast nook ideal for everyday living. Upstairs, the oversized primary suite serves as a private retreat with generous closet space plus space for a sitting area. A second spacious bedroom and beautifully updated full bath complete the upper level. The finished lower level offers exceptional flexibility with a large recreation room, media area, fitness space, or home office to suit your lifestyle. Additional features include updated baths, neutral decor, ample storage, and meticulously maintained throughout. Residents of Far Mill River enjoy a picturesque setting surrounded by mature landscaping while being conveniently located near shopping, dining, Metro-North, major highways, golf, and Stratford's beautiful beaches.
Full Property Details
Full Property Details for 44 Powder Mill Rd #D
General
- Sold For: $410,000
- HOA FEE: $388/month
- Taxes: (July 2025-June 2026)
- Status: Closed
- Type: Townhouse
- Source: SMARTMLS
- MLS ID: 24179841
- Added to Site: 91 day(s) ago
Interior
- Number of Rooms: 4
- Appliances: Electric Range, Microwave, Refrigerator, Dishwasher, Washer, Dryer
Rooms
Bathrooms
- Total Bathrooms: 2
- Full Bathrooms: 1
- Half Bathrooms: 1
Bedrooms
- Total Bedrooms: 2
- Primary Bedroom: Primary Bedroom - Wall/Wall Carpet, Upper
- Bedroom 1: Bedroom - Wall/Wall Carpet, Upper
Other Rooms
- Living Room: Living Room - Combination Liv/Din Rm, Patio/Terrace, Sliders, Laminate Floor, Main
- Dining Room: Dining Room - Combination Liv/Din Rm, Laminate Floor, Main
- Game room: Yes
- Game Room: Rec/Play Room - Wall/Wall Carpet, Lower
- Rec Room: Wall/Wall Carpet, Lower
- Laundry: Lower Level
Additional Information
- Shared Amenities: Pool, Tennis Courts
- Pool: Yes
- Pool Description: Gunite, Pool House, Safety Fence, In Ground Pool
Exterior
- Color: brown
Parking
- Total Spaces: 2
- Parking: Paved
Location
- County: Fairfield
- Neighborhood: Oronoque
- Complex: Far Mill River I
- Driving Directions: Happy Hollow to Powder Mill
School Information
- Elementary School: Per Board of Ed
- High School: Bunnell
Community
- Community Name: Oronoque
- Association: Yes
- Home Owners Assn.: 1
- Assoc. Fees Include: Club House, Grounds Maintenance, Trash Pickup, Snow Removal
- Pets Allowed: Yes
- Pet Restrictions: yes but dog size restrict
Heating & Cooling
- Cooling Type: Central Air
- Heating Type: Hot Air, Natural Gas
- Heating Fuel: Natural Gas
- Water Heater: Natural Gas, Domestic
Utilities
- Sewer: Public Sewer Connected
- Water: Public Water Connected
Structural Information
- Architectural Style: Townhouse
- Construction Status: No/Resale
- Exterior Const.: Clapboard
- Basement Desc.: Full, Fully Finished
- Attic: Yes
- Unit on End: Yes
- Square Feet: 1,630
- Above Ground: 1,278 Sq. Ft.
- Below Ground: 352 Sq. Ft.
- Year Built: 1974
Lot Features
- Zoning: G-2
- Lot Description: Corner Lot
Financial Considerations
- Association Fee: $388
- Assoc Fee Freq.: Monthly
- Assessment Amount: $138,110
- Tax Year: July 2025-June 2026
Disclosures and Reports
- Exclusions: washer/dryer
- Property ID: 376660
Get Pre-Approved Today
Schools
Schools serving 44 Powder Mill Rd #D
School District:Stratford School District
| Name | Grades | Distance |
|---|---|---|
Chapel School 380 Chapel Street, Stratford, CT 06614 | K-6 | 1.6 mi |
Harry B. Flood Middle School 490 Chapel Street, Stratford, CT 06614 | 7-8 | 1.7 mi |
Bunnell High School 1 Bulldog Boulevard, Stratford, CT 06614 | 9-12 | 3 mi |
Disclaimer:
School attendance boundaries provided by ATTOM Data Solutions and are for reference only. Contact the school directly to verify enrollment eligibility.
Price & Sales History for 44 Powder Mill Rd #D
Date
Details
Price
Change
Source
7/30/2026
Sold
$410,000
7.92%
MLS
6/01/2026
Listed
$379,900
—
MLS
Disclaimer: Historical sales information is derived from public records provided by the county offices. Information is not guaranteed and should be independently verified.

44 Powder Mill Road #D, Stratford, CT 06614 (MLS# 24179841) is a Townhouse property that was sold at $410,000 on July 30, 2026. This property was sold by The Lewis Team at Coldwell Banker Realty from our Milford Office.Want to learn more about 44 Powder Mill Road #D? Do you have questions about finding other Townhouse real estate for sale in Stratford? You can browse all Stratford real estate or contact a Coldwell Banker agent to request more information.