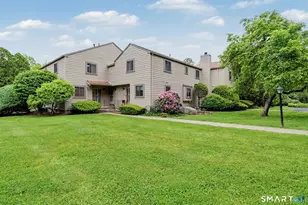
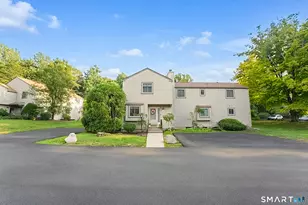
Full Property Details for 42 Powder Mill Rd #B
General
- Sold For: $430,000
- HOA FEE: $199/month
- Taxes: (July 2025-June 2026)
- Status: Closed
- Type: Townhouse
- Source: SMARTMLS
- MLS ID: 24163009
- Added to Site: 193 day(s) ago
Interior
- Number of Rooms: 7
- Interior Features: Security System
- Appliances: Electric Range, Refrigerator, Dishwasher, Washer, Dryer
Rooms
- Total Bathrooms: 2
- Full Bathrooms: 1
- Half Bathrooms: 1
- Full Bath: Corian Counters, Tub w/Shower, Tile Floor, 9.8 x 4.8, Upper
- Partial Bath: Tile Floor, 4.8 x 6.11, Main
- Total Bedrooms: 2
- Primary Bedroom: Primary Bedroom - Skylight, Walk-In Closet, Hardwood Floor, 14.11 x 13.3, Upper
- Bedroom 1: Bedroom - Skylight, Hardwood Floor, 17.2 x 10.1, Upper
- Living Room: Living Room - Balcony/Deck, Sliders, Hardwood Floor, 13.11 x 13.5, Main
- Kitchen: Kitchen - Granite Counters, Pantry, Hardwood Floor, 8.11 x 9.11, Main
- Dining Room: Dining Room - Hardwood Floor, 8.8 x 9.11, Main
- Laundry: Lower Level
Additional Information
- Pool: Yes
- Pool Description: Pool House, In Ground Pool
Exterior
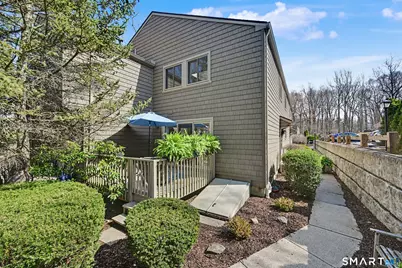
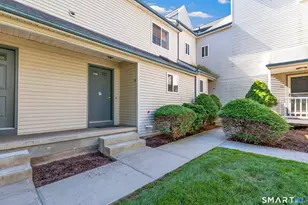
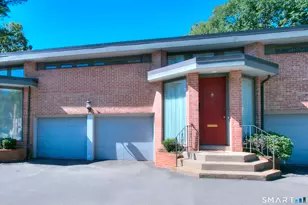
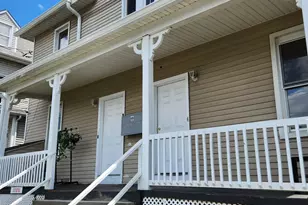
- Exterior Features: Porch, Deck
- Color: grey
Parking
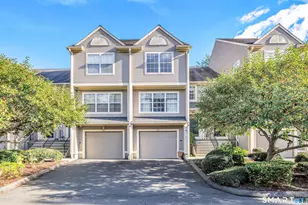
- Total Spaces: 2
- Parking: Paved, Parking Lot, Off Street Parking
Location
- County: Fairfield
- Neighborhood: Oronoque
- Complex: Far Mill River I
- Driving Directions: Warner Hill Rd to River Bend Rd to Happy Hollow Cir. to Powder Mill
School Information
- Elementary School: Chapel Street
- Middle School: Flood
- High School: Bunnell
Community
- Community Name: Oronoque
- Association: Yes
- Home Owners Assn.: 1
- Assoc. Fees Include: Club House, Grounds Maintenance, Trash Pickup, Snow Removal, Property Management, Pool Service, Road Maintenance, Insurance
- Pets Allowed: Yes
- Pet Restrictions: See HOA docs
Heating & Cooling
- Cooling Type: Central Air
- Heating Type: Hot Air, Natural Gas
- Heating Fuel: Natural Gas
- Water Heater: Natural Gas, Domestic
Utilities
- Sewer: Public Sewer Connected
- Water: Public Water Connected
Structural Information
- Architectural Style: Townhouse
- Construction Status: No/Resale
- Exterior Const.: Shake, Vinyl Siding
- Basement Desc.: Full, Unfinished
- Attic: Yes
- Unit on End: Yes
- Square Feet: 1,152
- Above Ground: 1,152 Sq. Ft.
- Year Built: 1974
Lot Features
- Zoning: G-2
- Lot Description: Lightly Wooded, Treed, On Cul-De-Sac, Rolling
Water Features
- Water Front Desc.: Beach Rights
Financial Considerations
- Association Fee: $199
- Assoc Fee Freq.: Monthly
- Assessment Amount: $126,350
- Tax Year: July 2025-June 2026
Disclosures and Reports
- Exclusions: Inclusion/Exclusion document
- Property ID: 376653
Listed by Higgins Group Real Estate, Adriana's Team of Higgins Group Real Estate, Adriana Morrell and Higgins Group Real Estate, Jeff Thomas
Sold by Keller Williams Prestige Prop., Jodi Boxer Team, Jessica Buckley and Jodi Boxer Team, Jodi Boxer