This is a carousel with tiles that activate property listing cards. Use the previous and next buttons to navigate.
1/16
$559,900 Just Listed
This is a carousel with tiles that activate property listing cards. Use the previous and next buttons to navigate.
1/16
Property Description
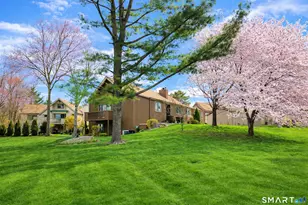
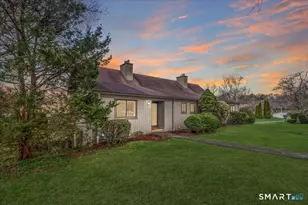
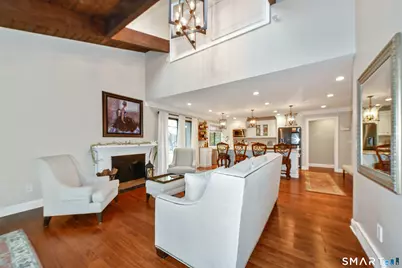
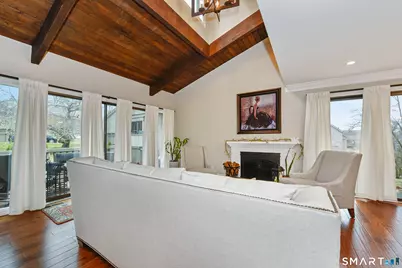
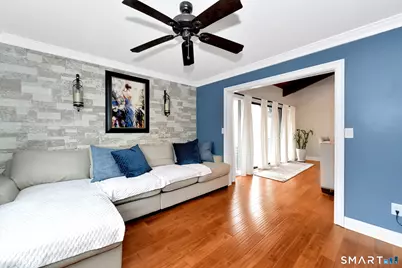
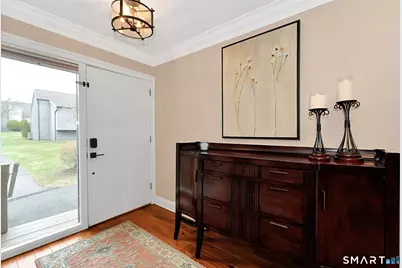
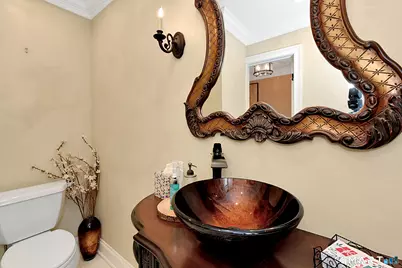
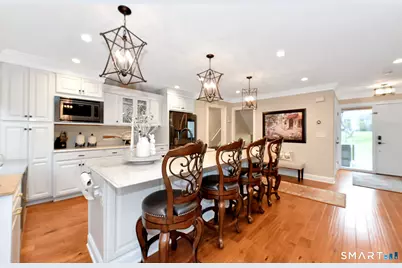
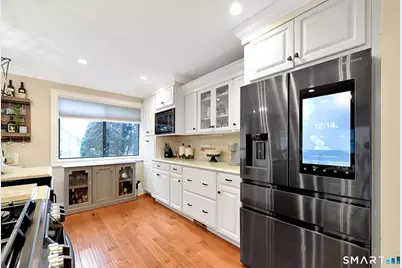
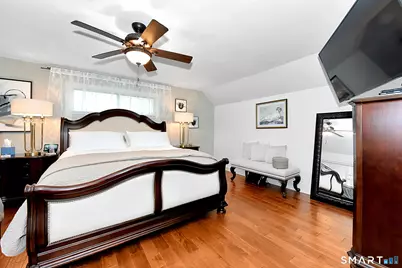
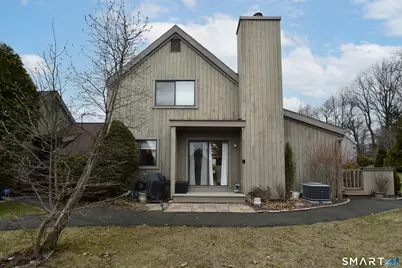
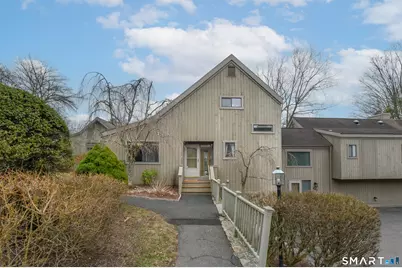
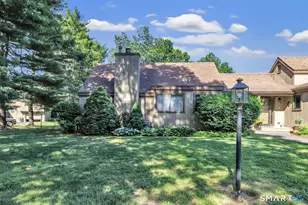
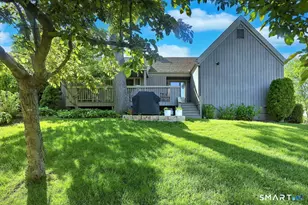
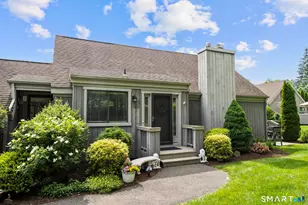
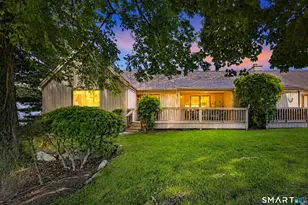
Welcome to the sought-after Oronoque Village, where resort-style living meets comfort and convenience. This beautifully updated, open and airy home offers a flexible floor plan that can easily function as a one-bedroom with a spacious den or a two-bedroom layout to suit your lifestyle. The heart of the home is the stunning eat-in kitchen, thoughtfully designed with abundant cabinetry and an oversized center island with seating-perfect for casual dining, entertaining, or gathering with family and friends. The dramatic living room features a soaring vaulted ceiling, a cozy fireplace, and sliding glass doors that lead to a private deck, creating seamless indoor-outdoor living. The upper-level primary suite offers a peaceful retreat with a walk-in closet and a beautifully updated full bath. The finished lower level provides exceptional additional living space, currently being used as a bedroom, complete with its own full bath-ideal for guests, a home office, or recreation room. A detached garage adds convenience and extra storage. Enjoy the exceptional lifestyle that Oronoque Village is known for, featuring a beautifully maintained golf course, two swimming pools, clubhouse, restaurant, tennis courts, pickleball, fitness center, and a vibrant social community. Ideally located just minutes from the Merritt Parkway, I-95, Route 8, the train station, shopping, dining, and everything Stratford has to offer. This is more than a home-it's a lifestyle!
Full Property Details
Full Property Details for 46 Buckskin Ln #A
General
- Price: $559,900
- HOA FEE: $501/month
- Taxes: $3,334 (July 2025-June 2026)
- Status: Active
- Type: Condo
- Source: SMARTMLS
- MLS ID: 24161546
- Updated: 7/6/2026
- Added to Site: 1 day(s) ago
Interior
- Number of Rooms: 4
- Fireplace: Yes
- Number of Fireplaces: 1
- Appliances: Gas Range, Microwave, Refrigerator
Rooms
Bathrooms
- Total Bathrooms: 2
- Full Bathrooms: 2
- Full Bath: Lower
- Partial Bath: Main
Bedrooms
- Total Bedrooms: 1
- Primary Suite: Walk-In Closet, Upper
Other Rooms
- Living Room: Living Room - Balcony/Deck, Fireplace, Main
- Family Room: Family Room, Main
- Eat In Kitchen: Eat-In Kitchen, Main
- Laundry: Lower Level
Additional Information
- Pool: Yes
- Pool Description: In Ground Pool
Exterior
- Exterior Features: Deck
- Color: gray
Parking
- Garage: Yes
- Garage Spaces: 1
- Total Spaces: 2
- Parking: Detached Garage, Driveway
Location
- County: Fairfield
- Neighborhood: Oronoque
- Complex: Oronoque Village
- Driving Directions: river rd to Oronoque
School Information
- Elementary School: Per Board of Ed
- Middle School: Per Board of Ed
- Intermediate School: Per Board of Ed
- High School: Per Board of Ed
Community
- Community Name: Oronoque
- Association: Yes
- Home Owners Assn.: 1
- Assoc. Fees Include: Club House, Grounds Maintenance, Trash Pickup, Snow Removal, Property Management, Pest Control, Pool Service, Road Maintenance, Insurance
- Pets Allowed: Yes
- Pet Restrictions: yes
Heating & Cooling
- Cooling Type: Central Air
- Heating Type: Hot Air, Natural Gas
- Heating Fuel: Natural Gas
- Water Heater: Natural Gas, Propane, Upright Tank
Utilities
- Sewer: Public Sewer In Street
- Water: Public Water In Street
Structural Information
- Architectural Style: Ranch
- Construction Status: No/Resale
- Exterior Const.: Clapboard
- Basement Desc.: Full
- Unit on End: Yes
- Square Feet: 1,375
- Above Ground: 1,375 Sq. Ft.
- Year Built: 1972
Lot Features
- Zoning: G-04
- Lot Description: Rolling
Financial Considerations
- Association Fee: $501
- Assoc Fee Freq.: Monthly
- Assessment Amount: $98,770
- Tax Amount: $3,334
- Tax Year: July 2025-June 2026
Disclosures and Reports
- Property ID: 365248
Listed by Sarah Harrower Realty, Sarah Harrower

Get Pre-Approved Today
Price & Sales History for 46 Buckskin Ln #A
Date
Details
Price
Change
Source
7/06/2026
Listed
$559,900
261.23%
MLS
2/14/2018
Sold
$155,000
—
Public Record
Disclaimer: Historical sales information is derived from public records provided by the county offices. Information is not guaranteed and should be independently verified.
Tax History
Tax History for 46 Buckskin Ln #A
Year
Property Taxes
Change
Tax Assessment
Change
2025
$3,971
—
$98,770
—
2023
$3,971
2%
$98,770
—
2022
$3,897
—
$98,770
—
2021
$3,898
—
$98,770
—
2020
$3,915
-7%
$98,770
-6%
2019
$4,203
—
$105,420
—
2018
$4,206
—
$105,420
—
2017
$4,214
3%
$105,420
—
2016
$4,110
5%
$105,420
—
2015
$3,898
-8%
$105,420
-12%
2014
$4,255
3%
$119,420
—
2011
$4,137
—
$119,420
—
Disclaimer: Historical tax information is derived from public records provided by the county offices. Information is not guaranteed and should be independently verified.
Estimate the Cost
Estimate the Cost for 46 Buckskin Ln #A
46 Buckskin Lane #A, Stratford, CT 06614 (MLS# 24161546) is a Condo property with 1 bedroom and 2 full bathrooms. 46 Buckskin Lane #A is currently listed for $559,900 and was received on July 06, 2026. Want to learn more about 46 Buckskin Lane #A? Do you have questions about finding other Condo real estate for sale in Stratford? You can browse all Stratford real estate or contact a Coldwell Banker agent to request more information.