This is a carousel with tiles that activate property listing cards. Use the previous and next buttons to navigate.
1/1
$2,999,999
This is a carousel with tiles that activate property listing cards. Use the previous and next buttons to navigate.
1/1
Property Description
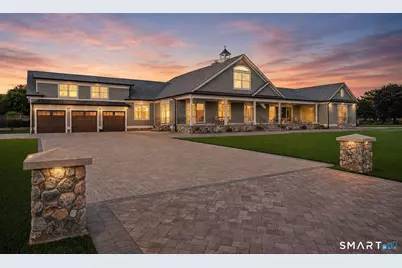
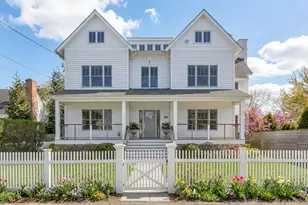
Coastal charm and luxurious one-level living define this custom 3,700+ sq. ft. Lordship residence, where sweeping waterfront panoramas and walls of glass place Long Island Sound at the heart of the home, offering a sense of calm and tranquility. Vaulted ceilings, White Oak floors, and expansive Marvin windows create a bright, airy interior with a seamless shoreline connection. The chef-caliber Thermador kitchen features dual islands and premium appliances, flowing into the vaulted great room centered on a stone fireplace. Two primary suites offer spa-inspired baths with heated floors. Outdoor living includes a patio with a built-in fire pit and an outdoor shower, thoughtfully designed to complement the coastal setting. The property also conveys with the waterfront parcel across the street, offering elevated bluff frontage and direct shoreline ownership. Additional amenities include a whole-house generator, security system, and a heated/airconditioned three-bay garage with EV outlet. A framed walkout lower level provides future expansion potential, while a private 2,000 sq. ft. multi-purpose area above the garage - with its own private entrance - offers exceptional versatility for additional living space for an in-law setup, work, or storage. A rare combination of coastal setting, architectural quality, and luxurious versatility in one of the shoreline's most sought-after enclaves. Your coastal home awaits!
Full Property Details
Full Property Details for 464 Park Blvd
General
- Sold For: $2,999,999
- Taxes: (July 2025-June 2026)
- Status: Closed
- Type: Single Family
- Source: SMARTMLS
- MLS ID: 24121452
- Added to Site: 363 day(s) ago
Interior
- Number of Rooms: 9
- Rooms/Areas: Laundry Room, Mud Room
- Fireplace: Yes
- Number of Fireplaces: 1
- Appliances: Gas Cooktop, Wall Oven, Microwave, Refrigerator, Dishwasher, Washer, Dryer
Rooms
Bathrooms
- Total Bathrooms: 4
- Full Bathrooms: 3
- Half Bathrooms: 1
Bedrooms
- Total Bedrooms: 4
- Primary Suite: Vaulted Ceiling, Ceiling Fan, Full Bath, Patio/Terrac, Main
- Primary Suite 2: Bedroom Suite, Ceiling Fan, Full Bath, Sliders, Walk-I
- Primary Suite 2: Main
- Bedroom 1: Bedroom - Ceiling Fan, Dressing Room, Sliders, Hardwood Floor, Main
- Bedroom 2: Bedroom - Ceiling Fan, Patio/Terrace, Sliders, Hardwood Floor, Main
Other Rooms
- Living Room: Living Room - Vaulted Ceiling, Ceiling Fan, Fireplace, Hardwood Floor, Main
- Kitchen: Kitchen - Vaulted Ceiling, Beams, Quartz Counters, Island, Pantry, Patio/Terrace, Main
- Dining Room: Dining Room - Vaulted Ceiling, Beams, Ceiling Fan, Combination Liv/Din Rm, Fireplace, Hardwood Floor, Main
- Office: Office - Ceiling Fan, Hardwood Floor, Main
- Laundry: Main Level
Exterior
- Exterior Features: Underground Utilities, Sidewalk, Awnings, Porch, Gutters, Lighting, Stone Wall, Patio
- Color: Seagrass
Parking
- Garage: Yes
- Attached garage: Yes
- Garage Spaces: 3
- Parking: Attached Garage
Location
- County: Fairfield
- Neighborhood: Lordship
- Driving Directions: York Street or Cove Place to Park Boulevard
School Information
- Elementary School: Per Board of Ed
- High School: Per Board of Ed
Community
- Community Name: Lordship
Heating & Cooling
- Cooling Type: Ceiling Fans, Central Air, Zoned
- Heating Type: Hot Water, Natural Gas
- Heating Fuel: Natural Gas
- Water Heater: Tankless Hotwater
Utilities
- Sewer: Public Sewer Connected
- Water: Public Water Connected
Structural Information
- Architectural Style: Ranch
- Construction Status: No/Resale
- Exterior Const.: Shingle, Vinyl Siding
- Basement Desc.: Full, Unfinished, Storage, Concrete Floor
- Roof: Asphalt Shingle
- Attic: Yes
- Square Feet: 3,781
- Above Ground: 3,781 Sq. Ft.
- Year Built: 2024
Lot Features
- Lot Size (Acres): 1.41
- Zoning: RS-3
- Lot Description: Level Lot, Professionally Landscaped, Water View
Water Features
- Water Front: Yes
- Water View: Yes
- Water Front Desc.: L. I. Sound Frontage
Financial Considerations
- Assessment Amount: $858,800
- Tax Year: July 2025-June 2026
Disclosures and Reports
- Property ID: 375865
Listed and Sold by Berkshire Hathaway NE Prop., Brittany Stanchak

Get Pre-Approved Today
Schools
Schools serving 464 Park Blvd
School District:Stratford School District
| Name | Grades | Distance |
|---|---|---|
Lordship School 254 Crown Street, Stratford, CT 06615 | K-6 | 0.6 mi |
David Wooster Middle School 150 Lincoln Street, Stratford, CT 06615 | 7-8 | 4.3 mi |
Stratford High School 245 King Street, Stratford, CT 06615 | 9-12 | 3.3 mi |
Disclaimer:
School attendance boundaries provided by ATTOM Data Solutions and are for reference only. Contact the school directly to verify enrollment eligibility.
Price & Sales History for 464 Park Blvd
Date
Details
Price
Change
Source
7/22/2026
Sold
$2,999,999
—
MLS
5/02/2026
Price Reduced
$2,999,999
-9.09%
MLS
9/02/2025
Listed
$3,300,000
—
MLS
Disclaimer: Historical sales information is derived from public records provided by the county offices. Information is not guaranteed and should be independently verified.
464 Park Boulevard, Stratford, CT 06615 (MLS# 24121452) is a Single Family property that was sold at $2,999,999 on July 22, 2026. Want to learn more about 464 Park Boulevard? Do you have questions about finding other Single Family real estate for sale in Stratford? You can browse all Stratford real estate or contact a Coldwell Banker agent to request more information.