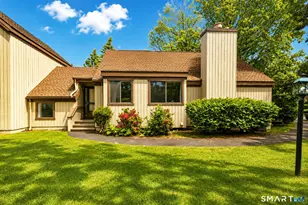
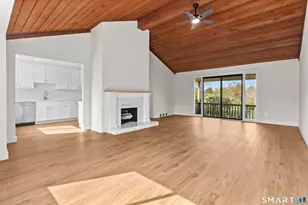
Full Property Details for 543 N Trail #A
General
- Sold For: $630,000
- HOA FEE: $559/month
- Taxes: $568 (July 2025-June 2026)
- Status: Closed
- Type: Duplex
- Source: SMARTMLS
- MLS ID: 24174402
- Added to Site: 117 day(s) ago
Interior
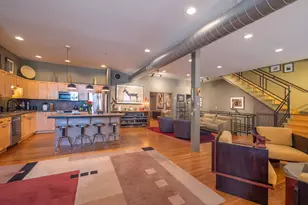
- Number of Rooms: 6
- Interior Features: Auto Garage Door Opener, Cable - Pre-wired, Open Floor Plan
- Fireplace: Yes
- Number of Fireplaces: 1
- Appliances: Gas Range, Microwave, Range Hood, Refrigerator, Icemaker, Dishwasher, Washer, Dryer, Wine Chiller
Rooms
- Total Bathrooms: 3
- Full Bathrooms: 2
- Half Bathrooms: 1
- Primary Bathroom: Primary Bath - Stall, 16 x 10, Main
- Full Bath: Tub w/Shower, 8 x 5, Lower
- Partial Bath: Hardwood Floor, 5 x 6, Main
- Total Bedrooms: 1
- Primary Suite: Full Bath, Walk-In Closet, Hardwood Floor, 20 x 14, Main
- Living Room: Living Room - Gas Log Fireplace, Patio/Terrace, Sliders, Hardwood Floor, 24 x 18, Main
- Family Room: Family Room - Laminate Floor, 21 x 21, Lower
- Kitchen: Kitchen - Quartz Counters, Island, Pantry, Hardwood Floor, 13 x 11, Main
- Dining Room: Dining Room - Hardwood Floor, 13 x 13, Main
- Office: Office - Full Bath, Laminate Floor, 12 x 11, Lower
- Laundry: Main Level
Additional Information
- Shared Amenities: Bocci Court, Club House, Exercise Room/Health Club, Gardening Area, Golf Course, Guest Parking, Pool, Tennis Courts
- Pool: Yes
- Pool Description: Pool House, In Ground Pool
Exterior
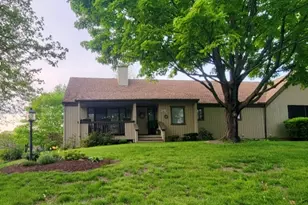
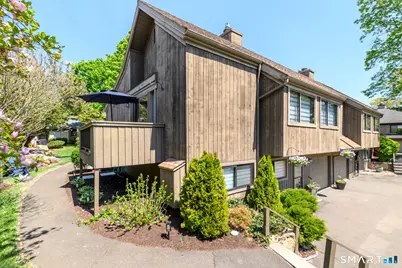
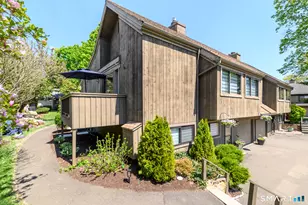
- Exterior Features: Balcony, Deck, Garden Area
- Color: Brown
Parking
- Garage: Yes
- Attached garage: Yes
- Garage Spaces: 1
- Total Spaces: 3
- Parking: Attached Garage, Paved
Location
- County: Fairfield
- Neighborhood: Oronoque
- Complex: Oronoque Village
- Driving Directions: Take North Trail to 543A North Trail. Unit is left side. Use front entrance using the path on left.
School Information
- Elementary School: Chapel Street
- Middle School: Flood
- High School: Bunnell
Community
- Community Name: Oronoque
- Association: Yes
- Home Owners Assn.: 1
- Assoc. Fees Include: Club House, Tennis, Grounds Maintenance, Trash Pickup, Snow Removal, Property Management, Pool Service, Road Maintenance
- Pet Restrictions: 1 Pet per unit
Heating & Cooling
- Cooling Type: Ceiling Fans, Central Air
- Heating Type: Hot Air, Natural Gas
- Heating Fuel: Natural Gas
- Water Heater: Natural Gas, 40 Gallon Tank
Utilities
- Sewer: Public Sewer Connected
- Water: Public Water Connected
Structural Information
- Architectural Style: Half Duplex
- Description/Design: Adult Community 55
- Model: Thoreau
- Construction Status: No/Resale
- Exterior Const.: Clapboard, Wood
- Basement Desc.: Full, Heated, Storage, Garage Access, Cooled, Partially Finished, Walk-out
- Attic: Yes
- Unit on End: Yes
- Square Feet: 2,145
- Above Ground: 1,426 Sq. Ft.
- Below Ground: 719 Sq. Ft.
- Year Built: 1976
Lot Features
- Zoning: G-4
- Lot Description: Lightly Wooded, Level Lot
Water Features
- Water Front Desc.: Beach Rights
Green Features
- Energy Features: Fireplace Insert, Programmable Thermostat, Storm Doors, Storm Windows, Thermopane Windows
Financial Considerations
- Association Fee: $559
- Assoc Fee Freq.: Monthly
- Assessment Amount: $127,050
- Tax Amount: $568
- Tax Year: July 2025-June 2026
Disclosures and Reports
Listed by Keller Williams Prestige Prop., Jeff Wirz
Sold by Lake Homes Realty, LLC, Chelsea Stinson



![[Address not provided], Bridgeport, CT 06606 - Photo 1](https://m1.cbhomes.com/p/229/24201723/ab0Bf7EA3E87427/s23cc.webp)