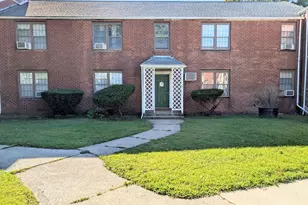


This is a carousel with tiles that activate property listing cards. Use the previous and next buttons to navigate.
1/1
$595,000
This is a carousel with tiles that activate property listing cards. Use the previous and next buttons to navigate.
1/1
Property Description
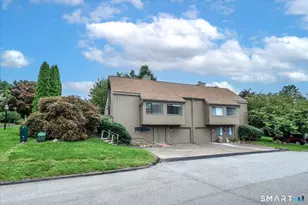
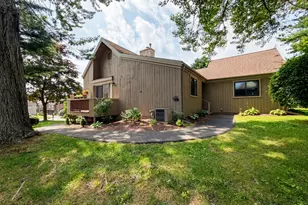
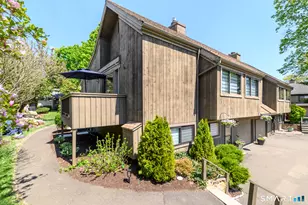
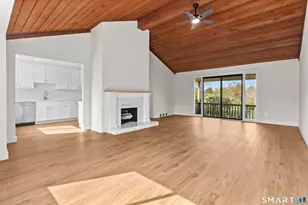
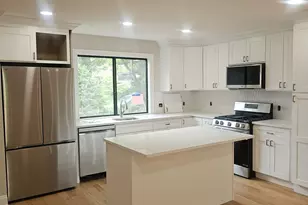
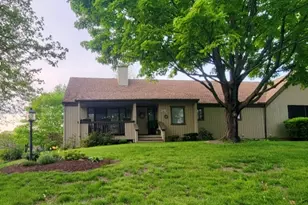
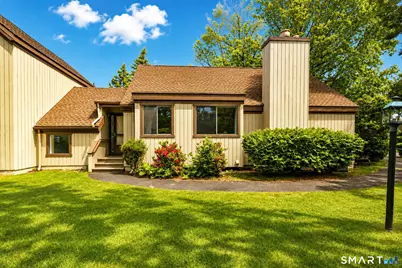
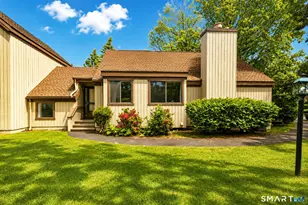
Welcome to 513A Opa Lane, a beautifully remodeled Whittier model in Stratford's sought-after Oronoque Village community! Completely renovated from top to bottom, including a new roof, this move-in ready unit offers modern finishes and a flexible floor plan and ground level parking and an oversized garage. The main level features brand-new hardwood flooring throughout, an open-concept living & dining area ,dramatic natural wood cathedral ceiling & stunning custom white shaker kitchen with quartz countertops and brand-new SS appliances. The Whittier model is one of Oronoque Village's most desirable layouts, offering spacious rooms and excellent functionality. The main level also includes two fully updated custom-tiled bathrooms with stylish finishes & fixtures. The finished lower level adds valuable living space, a large open family/recreation room perfect for entertaining, a home office, fitness area, media room, or guest space, a third renovated full bath, laundry room and large storage/utility room as well as an oversized garage. Enjoy the exceptional lifestyle Oronoque Village has to offer, including pools, clubhouses, tennis & pickleball courts, fitness facilities, walking trails, & a full calendar of social activities. Conveniently located near shopping, dining, golf, major highways, & the shoreline. A rare opportunity to own a completely turnkey home in Stratford's premier active adult communities. HOA fee includes cable & internet.
Full Property Details
Full Property Details for 513 Opa Ln #A
General
- Sold For: $595,000
- HOA FEE: $588/month
- Taxes: $781 (July 2025-June 2026)
- Status: Closed
- Type: Condo
- Source: SMARTMLS
- MLS ID: 24178763
- Added to Site: 65 day(s) ago
Interior
- Number of Rooms: 5
- Interior Features: Auto Garage Door Opener, Cable - Pre-wired, Open Floor Plan
- Fireplace: Yes
- Number of Fireplaces: 1
- Appliances: Gas Range, Microwave, Refrigerator, Dishwasher, Disposal
Rooms
Bathrooms
- Total Bathrooms: 3
- Full Bathrooms: 3
- Primary Bathroom: Primary Bath - Remod, 8 x 5, Main
- Full Bath: Remodeled, Stall Shower, Tile Floor, 8 x 5, Lower
Bedrooms
- Total Bedrooms: 2
- Primary Bedroom: Primary Bedroom - Remodeled, Walk-In Closet, Hardwood Floor, 16 x 14, Main
- Bedroom 1: Bedroom - Remodeled, Hardwood Floor, 15 x 13, Main
Other Rooms
- Living Room: Living Room - Remodeled, Cathedral Ceiling, Balcony/Deck, Combination Liv/Din Rm, Fireplace, Hardwood Floor, 17 x 17, Main
- Family Room: Family Room - Remodeled, Vinyl Floor, 21 x 21, Lower
- Kitchen: Kitchen - Remodeled, Quartz Counters, Hardwood Floor, 16 x 9, Main
- Dining Room: Dining Room - Remodeled, Cathedral Ceiling, Combination Liv/Din Rm, Hardwood Floor, 17 x 6, Main
- Study: Remodeled, Hardwood Floor, 10 x 8, Main
- Laundry: Lower Level
Additional Information
- Shared Amenities: Club House, Exercise Room/Health Club, Golf Course, Guest Parking, Paddle Tennis, Pool, Putting Green, Tennis Courts
- Pool: Yes
- Pool Description: In Ground Pool
Exterior
- Exterior Features: Awnings, Deck
Parking
- Garage: Yes
- Attached garage: Yes
- Garage Spaces: 1
- Total Spaces: 2
- Parking: Attached Garage, Assigned Parking
Location
- County: Fairfield
- Neighborhood: Oronoque
- Complex: Oronoque Village
- Driving Directions: Oronoque Lane to North Trail to Commanche to Opa
School Information
- Elementary School: Per Board of Ed
- Middle School: Per Board of Ed
- Intermediate School: Per Board of Ed
- High School: Per Board of Ed
Community
- Community Name: Oronoque
- Association: Yes
- Home Owners Assn.: 1
- Assoc. Fees Include: Grounds Maintenance, Trash Pickup, Snow Removal, Property Management, Pool Service, Road Maintenance
- Pets Allowed: Yes
- Pet Restrictions: Restrictions
Heating & Cooling
- Cooling Type: Central Air
- Heating Type: Hot Air, Natural Gas
- Heating Fuel: Natural Gas
- Water Heater: Natural Gas, 40 Gallon Tank
Utilities
- Sewer: Public Sewer Connected
- Water: Public Water Connected
Structural Information
- Architectural Style: Ranch
- Description/Design: Adult Community 55
- Construction Status: No/Resale
- Exterior Const.: Wood
- Basement Desc.: Full, Fully Finished, Full With Walk-Out
- Attic: Yes
- Disability Access: Bath Grab Bars
- Unit on End: Yes
- Square Feet: 2,643
- Above Ground: 1,620 Sq. Ft.
- Below Ground: 1,023 Sq. Ft.
- Year Built: 1976
Lot Features
- Zoning: G-3
- Lot Description: N/A
Green Features
- Energy Features: Programmable Thermostat
Financial Considerations
- Association Fee: $588
- Assoc Fee Freq.: Monthly
- Assessment Amount: $175,770
- Tax Amount: $781
- Tax Year: July 2025-June 2026
Disclosures and Reports
- Property ID: 375621
Get Pre-Approved Today
Schools
Schools serving 513 Opa Ln #A
School District:Stratford School District
| Name | Grades | Distance |
|---|---|---|
Chapel School 380 Chapel Street, Stratford, CT 06614 | K-6 | 1.2 mi |
Harry B. Flood Middle School 490 Chapel Street, Stratford, CT 06614 | 7-8 | 1.3 mi |
Bunnell High School 1 Bulldog Boulevard, Stratford, CT 06614 | 9-12 | 2.6 mi |
Disclaimer:
School attendance boundaries provided by ATTOM Data Solutions and are for reference only. Contact the school directly to verify enrollment eligibility.
Price & Sales History for 513 Opa Ln #A
Date
Details
Price
Change
Source
7/16/2026
Sold
$595,000
1.73%
MLS
6/05/2026
Listed
$584,900
—
MLS
Disclaimer: Historical sales information is derived from public records provided by the county offices. Information is not guaranteed and should be independently verified.
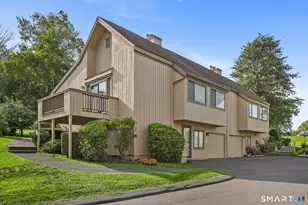
513 Opa Lane #A, Stratford, CT 06614 (MLS# 24178763) is a Condo property that was sold at $595,000 on July 16, 2026. This property was listed by Mike Sirochman from our Orange Post Rd Office.Want to learn more about 513 Opa Lane #A? Do you have questions about finding other Condo real estate for sale in Stratford? You can browse all Stratford real estate or contact a Coldwell Banker agent to request more information.