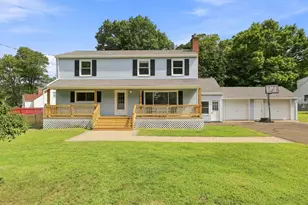
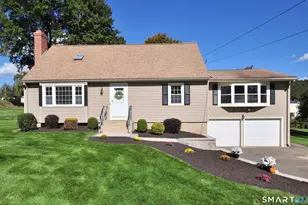
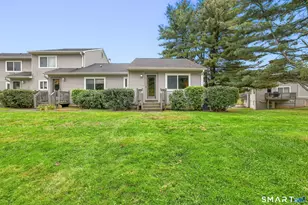
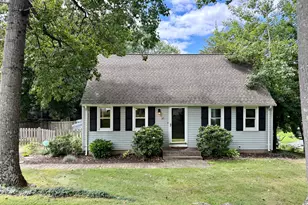
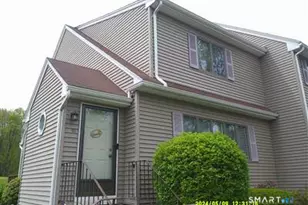
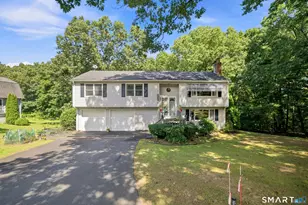
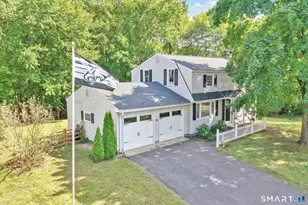
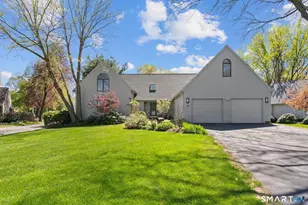
This is a carousel with tiles that activate property listing cards. Use the previous and next buttons to navigate.
1/1
$525,000
This is a carousel with tiles that activate property listing cards. Use the previous and next buttons to navigate.
1/1
Property Description
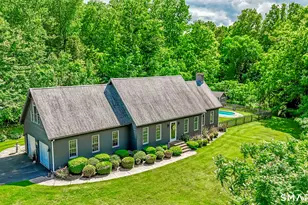
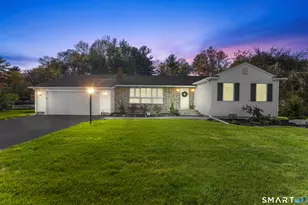
Impeccably maintained three-bedroom Ranch situated in a serene, bucolic setting on a quiet street. The property features an attached two-car garage, plus a detached 20' x 24' garage with an additional 6' x 24' covered patio area along the side-ideal for extra vehicles, storage, a workshop, or hobby space. Inside, the inviting eat-in kitchen features a full brick fireplace and Atrium doors leading to the patio and backyard. A formal dining area opens to the spacious living room, creating a comfortable layout for both everyday living and entertaining. The large primary bedroom includes a private en-suite bathroom. Two additional bedrooms, a second full bathroom, and convenient main-level laundry complete the first floor. The partial lower level includes a hatchway providing direct access to the exterior. Ample storage. Numerous updates include a widened driveway completed approximately one year ago, a new garage door on the main house, a chimney rebuilt from the roofline up approximately three years ago, a new roof, gutters, and leaf guards installed approximately one year ago, replacement windows approximately 12 years ago, 40 gallon hot water heater (brand new), and a complete HVAC system installed approximately five years ago. Showings begin Thurs. 7/16
Full Property Details
Full Property Details for 1520 River Blvd Extension
General
- Sold For: $525,000
- Taxes: (July 2025-June 2026)
- Status: Closed
- Type: Single Family
- Source: SMARTMLS
- MLS ID: 24190625
- Added to Site: 49 day(s) ago
Interior
- Number of Rooms: 7
- Fireplace: Yes
- Number of Fireplaces: 1
- Appliances: Oven/Range, Microwave, Refrigerator, Dishwasher, Washer, Dryer
Rooms
Bathrooms
- Total Bathrooms: 2
- Full Bathrooms: 2
Bedrooms
- Total Bedrooms: 3
- Primary Bedroom: Primary Bedroom, Main
- Bedroom 1: Bedroom, Main
- Bedroom 2: Bedroom, Main
Other Rooms
- Living Room: Living Room, Main
- Eat In Kitchen: Eat-In Kitchen - Fireplace, Hardwood Floor, Main
- Dining Room: Dining Room - Hardwood Floor, Main
- Laundry: Main Level
Exterior
- Exterior Features: Sidewalk, Porch, Gutters, French Doors, Patio
- Color: White
Parking
- Garage: Yes
- Attached garage: Yes
- Garage Spaces: 3
- Parking: Attached Garage, Detached Garage
Location
- County: Hartford
- Driving Directions: Mapleton or East St. to River Blvd Ext.
School Information
- Elementary School: A. Ward Spaulding
- High School: Suffield
Heating & Cooling
- Cooling Type: Central Air
- Heating Type: Hot Air, Natural Gas
- Heating Fuel: Natural Gas
- Water Heater: Natural Gas, Upright Tank
Utilities
- Sewer: Public Sewer Connected
- Water: Public Water Connected
Structural Information
- Architectural Style: Ranch
- Construction Status: No/Resale
- Exterior Const.: Vinyl Siding
- Basement Desc.: Partial, Garage Access, Hatchway Access, Partial With Hatchway, Concrete Floor
- Roof: Asphalt Shingle
- Attic: Yes
- Square Feet: 1,848
- Above Ground: 1,848 Sq. Ft.
- Year Built: 1978
Lot Features
- Lot Size (Acres): 0.83
- Zoning: R45
- Lot Description: Borders Open Space, Level Lot
Green Features
- Energy Features: Storm Doors, Thermopane Windows
Financial Considerations
- Assessment Amount: $269,640
- Tax Year: July 2025-June 2026
Disclosures and Reports
- Property ID: 737293
Listed by Merrigan & Lefebvre Realty, Dan Merrigan
Sold by Century 21 North East, Victor Pina

Get Pre-Approved Today
Schools
Schools serving 1520 River Blvd Extension
School District:Suffield School District
| Name | Grades | Distance |
|---|---|---|
Mcalister Intermediate School 260 Mountain Road, Suffield, CT 06078 | 3-5 | 3.1 mi |
A. Ward Spaulding School 945 Mountain Road, Suffield, CT 06078 | PK-2 | 4.1 mi |
Suffield Middle School 350 Mountain Road, Suffield, CT 06078 | 6-8 | 3.2 mi |
Suffield High School 1060 Sheldon Street, Suffield, CT 06093 | 9-12 | 4.5 mi |
Disclaimer:
School attendance boundaries provided by ATTOM Data Solutions and are for reference only. Contact the school directly to verify enrollment eligibility.
Price & Sales History for 1520 River Blvd Extension
Date
Details
Price
Change
Source
8/24/2026
Sold
$525,000
7.16%
MLS
7/16/2026
Listed
$489,900
—
MLS
Disclaimer: Historical sales information is derived from public records provided by the county offices. Information is not guaranteed and should be independently verified.
1520 River Blvd Extension, Suffield, CT 06078 (MLS# 24190625) is a Single Family property that was sold at $525,000 on August 24, 2026. Want to learn more about 1520 River Blvd Extension? Do you have questions about finding other Single Family real estate for sale in Suffield? You can browse all Suffield real estate or contact a Coldwell Banker agent to request more information.