This is a carousel with tiles that activate property listing cards. Use the previous and next buttons to navigate.
1/1
$560,000
This is a carousel with tiles that activate property listing cards. Use the previous and next buttons to navigate.
1/1
Property Description
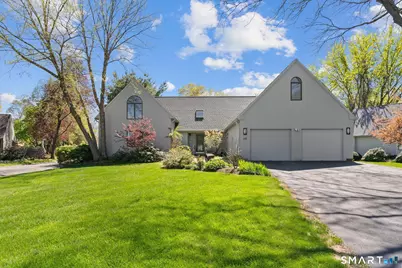
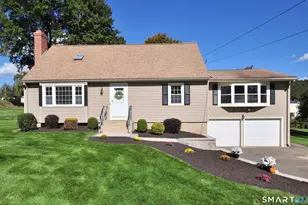
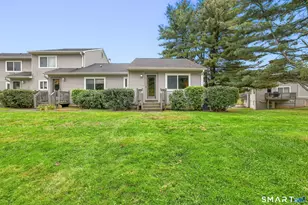
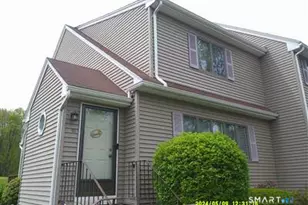
Come and explore Deep Brook Harbor, a highly sought-after Planned Urban Development known for its strong sense of community, open space, and access to the Connecticut River. Nestled in a private, park-like setting of 32 freestanding homes, you'll find a bright and spacious cape. A thoughtfully designed kitchen complete with a pantry, ample storage, and a comfortable eat-in area is perfect for everyday meals. For larger gatherings, the tiled kitchen leads to dining room. The living room enjoys a cathedral ceiling and southern exposure around a natural gas fireplace. From there, you'll find a comfortable and cozy office or family room... you decide. Through the sliders across the back, there's a lovely paver patio with a gas line for grilling, where you can enjoy the private backyard. A first-floor primary bedroom and bath make it perfect for those who are looking for one floor living. Two more bedrooms and full bath upstairs are perfect for guests or additional living space. Additional features include newer roof, ample closet space, skylights that fill the home with natural light, a cedar closet, and convenient laundry hookups on both the first floor and in the basement. An oversized two-car garage adds convenience, while the scenic location offers peaceful, quiet living. A warm and welcoming community awaits - come experience it for yourself!
Full Property Details
Full Property Details for 68 Deep Brook Harbor #68
General
- Sold For: $560,000
- HOA FEE: $490/month
- Taxes: (July 2025-June 2026)
- Status: Closed
- Type: Single Family
- Source: SMARTMLS
- MLS ID: 24163644
- Added to Site: 68 day(s) ago
Interior
- Number of Rooms: 7
- Interior Features: Cable - Available
- Fireplace: Yes
- Number of Fireplaces: 1
- Appliances: Gas Range, Range Hood, Refrigerator, Dishwasher, Disposal, Washer, Dryer
Rooms
Bathrooms
- Total Bathrooms: 3
- Full Bathrooms: 2
- Half Bathrooms: 1
- Full Bath: Upper
Bedrooms
- Total Bedrooms: 3
- Primary Bedroom: Primary Bedroom - Full Bath, Whirlpool Tub, Walk-In Closet, Hardwood Floor, 15 x 15, Main
- Bedroom 1: Bedroom - Wall/Wall Carpet, 15 x 13, Upper
- Bedroom 2: Bedroom - Palladian Window(s), Wall/Wall Carpet, 21 x 9, Upper
Other Rooms
- Living Room: Living Room - Skylight, Cathedral Ceiling, Gas Log Fireplace, Hardwood Floor, 18 x 24, Main
- Kitchen: Kitchen - Eating Space, Pantry, Tile Floor, 21 x 15, Main
- Dining Room: Dining Room - Sliders, Hardwood Floor, 13 x 13, Main
- Office: Office - Hardwood Floor, 21 x 16, Main
- Laundry: Lower Level, Main Level
Additional Information
- Shared Amenities: Guest Parking
Exterior
- Exterior Features: Patio
Parking
- Garage: Yes
- Attached garage: Yes
- Garage Spaces: 2
- Parking: Attached Garage
Location
- County: Hartford
- Complex: Deep Brook Harbor
- Driving Directions: North on Rt 159, right on River Blvd Extension, left on Deep Brook Harbor; first house on the left.
School Information
- Elementary School: A. Ward Spaulding
- Middle School: Suffield
- Intermediate School: McAlister
- High School: Suffield
Community
- Association: Yes
- Home Owners Assn.: 1
- Assoc. Fees Include: Trash Pickup, Snow Removal, Road Maintenance
- Pets Allowed: Yes
- Pet Restrictions: yes/ dog or cat
Heating & Cooling
- Cooling Type: Central Air
- Heating Type: Hot Air, Natural Gas
- Heating Fuel: Natural Gas
- Water Heater: Domestic
Utilities
- Sewer: Public Sewer Connected
- Water: Public Water Connected
Structural Information
- Architectural Style: Single Family Detached
- Construction Status: No/Resale
- Exterior Const.: Wood
- Basement Desc.: Full, Unfinished
- Attic: Yes
- Unit on End: Yes
- Square Feet: 2,250
- Above Ground: 2,250 Sq. Ft.
- Year Built: 2000
Lot Features
- Zoning: PDA
- Lot Description: Corner Lot, Level Lot
Water Features
- Water Front Desc.: Walk to Water, View, Access
Financial Considerations
- Association Fee: $490
- Assoc Fee Freq.: Monthly
- Assessment Amount: $301,210
- Tax Year: July 2025-June 2026
Disclosures and Reports
- Property ID: 737957
Listed by Dowd Realty Group, Inc., Robin Zatony
Sold by KW Legacy Partners, Kathy Murphy

Get Pre-Approved Today
Schools
Schools serving 68 Deep Brook Harbor #68
School District:Suffield School District
| Name | Grades | Distance |
|---|---|---|
Mcalister Intermediate School 260 Mountain Road, Suffield, CT 06078 | 3-5 | 3.3 mi |
A. Ward Spaulding School 945 Mountain Road, Suffield, CT 06078 | PK-2 | 4.4 mi |
Suffield Middle School 350 Mountain Road, Suffield, CT 06078 | 6-8 | 3.4 mi |
Suffield High School 1060 Sheldon Street, Suffield, CT 06093 | 9-12 | 4.8 mi |
Disclaimer:
School attendance boundaries provided by ATTOM Data Solutions and are for reference only. Contact the school directly to verify enrollment eligibility.
Price & Sales History for 68 Deep Brook Harbor #68
Date
Details
Price
Change
Source
6/15/2026
Sold
$560,000
-3.45%
MLS
5/01/2026
Listed
$580,000
—
MLS
Disclaimer: Historical sales information is derived from public records provided by the county offices. Information is not guaranteed and should be independently verified.
68 Deep Brook Harbor #68, Suffield, CT 06078 (MLS# 24163644) is a Single Family property that was sold at $560,000 on June 15, 2026. Want to learn more about 68 Deep Brook Harbor #68? Do you have questions about finding other Single Family real estate for sale in Suffield? You can browse all Suffield real estate or contact a Coldwell Banker agent to request more information.