This is a carousel with tiles that activate property listing cards. Use the previous and next buttons to navigate.
1/40
$899,900
This is a carousel with tiles that activate property listing cards. Use the previous and next buttons to navigate.
1/40
Property Description
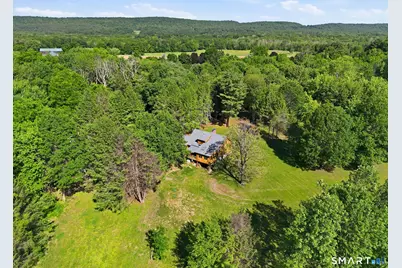
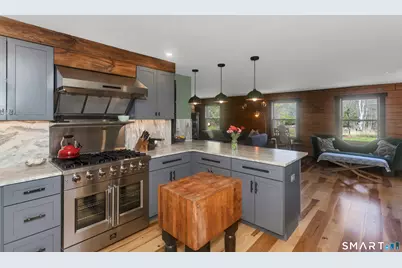
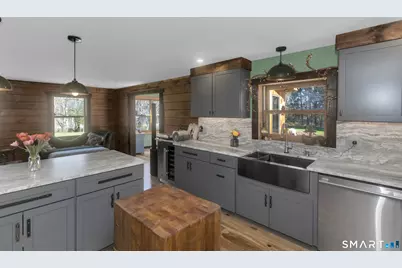
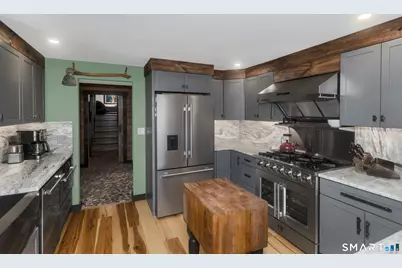
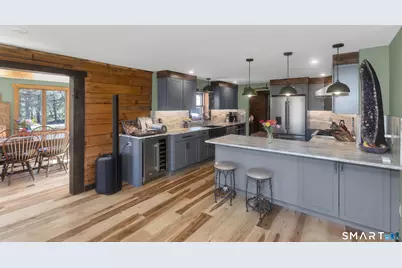
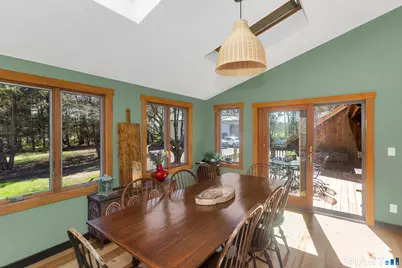
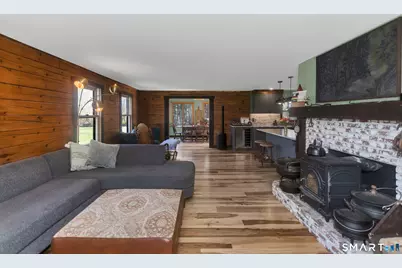
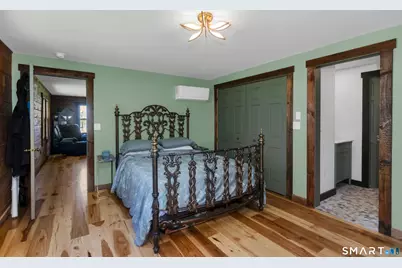
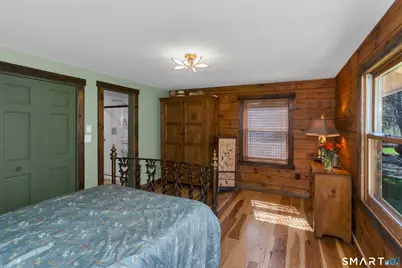
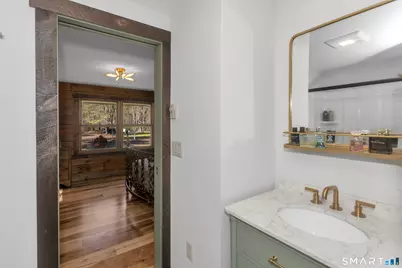
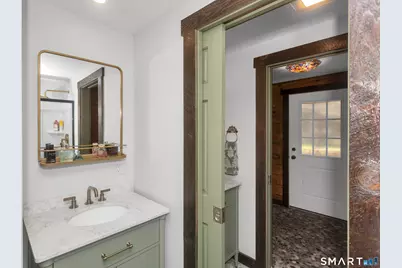
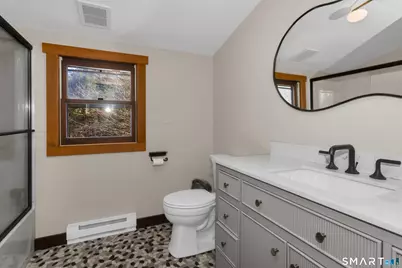
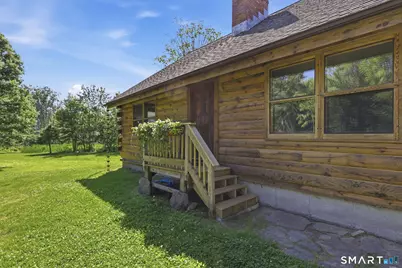
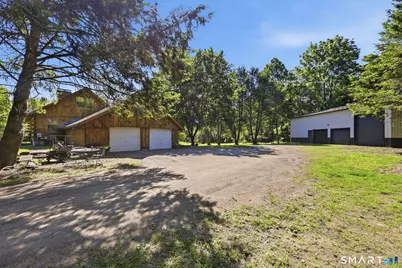
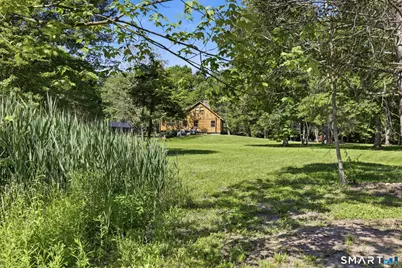
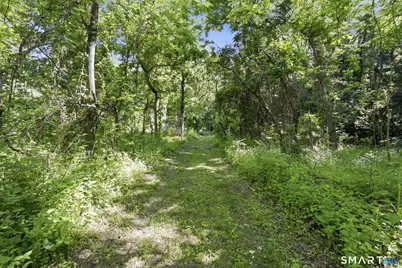
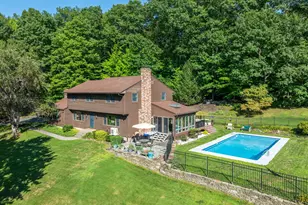
Truly unique, one-of-a-kind log cabin home and property spread over 17+ private acres! As you move down the long driveway the property begins to open up and in the clearing sits the 4 bed/2.0 bath, log cabin home recently remodeled tastefully, thoughtfully and with intention, surrounded by a pond, large outbuilding and nature! With stunning natural hickory wood flooring throughout, the home offers a chef's kitchen complete w/leathered quartz tops & backsplash, commercial grade appliances, dining area and custom cabinetry. Just off the kitchen is the sprawling living room w/wood stove & barn beam mantel piece as the focal point. Main floor primary bedroom w/breathtaking new full bath. A traditional cape cod style layout, the upper level consists of 2 generous sized bedrooms. The rear room w/vaulted ceilings, skylights and access to the 19' x 12' wood deck is currently used as a dining room but offers much flexibility to serve as a den, family room, lounge, etc. The bedroom loft area over the garage is sectioned off from the remainder of the home with a barn door and several steps, making it the perfect, private work from home space (fiberoptic internet). Enjoy waking up everyday at this personal retreat taking in the sunrise on the deck overlooking the pond and evening strolls through the looped trail meandering around the northeast corner of the property. Along the trail loop do not miss the 65' x 30' Morton built barn w/three 10' bays, including one with a drive thru option.
Full Property Details
Full Property Details for 174 S Grand St
General
- Price: $899,900
- Taxes: (July 2025-June 2026)
- Status: Active
- Type: Single Family
- Source: SMARTMLS
- MLS ID: 24182516
- Updated: 6/11/2026
- Added to Site: 61 day(s) ago
Interior
- Number of Rooms: 7
- Fireplace: Yes
- Number of Fireplaces: 1
- Appliances: Oven/Range, Microwave, Range Hood, Refrigerator, Dishwasher, Washer, Dryer
Rooms
Bathrooms
- Total Bathrooms: 2
- Full Bathrooms: 2
Bedrooms
- Total Bedrooms: 4
- Primary Bedroom: Primary Bedroom - Full Bath, Jack & Jill Bath, Hardwood Floor, 16 x 12, Main
- Bedroom 1: Bedroom - Hardwood Floor, 14 x 12, Upper
- Bedroom 2: Bedroom - Hardwood Floor, 16 x 14, Upper
- Bedroom 3: Bedroom - Built-Ins, Hardwood Floor, 20 x 12, Upper
Other Rooms
- Living Room: Living Room - Fireplace, Wood Stove, Hardwood Floor, 28 x 16, Main
- Kitchen: Kitchen - Quartz Counters, Dining Area, Hardwood Floor, 18 x 16, Main
- Dining Room: Dining Room - Skylight, Hardwood Floor, 16 x 12, Main
- Laundry: Lower Level
Exterior
- Exterior Features: Underground Utilities, Barn, Deck
Parking
- Garage: Yes
- Attached garage: Yes
- Garage Spaces: 3
- Parking: Attached Garage
Location
- County: Hartford
- Neighborhood: West Suffield
- Driving Directions: Mountain Rd. to South Grand St. Look for Green mailbox w/174, home is not visible from the road.
School Information
- Elementary School: A. Ward Spaulding
- Middle School: Suffield
- Intermediate School: McAlister
- High School: Suffield
Community
- Community Name: West Suffield
Heating & Cooling
- Cooling Type: Ductless
- Heating Type: Baseboard, Wall Unit, Wood/Coal Stove, Electric, Wood
- Heating Fuel: Electric, Wood
- Water Heater: Electric, Upright Tank
Utilities
- Sewer: Septic
- Water: Private Well
Structural Information
- Architectural Style: Cape Cod, Log
- Construction Status: No/Resale
- Exterior Const.: Logs
- Basement Desc.: Full, Unfinished, Full With Walk-Out
- Roof: Asphalt Shingle
- Attic: Yes
- Square Feet: 1,896
- Above Ground: 1,896 Sq. Ft.
- Year Built: 1981
Lot Features
- Lot Size (Acres): 17.57
- Zoning: R45
- Lot Description: Secluded
Financial Considerations
- Assessment Amount: $324,310
- Tax Year: July 2025-June 2026
Disclosures and Reports
- Property ID: 735210
Listed by Chestnut Oak Associates, Chris Colli

Get Pre-Approved Today
Schools
Schools serving 174 S Grand St
School District:Suffield School District
| Name | Grades | Distance |
|---|---|---|
A. Ward Spaulding School 945 Mountain Road, Suffield, CT 06078 | PK-2 | 0.8 mi |
Mcalister Intermediate School 260 Mountain Road, Suffield, CT 06078 | 3-5 | 2.1 mi |
Suffield Middle School 350 Mountain Road, Suffield, CT 06078 | 6-8 | 2 mi |
Suffield High School 1060 Sheldon Street, Suffield, CT 06093 | 9-12 | 0.7 mi |
Disclaimer:
School attendance boundaries provided by ATTOM Data Solutions and are for reference only. Contact the school directly to verify enrollment eligibility.
Price & Sales History for 174 S Grand St
Date
Details
Price
Change
Source
6/11/2026
Listed
$899,900
66.03%
MLS
7/17/2025
Sold
$542,000
—
Public Record
Disclaimer: Historical sales information is derived from public records provided by the county offices. Information is not guaranteed and should be independently verified.
Tax History
Tax History for 174 S Grand St
Year
Property Taxes
Change
Tax Assessment
Change
2025
$7,592
3%
$324,310
—
2023
$7,339
12%
$324,310
42%
2023
$6,557
—
$229,180
—
2022
$6,557
—
$229,180
—
2021
$6,564
—
$229,180
—
2020
$6,564
—
$229,180
—
2019
$6,582
3%
$229,180
5%
2018
$6,421
1%
$218,990
—
2017
$6,327
2%
$218,990
—
2016
$6,176
2%
$218,990
—
2015
$6,084
2%
$218,990
—
2014
$5,939
-3%
$218,990
-10%
2011
$6,121
—
$243,270
—
Disclaimer: Historical tax information is derived from public records provided by the county offices. Information is not guaranteed and should be independently verified.
Estimate the Cost
Estimate the Cost for 174 S Grand St
174 South Grand Street, Suffield, CT 06093 (MLS# 24182516) is a Single Family property with 4 bedrooms and 2 full bathrooms. 174 South Grand Street is currently listed for $899,900 and was received on June 11, 2026. Want to learn more about 174 South Grand Street? Do you have questions about finding other Single Family real estate for sale in Suffield? You can browse all Suffield real estate or contact a Coldwell Banker agent to request more information.