This is a carousel with tiles that activate property listing cards. Use the previous and next buttons to navigate.
$599,900 Coming Soon
This is a carousel with tiles that activate property listing cards. Use the previous and next buttons to navigate.
Full Property Details for 4 Charles Ct #4
General
- Price: $599,900
- HOA FEE: $450/month
- Taxes: (July 2025-June 2026)
- Status: Coming Soon
- Type: Single Family
- Source: SMARTMLS
- MLS ID: 24201641
- Updated: 8/25/2026
- Expected Market Date: 8/28/2026
Interior
- Number of Rooms: 7
- Interior Features: Auto Garage Door Opener, Cable - Pre-wired, Central Vacuum, Open Floor Plan
- Fireplace: Yes
- Number of Fireplaces: 1
- Appliances: Oven/Range, Refrigerator, Dishwasher, Washer, Dryer
Rooms
Bathrooms
- Total Bathrooms: 3
- Full Bathrooms: 2
- Half Bathrooms: 1
Bedrooms
- Total Bedrooms: 3
- Primary Bedroom: Primary Bedroom - 9 ft+ Ceilings, Full Bath, Walk-In Closet, Hardwood Floor, 12.8 x 19, Main
- Bedroom 1: Bedroom - Wall/Wall Carpet, 12.11 x 14.1, Upper
- Bedroom 2: Bedroom - Wall/Wall Carpet, 12.8 x 13.11, Upper
Other Rooms
- Living Room: Living Room - Cathedral Ceiling, Book Shelves, Built-Ins, Ceiling Fan, Gas Log Fireplace, Hardwood Floor, 14.9 x 15.7, Main
- Kitchen: Kitchen - Breakfast Bar, Granite Counters, Dining Area, Wet Bar, Island, Pantry, 21.7 x 13.5, Main
- Dining Room: Dining Room - 9 ft+ Ceilings, French Doors, Hardwood Floor, 13.1 x 12.8, Main
- Office: Office - Palladian Window(s), Wall/Wall Carpet, 12.11 x 15.1, Upper
- Laundry: Main Level
Exterior
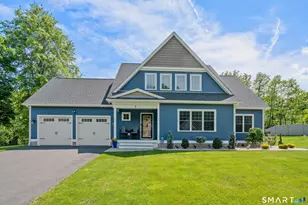
- Exterior Features: Awnings, Deck
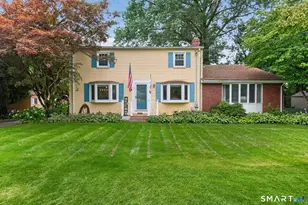
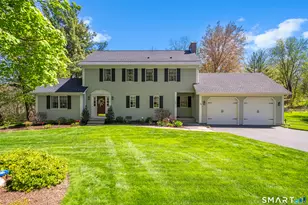
- Color: light yellow
Parking
- Garage: Yes
- Attached garage: Yes
- Garage Spaces: 2
- Parking: Attached Garage
Location
- County: Hartford
- Complex: Hatheway Farms
- Driving Directions: Mountain Rd to Gideon to Hatheway Farms
School Information
- Elementary School: Per Board of Ed
- High School: Per Board of Ed
Community
- Association: Yes
- Home Owners Assn.: 1
- Assoc. Fees Include: Grounds Maintenance, Snow Removal, Property Management
- Pets Allowed: Yes
- Pet Restrictions: Dog or cat
Heating & Cooling
- Cooling Type: Central Air
- Heating Type: Hot Air, Natural Gas
- Heating Fuel: Natural Gas
- Water Heater: Natural Gas, Upright Tank
Utilities
- Sewer: Public Sewer Connected
- Water: Public Water Connected
Structural Information
- Architectural Style: Single Family Detached
- Description/Design: Adult Community 55
- Construction Status: No/Resale
- Exterior Const.: Vinyl Siding
- Basement Desc.: Full, Full With Hatchway
- Disability Access: 32" Minimum Door Widths
- Unit on End: Yes
- Square Feet: 2,223
- Above Ground: 2,223 Sq. Ft.
- Year Built: 2003
Lot Features
- Zoning: PDA
- Lot Description: Level Lot
Green Features
- Energy Features: Thermopane Windows
Financial Considerations
- Association Fee: $450
- Assoc Fee Freq.: Monthly
- Assessment Amount: $279,230
- Tax Year: July 2025-June 2026
Disclosures and Reports
- Property ID: 2438227
Schools serving 4 Charles Ct #4
| Name | Grades | Distance |
|---|---|---|
Mcalister Intermediate School 260 Mountain Road, Suffield, CT 06078 | 3-5 | 0.2 mi |
A. Ward Spaulding School 945 Mountain Road, Suffield, CT 06078 | PK-2 | 1.4 mi |
Suffield Middle School 350 Mountain Road, Suffield, CT 06078 | 6-8 | 0.2 mi |
Suffield High School 1060 Sheldon Street, Suffield, CT 06093 | 9-12 | 1.6 mi |
Tax History for 4 Charles Ct #4
Estimate the Cost for 4 Charles Ct #4
4 Charles Court #4, Suffield, CT 06078 (MLS# 24201641) is a Single Family property with 3 bedrooms, 2 full bathrooms and 1 partial bathroom. 4 Charles Court #4 is currently listed for $599,900 and was received on August 25, 2026. This property is listed by Danais and Gordon Team at Coldwell banker Realty from our South Windsor Office.Want to learn more about 4 Charles Court #4? Do you have questions about finding other Single Family real estate for sale in Suffield? You can browse all Suffield real estate or contact a Coldwell Banker agent to request more information.