![[Address not provided], Suffield, CT 06078 - Photo 2](https://m1.cbhomes.com/p/229/24193552/c57aC9E69290406/pds23tp.webp)
![[Address not provided], Suffield, CT 06078 - Photo 3](https://m.cbhomes.com/p/229/24193552/c272025B9d56434/pds23tp.webp)
![[Address not provided], Suffield, CT 06078 - Photo 4](https://m1.cbhomes.com/p/229/24193552/94c6b5079f4a4Fc/pds23tp.webp)
![[Address not provided], Suffield, CT 06078 - Photo 5](https://m.cbhomes.com/p/229/24193552/121456c50e9A409/pds23tp.webp)
![[Address not provided], Suffield, CT 06078 - Photo 6](https://m1.cbhomes.com/p/229/24193552/3A66DdD291cB44c/pds23tp.webp)
![[Address not provided], Suffield, CT 06078 - Photo 7](https://m.cbhomes.com/p/229/24193552/08E5659008bD480/pds23tp.webp)
![[Address not provided], Suffield, CT 06078 - Photo 8](https://m1.cbhomes.com/p/229/24193552/A48430df5B284f1/pds23tp.webp)
![[Address not provided], Suffield, CT 06078 - Photo 9](https://m.cbhomes.com/p/229/24193552/15624502cFc6448/pds23tp.webp)
![[Address not provided], Suffield, CT 06078 - Photo 10](https://m1.cbhomes.com/p/229/24193552/928D32b621B7455/pds23tp.webp)
![[Address not provided], Suffield, CT 06078 - Photo 11](https://m.cbhomes.com/p/229/24193552/9064e07b77E1477/pds23tp.webp)
![[Address not provided], Suffield, CT 06078 - Photo 12](https://m1.cbhomes.com/p/229/24193552/22820674a519474/pds23tp.webp)
![[Address not provided], Suffield, CT 06078 - Photo 13](https://m.cbhomes.com/p/229/24193552/6F303627a66446f/pds23tp.webp)
![[Address not provided], Suffield, CT 06078 - Photo 14](https://m1.cbhomes.com/p/229/24193552/77829a0e1B064dD/pds23tp.webp)
![[Address not provided], Suffield, CT 06078 - Photo 15](https://m.cbhomes.com/p/229/24193552/7FE4b41555AE487/pds23tp.webp)
![[Address not provided], Suffield, CT 06078 - Photo 16](https://m1.cbhomes.com/p/229/24193552/B7cc9b84C0bE41D/pds23tp.webp)
![[Address not provided], Suffield, CT 06078 - Photo 17](https://m.cbhomes.com/p/229/24193552/BB901F82BB184A7/pds23tp.webp)
![[Address not provided], Suffield, CT 06078 - Photo 18](https://m1.cbhomes.com/p/229/24193552/5d1D1B3EC1f541e/pds23tp.webp)
![[Address not provided], Suffield, CT 06078 - Photo 19](https://m.cbhomes.com/p/229/24193552/d749acfc2b5c470/pds23tp.webp)
![[Address not provided], Suffield, CT 06078 - Photo 20](https://m1.cbhomes.com/p/229/24193552/6B5e98B823b245f/pds23tp.webp)
![[Address not provided], Suffield, CT 06078 - Photo 21](https://m.cbhomes.com/p/229/24193552/C8419b8BA90C4d8/pds23tp.webp)
![[Address not provided], Suffield, CT 06078 - Photo 22](https://m1.cbhomes.com/p/229/24193552/fa52A971c61d4CA/pds23tp.webp)
![[Address not provided], Suffield, CT 06078 - Photo 23](https://m.cbhomes.com/p/229/24193552/0E0C00FEeb7C4A1/pds23tp.webp)
![[Address not provided], Suffield, CT 06078 - Photo 24](https://m1.cbhomes.com/p/229/24193552/9725235aE6F44d5/pds23tp.webp)
![[Address not provided], Suffield, CT 06078 - Photo 25](https://m.cbhomes.com/p/229/24193552/F3a96b31BDBa4aC/pds23tp.webp)
![[Address not provided], Suffield, CT 06078 - Photo 26](https://m1.cbhomes.com/p/229/24193552/e65D0d267782444/pds23tp.webp)
![[Address not provided], Suffield, CT 06078 - Photo 27](https://m.cbhomes.com/p/229/24193552/d44924545BE8427/pds23tp.webp)
![[Address not provided], Suffield, CT 06078 - Photo 28](https://m1.cbhomes.com/p/229/24193552/49Df811851FF413/pds23tp.webp)
![[Address not provided], Suffield, CT 06078 - Photo 29](https://m.cbhomes.com/p/229/24193552/688189D1d4bB4a7/pds23tp.webp)
![[Address not provided], Suffield, CT 06078 - Photo 30](https://m1.cbhomes.com/p/229/24193552/5889CC3CF433454/pds23tp.webp)
![[Address not provided], Suffield, CT 06078 - Photo 31](https://m.cbhomes.com/p/229/24193552/3A570F564453474/pds23tp.webp)
![[Address not provided], Suffield, CT 06078 - Photo 32](https://m1.cbhomes.com/p/229/24193552/d3BD98485F3543D/pds23tp.webp)
![[Address not provided], Suffield, CT 06078 - Photo 33](https://m.cbhomes.com/p/229/24193552/14E27542772D49d/pds23tp.webp)
![[Address not provided], Suffield, CT 06078 - Photo 34](https://m1.cbhomes.com/p/229/24193552/97216120909541B/pds23tp.webp)
![[Address not provided], Suffield, CT 06078 - Photo 35](https://m.cbhomes.com/p/229/24193552/725Ea2f3d875434/pds23tp.webp)
![[Address not provided], Suffield, CT 06078 - Photo 36](https://m1.cbhomes.com/p/229/24193552/6ECd97753F354a2/pds23tp.webp)
![[Address not provided], Suffield, CT 06078 - Photo 37](https://m.cbhomes.com/p/229/24193552/46de613F5b774C1/pds23tp.webp)
![[Address not provided], Suffield, CT 06078 - Photo 38](https://m1.cbhomes.com/p/229/24193552/4b5a6db1873245B/pds23tp.webp)
![[Address not provided], Suffield, CT 06078 - Photo 39](https://m.cbhomes.com/p/229/24193552/a6eA8ad8F9C3408/pds23tp.webp)
![[Address not provided], Suffield, CT 06078 - Photo 40](https://m1.cbhomes.com/p/229/24193552/a2E1ecca5C93458/pds23tp.webp)

Date
Details
Price
Change
Source
7/23/2026
Listed
$449,900
—
MLS
Disclaimer: Historical sales information is derived from public records provided by the county offices. Information is not guaranteed and should be independently verified.

This is a carousel with tiles that activate property listing cards. Use the previous and next buttons to navigate.
![[Address not provided], Suffield, CT 06078 - Photo 1](https://m.cbhomes.com/p/229/24193552/5c520911434e47c/pds23tp.webp)
$449,900 Just Listed
This is a carousel with tiles that activate property listing cards. Use the previous and next buttons to navigate.
![[Address not provided], Suffield, CT 06078 - Photo 1](https://m1.cbhomes.com/p/229/24193552/5c520911434e47c/pds23tp.webp)
Listed by Trend 2000 Real Estate, Gregory Heineman
Gregory Heineman
Trend 2000 Real Estate
Agent Contact: (860) 745-2800 Office Contact: (860) 745-2800

 NMLS#: 1598647
| Name | Grades | Distance |
|---|---|---|
Mcalister Intermediate School 260 Mountain Road, Suffield, CT 06078 | 3-5 | 1.7 mi |
A. Ward Spaulding School 945 Mountain Road, Suffield, CT 06078 | PK-2 | 2.4 mi |
Suffield Middle School 350 Mountain Road, Suffield, CT 06078 | 6-8 | 1.7 mi |
Suffield High School 1060 Sheldon Street, Suffield, CT 06093 | 9-12 | 2.4 mi |
This is a carousel with tiles that activate property listing cards. Use the previous and next buttons to navigate.


This is a carousel with tiles that activate property listing cards. Use the previous and next buttons to navigate.

This is a carousel with tiles that activate property listing cards. Use the previous and next buttons to navigate.
This is a carousel with tiles that activate property listing cards. Use the previous and next buttons to navigate.
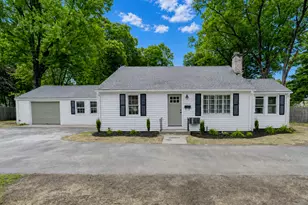
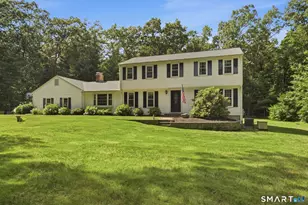
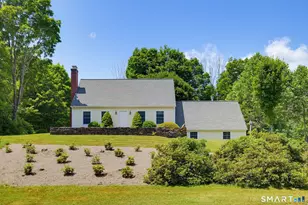
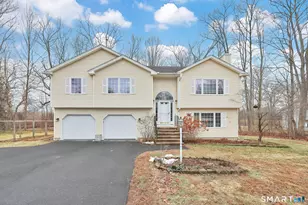
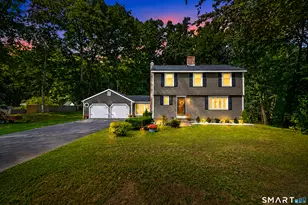
MLS# 24193552, Suffield, CT 06078 (MLS# 24193552) is a Single Family property with 3 bedrooms, 1 full bathroom and 1 partial bathroom. MLS# 24193552 is currently listed for $449,900 and was received on July 23, 2026. Want to learn more about MLS# 24193552? Do you have questions about finding other Single Family real estate for sale in Suffield? You can browse all Suffield real estate or contact a Coldwell Banker agent to request more information.