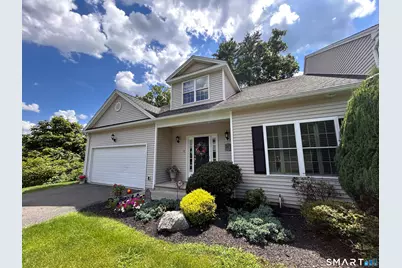
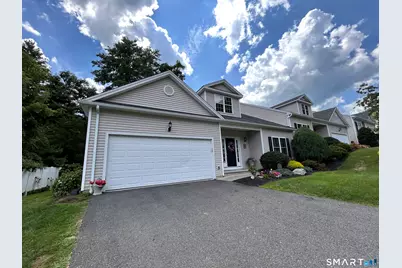
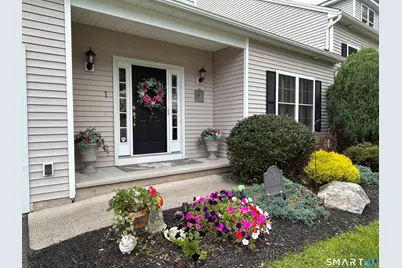
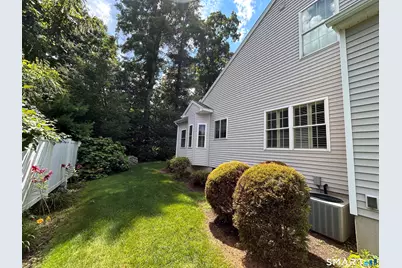
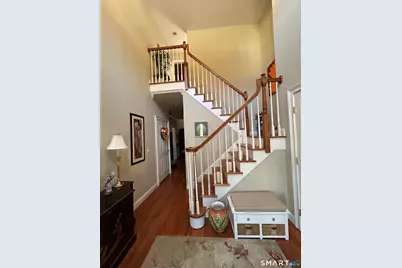
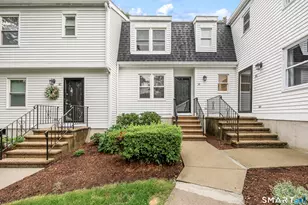
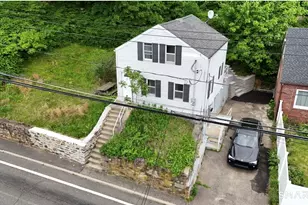
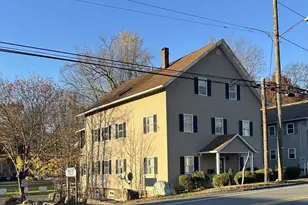
Full Property Details for 1 Steven's Blvd #1
General
- Price: $549,900
- HOA FEE: $300/month
- Taxes: (July 2025-June 2026)
- Status: Active
- Type: Townhouse
- Source: SMARTMLS
- MLS ID: 24196202
- Updated: 8/26/2026
- Added to Site: 48 day(s) ago
Interior
- Number of Rooms: 7
- Interior Features: Auto Garage Door Opener, Cable - Pre-wired, Security System
- Fireplace: Yes
- Number of Fireplaces: 1
- Appliances: Oven/Range, Microwave, Range Hood, Refrigerator, Dishwasher, Disposal, Washer, Dryer
Rooms
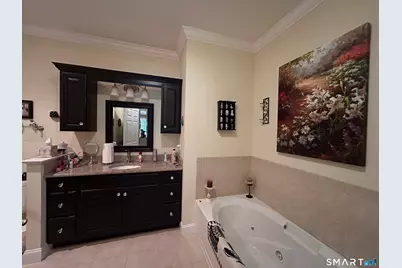
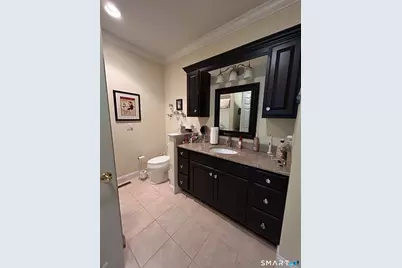
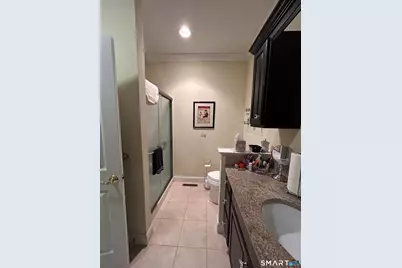
- Total Bathrooms: 3
- Full Bathrooms: 2
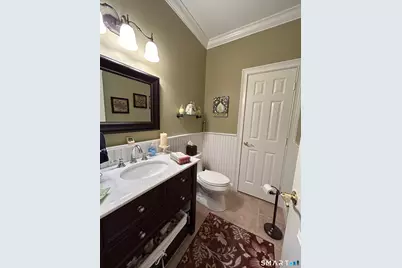
- Half Bathrooms: 1
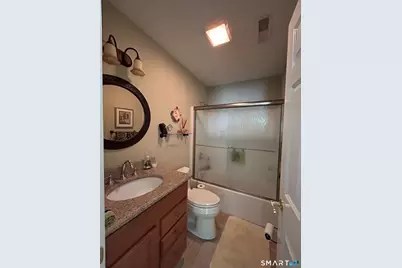
- Full Bath: Upper
- Partial Bath: Laundry Hookup, Main
- Total Bedrooms: 3
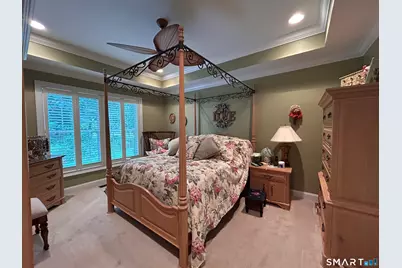
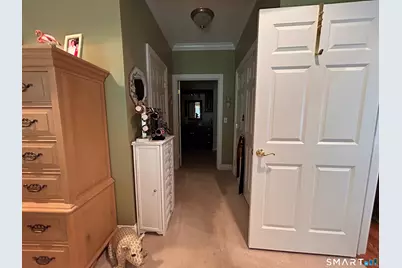
- Primary Suite: Full Bath, Walk-In Closet, Hardwood Floor, Main
- Bedroom 1: Bedroom - Hardwood Floor, Main
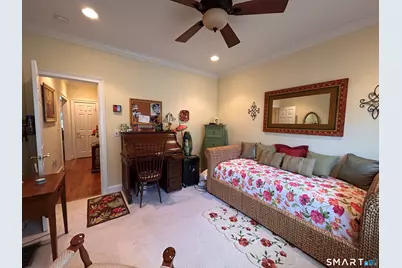
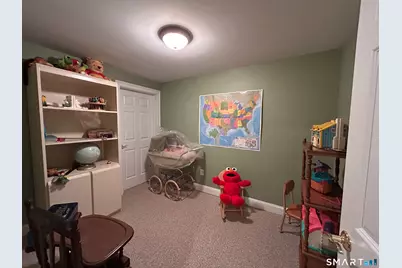
- Bedroom 2: Bedroom, Upper
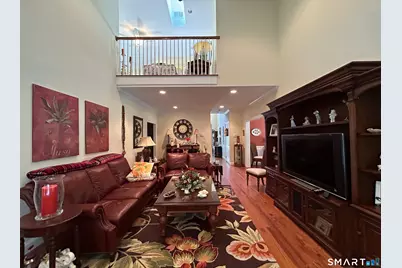
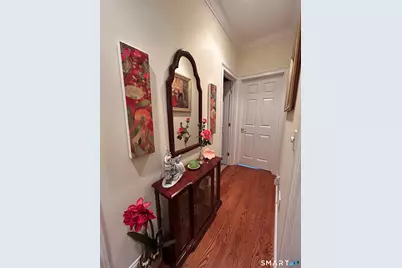
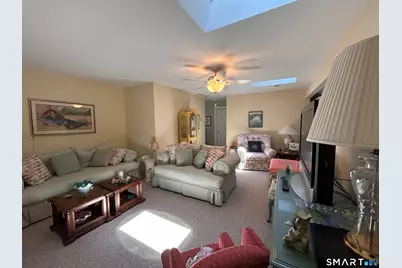
- Living Room: Living Room - Vaulted Ceiling, Sliders, Hardwood Floor, Main
- Family Room: Family Room, Lower
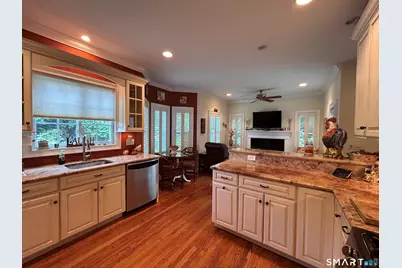
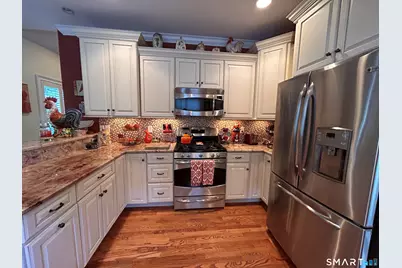
- Eat In Kitchen: Eat-In Kitchen - Granite Counters, Fireplace, Island, Hardwood Floor, Main
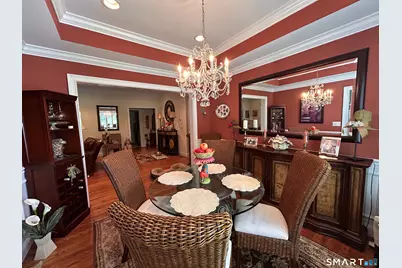
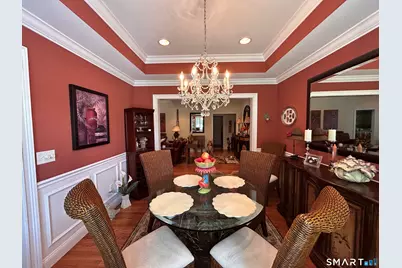
- Dining Room: Dining Room - 9 ft+ Ceilings, Hardwood Floor, Main
- Office: Office, Upper
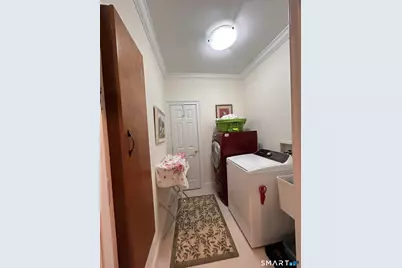
- Laundry: Main Level
Exterior
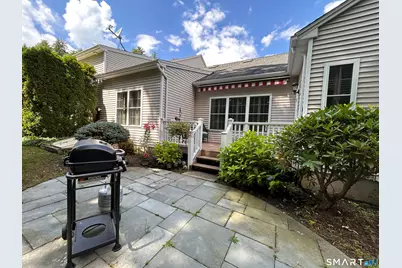
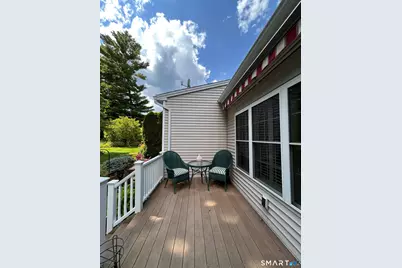
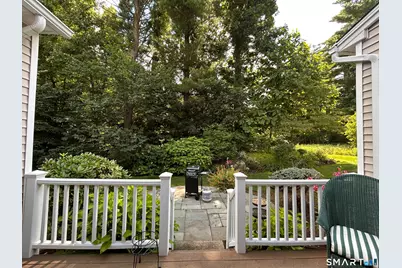
- Exterior Features: Sidewalk, Awnings, Deck, Gutters, Underground Sprinkler
Parking
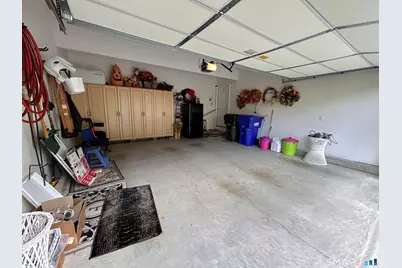
- Garage: Yes
- Attached garage: Yes
- Garage Spaces: 2
- Total Spaces: 4
- Parking: Attached Garage, Paved, Driveway
Location
- County: Litchfield
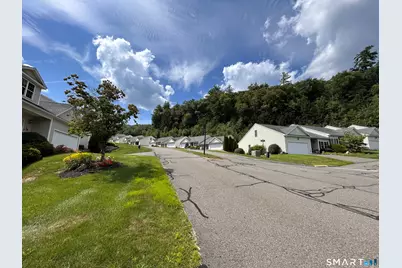
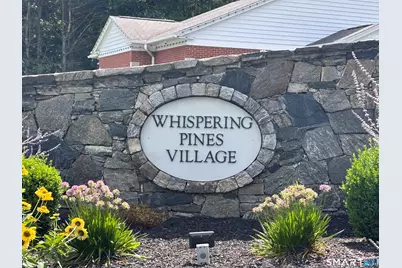
- Complex: Whispering Pines Village
- Driving Directions: Rt. 6 to South Main St. to Stevens Blvd.
School Information
- Elementary School: Per Board of Ed
- High School: Per Board of Ed
Community
- Association: Yes
- Home Owners Assn.: 1
- Assoc. Fees Include: Grounds Maintenance, Snow Removal, Property Management, Insurance
- Pets Allowed: Yes
- Pet Restrictions: Restrictions
Heating & Cooling
- Cooling Type: Central Air
- Heating Type: Hot Air, Gas In Street
- Heating Fuel: Gas In Street
- Water Heater: Natural Gas, 50 Gallon Tank
Utilities
- Sewer: Public Sewer Connected
- Water: Public Water Connected
Structural Information
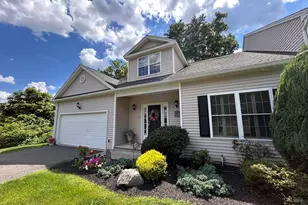
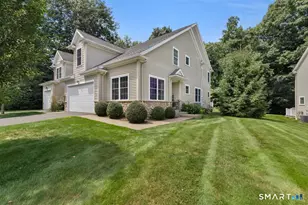
- Architectural Style: Townhouse
- Construction Status: No/Resale
- Exterior Const.: Vinyl Siding
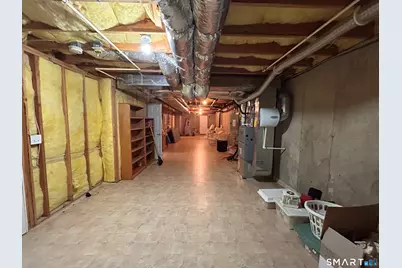
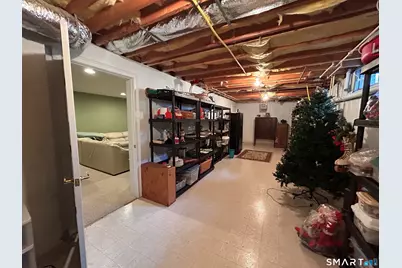
- Basement Desc.: Full, Heated, Cooled, Interior Access, Partially Finished, Full With Hatchway
- Unit on End: Yes
- Square Feet: 2,406
- Above Ground: 2,406 Sq. Ft.
- Year Built: 2009
Lot Features
- Zoning: RA15
- Lot Description: On Cul-De-Sac
Green Features
- Energy Features: Storm Doors, Thermopane Windows
Financial Considerations
- Association Fee: $300
- Assoc Fee Freq.: Monthly
- Assessment Amount: $225,960
- Tax Year: July 2025-June 2026
Disclosures and Reports
Listed by Town & Country Real Estate, James Kaniewski