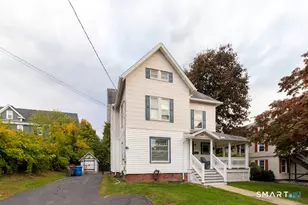
Full Property Details for 310 Carter Rd
General
- Sold For: $785,000
- Taxes: (July 2025-June 2026)
- Status: Closed
- Type: Single Family
- Source: SMARTMLS
- MLS ID: 24192062
- Added to Site: 92 day(s) ago
Interior
- Number of Rooms: 6
- Fireplace: Yes
- Number of Fireplaces: 2
- Appliances: Oven/Range, Wall Oven, Microwave, Refrigerator, Dishwasher, Washer, Dryer
Rooms
- Total Bathrooms: 3
- Full Bathrooms: 2
- Half Bathrooms: 1
- Total Bedrooms: 3
- Primary Bedroom: Primary Bedroom - 9 ft+ Ceilings, Fireplace, Full Bath, Sliders, Walk-In Closet, Hardwood Floor, 15 x 17, Main
- Bedroom 1: Bedroom - Ceiling Fan, Walk-In Closet, Wall/Wall Carpet, 12 x 15, Upper
- Bedroom 2: Bedroom - Ceiling Fan, Jack & Jill Bath, Walk-In Closet, Wall/Wall Carpet, 15 x 14, Upper
- Great Room: Great Room - Fireplace, Sliders, Hardwood Floor, 23 x 21, Main
- Kitchen: Kitchen - Granite Counters, Dining Area, Eating Space, Island, Pantry, Tile Floor, Main
- Dining Room: Dining Room - Hardwood Floor, 15 x 12, Main
Additional Information
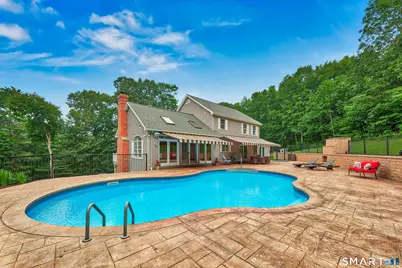
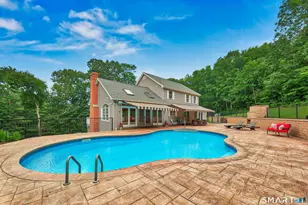
- Pool: Yes
- Pool Description: Heated, Pool House, Vinyl, In Ground Pool
Exterior
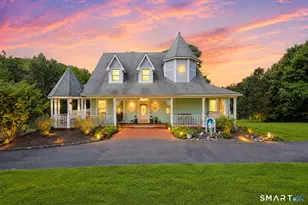
- Exterior Features: Shed, Awnings, Barn, Gutters, Hot Tub, Covered Deck, Stone Wall, Patio
Parking
- Garage: Yes
- Garage Spaces: 7
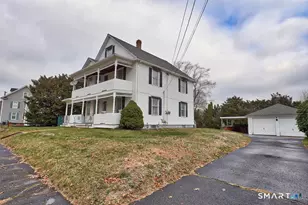
- Parking: Barn, Detached Garage, Under House Garage
Location
- County: Litchfield
- Driving Directions: Rt 6 to Carter RD or Waterbury RD to Carter RD
School Information
- Elementary School: Per Board of Ed
- Middle School: Per Board of Ed
- High School: Per Board of Ed
Heating & Cooling
- Cooling Type: Central Air
- Heating Type: Hot Air, Oil
- Heating Fuel: Oil
- Water Heater: Other
Utilities
- Sewer: Septic
- Water: Private Well
Structural Information
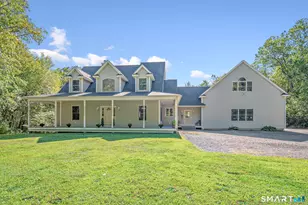
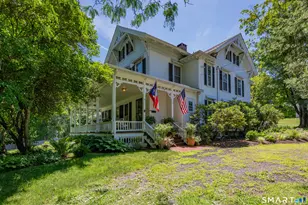
- Architectural Style: Colonial
- Construction Status: No/Resale
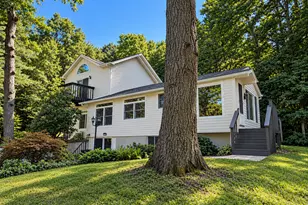
- Exterior Const.: Vinyl Siding
- Basement Desc.: Full, Unfinished, Full With Walk-Out
- Roof: Asphalt Shingle
- Attic: Yes
- Square Feet: 2,970
- Above Ground: 2,970 Sq. Ft.
- Year Built: 2001
Lot Features
- Lot Size (Acres): 11.64
- Zoning: RA80
- Lot Description: Secluded, Treed, Sloping Lot, Professionally Landscaped
Financial Considerations
- Assessment Amount: $495,530
- Tax Year: July 2025-June 2026
Disclosures and Reports
Listed by Showcase Realty, Inc., Team Rousseau Homes at Showcase Realty Inc, Karrie Sharr
Sold by William Raveis Real Estate, The One Team At William Raveis Real Estate, Alexander Pepe