This is a carousel with tiles that activate property listing cards. Use the previous and next buttons to navigate.
1/1
$305,000
This is a carousel with tiles that activate property listing cards. Use the previous and next buttons to navigate.
1/1
Property Description
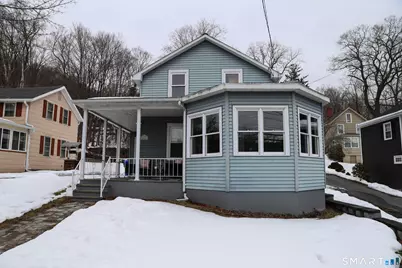
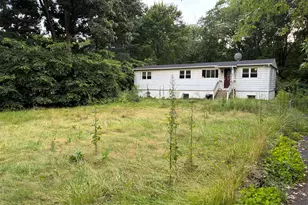
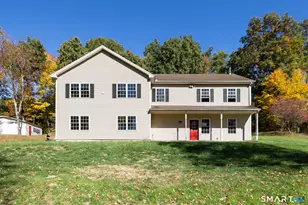
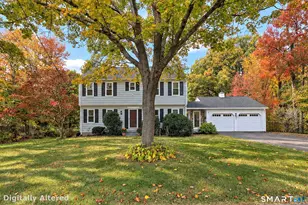
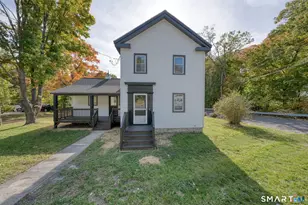
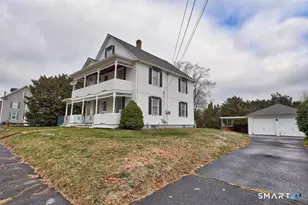
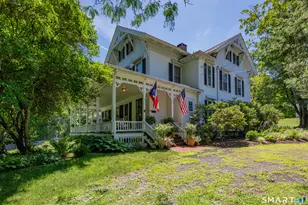
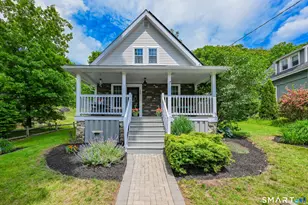
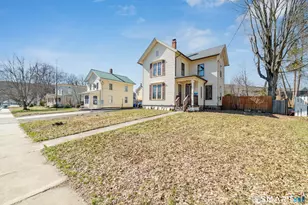
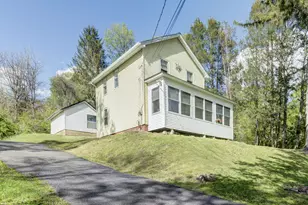
This beautifully maintained 3-bedroom, 1-bath bungalow is move-in ready and thoughtfully updated. The main level features a comfortable first-floor bedroom and a bright sunroom-ideal for a home office, reading space, or plant retreat. Two additional bedrooms are located upstairs, offering flexibility for guests or additional workspace. The kitchen includes updated appliances, and recent improvements add peace of mind, including a newly installed sump pump system with warranty. A newly constructed stone wall enhances the property's curb appeal and exterior character. Conveniently located near local dining, shops, and everyday essentials, this home offers the charm of small-town living with easy access to everything you need.
Full Property Details
Full Property Details for 58 Litchfield St
General
- Sold For: $305,000
- Taxes: (July 2025-June 2026)
- Status: Closed
- Type: Single Family
- Source: SMARTMLS
- MLS ID: 24155646
- Added to Site: 98 day(s) ago
Interior
- Number of Rooms: 6
- Interior Features: Cable - Pre-wired
- Appliances: Oven/Range, Microwave, Refrigerator, Dishwasher
Rooms
Bathrooms
- Total Bathrooms: 1
- Full Bathrooms: 1
Bedrooms
- Total Bedrooms: 3
- Primary Bedroom: Primary Bedroom, Main
- Bedroom 1: Bedroom, Upper
- Bedroom 2: Bedroom, Upper
Other Rooms
- Living Room: Living Room, Main
- Eat In Kitchen: Eat-In Kitchen, Main
- Dining Room: Dining Room, Main
- Laundry: Main Level
Exterior
- Exterior Features: Porch, Barn, Stone Wall
Parking
- Total Spaces: 2
- Parking: Driveway
Location
- County: Litchfield
- Neighborhood: Reynolds Bridge
- Driving Directions: Northfield to Bridge to Litchfield St
School Information
- Elementary School: Per Board of Ed
- High School: Per Board of Ed
Community
- Community Name: Reynolds Bridge
Heating & Cooling
- Cooling Type: Ceiling Fans, Window Unit
- Heating Type: Hot Water, Propane
- Heating Fuel: Propane
- Water Heater: Propane, Upright Tank
Utilities
- Sewer: Public Sewer Connected
- Water: Public Water Connected
Structural Information
- Architectural Style: Bungalow
- Construction Status: No/Resale
- Exterior Const.: Aluminum
- Basement Desc.: Full, Sump Pump, Full With Hatchway
- Roof: Asphalt Shingle
- Square Feet: 1,304
- Above Ground: 1,304 Sq. Ft.
- Year Built: 1861
Lot Features
- Lot Size (Acres): 0.24
- Driveway/Sidewalk: Private
- Zoning: RA15
- Lot Description: Treed
Financial Considerations
- Assessment Amount: $120,190
- Tax Year: July 2025-June 2026
Disclosures and Reports
- Property ID: 879431
Listed by Cornerstone Homes Plus, Inc., Ellen Shuff
Sold by Real Broker CT, LLC, Thao Nguyen

Get Pre-Approved Today
Schools
Schools serving 58 Litchfield St
School District:Thomaston School District
| Name | Grades | Distance |
|---|---|---|
Thomaston Center School 1 Thomas Avenue, Thomaston, CT 06787 | 4-6 | 0.3 mi |
Black Rock School, Thomaston, CT 57 Branch Road, Thomaston, CT 06787 | PK-3 | 1.2 mi |
Thomaston High School 185 Branch Road, Thomaston, CT 06787 | 7-12 | 1.3 mi |
Disclaimer:
School attendance boundaries provided by ATTOM Data Solutions and are for reference only. Contact the school directly to verify enrollment eligibility.
Price & Sales History for 58 Litchfield St
Date
Details
Price
Change
Source
4/21/2026
Sold
$305,000
7.02%
MLS
2/21/2026
Listed
$285,000
—
MLS
Disclaimer: Historical sales information is derived from public records provided by the county offices. Information is not guaranteed and should be independently verified.
58 Litchfield Street, Thomaston, CT 06787 (MLS# 24155646) is a Single Family property that was sold at $305,000 on April 21, 2026. Want to learn more about 58 Litchfield Street? Do you have questions about finding other Single Family real estate for sale in Thomaston? You can browse all Thomaston real estate or contact a Coldwell Banker agent to request more information.