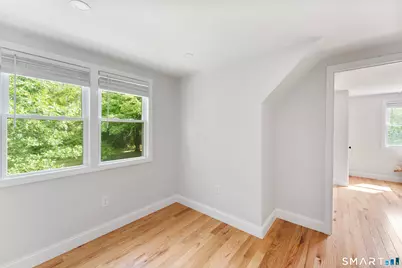
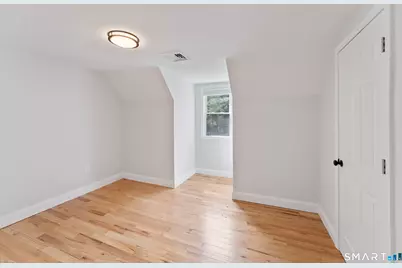
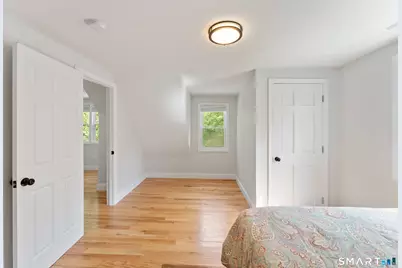
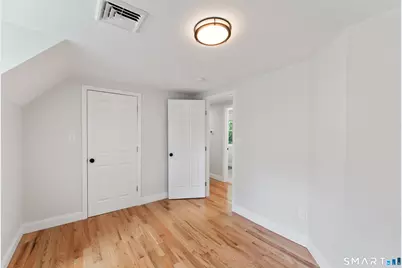
This is a carousel with tiles that activate property listing cards. Use the previous and next buttons to navigate.
1/38
$464,900
This is a carousel with tiles that activate property listing cards. Use the previous and next buttons to navigate.
1/38
Property Description
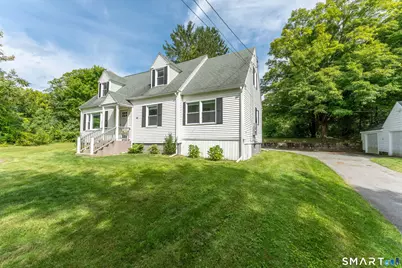
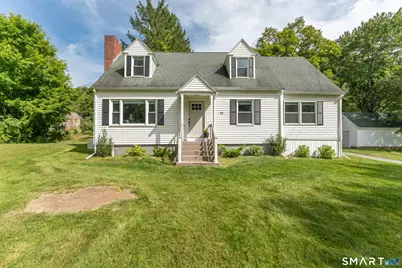
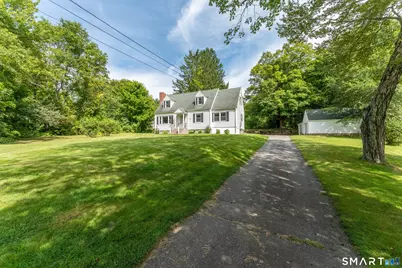
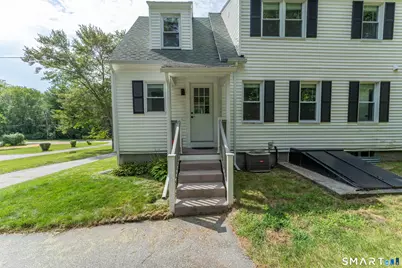
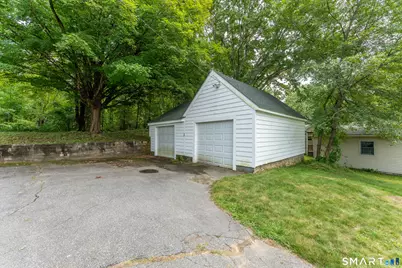
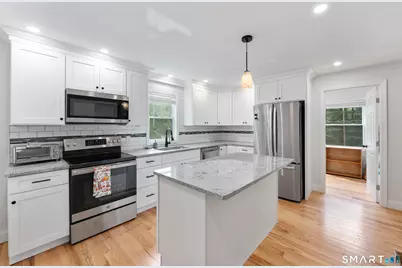
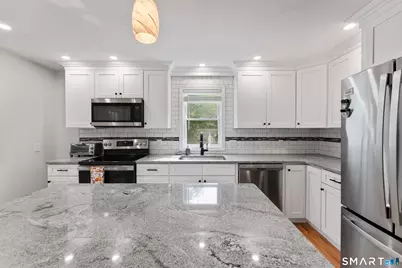
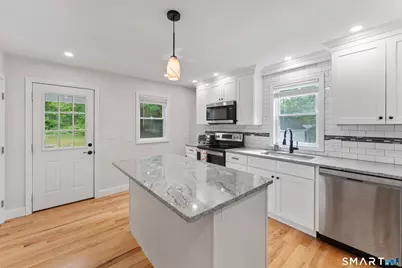
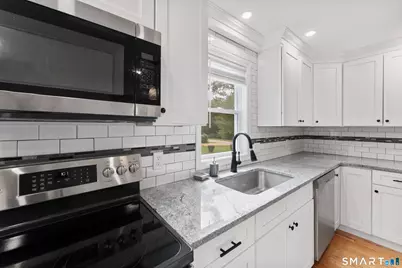
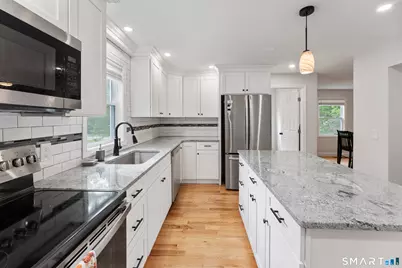
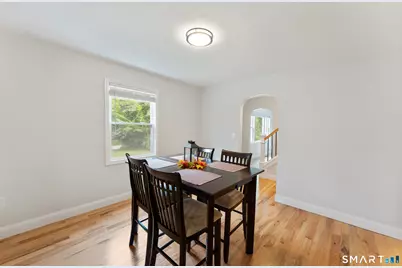
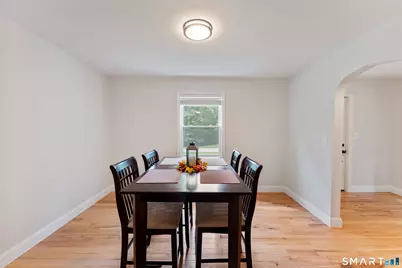
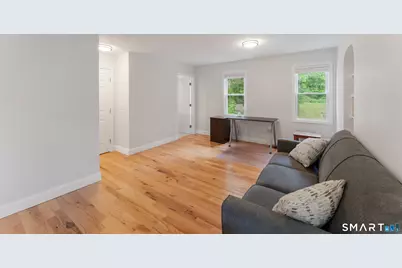
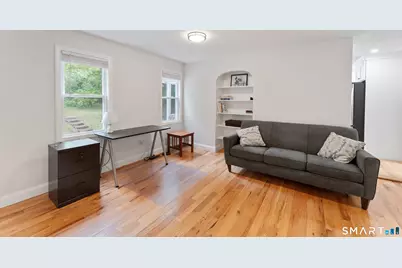
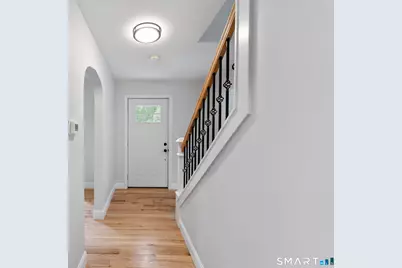
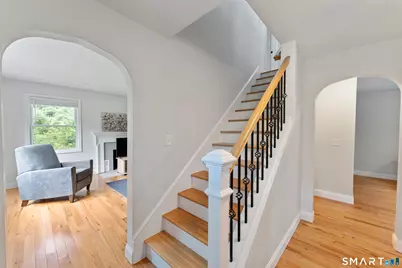
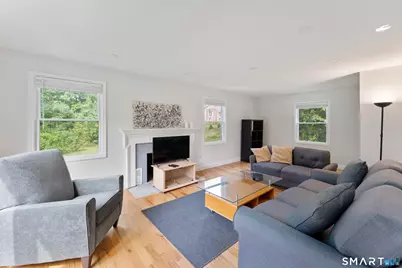
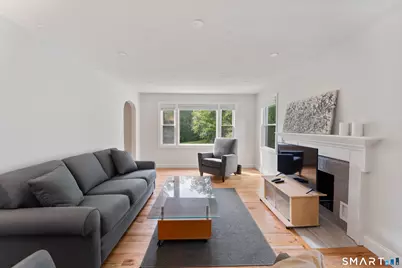
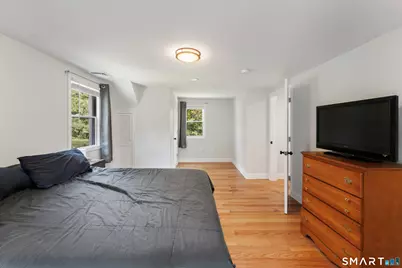
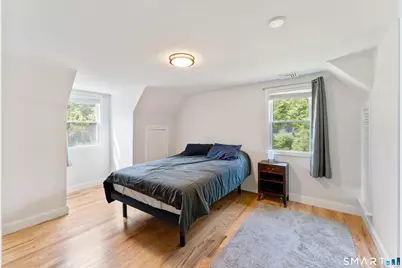
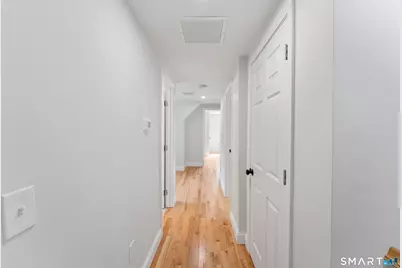
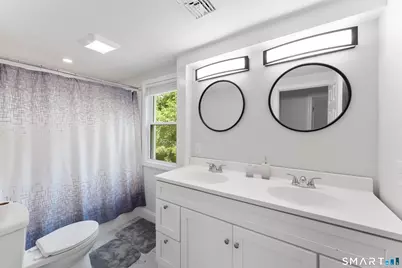
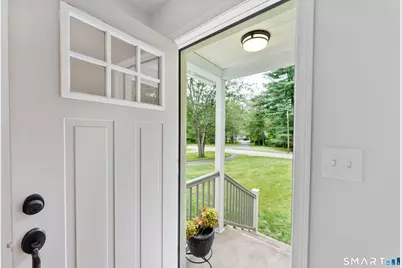
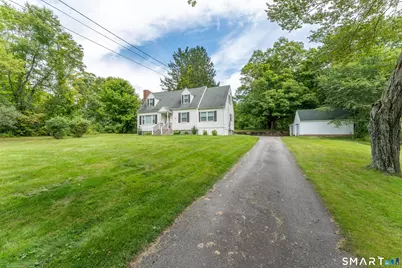
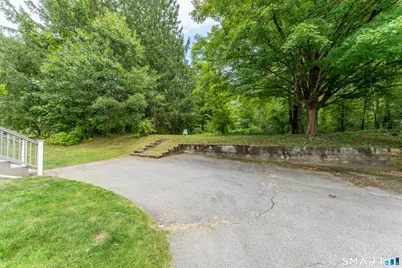
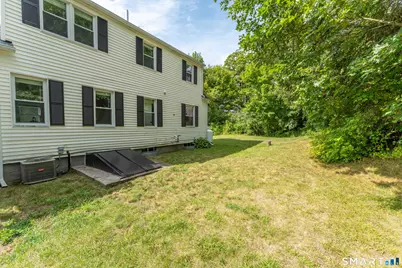
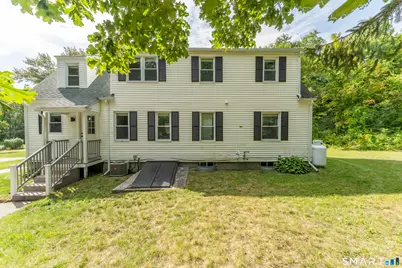
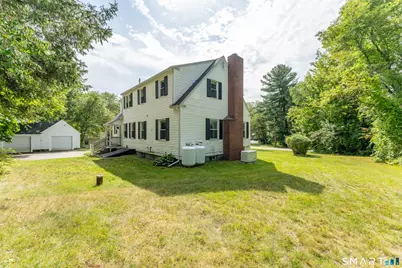
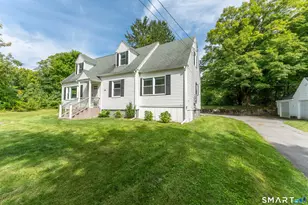
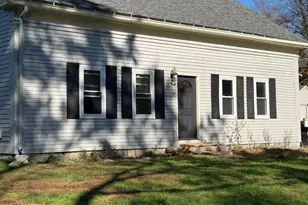
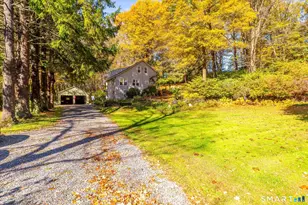
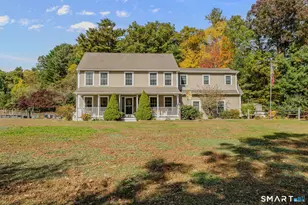
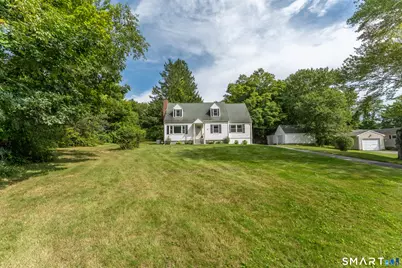
Built solid with the intention of lasting, this 1950's Cape style home has received a full renovation just 3 years ago. Home has a modern feel with still remaining the vintage charm. Set on a 1/2 acre of land, this 3 bedroom 2 bathroom home is move-in ready. Newly installed hardwood floors throughout, home features a modern kitchen-granite counters, newer cabinets, island, & stainless steel appliances. The open living room & dining area are just off the kitchen, with access to a first floor full bathroom along with a pantry & laundry room. An additional family room with gleaming hardwood floors along with a wood burning fireplace is a potential first floor primary bedroom (town has 4 bedrooms listed in records). Upstairs-three generous size bedrooms along with an additional full bathroom. Mechanically, you will enjoy efficient propane WAIR heat along with central heat, a newly installed whole house automatic generator, along with a professional basement waterproofing/French draining system to ensure a dry basement for storage or additional living space. A detached 2 car garage makes great vehicle, lawn equipment, workshop space. Home is located just minutes from the MA line for commuting/shopping.
Full Property Details
Full Property Details for 25 Watson Rd
General
- Price: $464,900
- Taxes: (July 2026-June 2027)
- Status: Active
- Type: Single Family
- Source: SMARTMLS
- MLS ID: 24203203
- Updated: 10/13/2026
- Added to Site: 50 day(s) ago
Interior
- Number of Rooms: 7
- Rooms/Areas: Laundry Room
- Interior Features: Auto Garage Door Opener, Cable - Available
- Fireplace: Yes
- Number of Fireplaces: 1
- Appliances: Oven/Range, Microwave, Range Hood, Refrigerator, Dishwasher
Rooms
Bathrooms
- Total Bathrooms: 2
- Full Bathrooms: 2
- Full Bath: Main
Bedrooms
- Total Bedrooms: 3
- Primary Bedroom: Primary Bedroom, Upper
- Bedroom 1: Bedroom, Upper
- Bedroom 2: Bedroom, Upper
Other Rooms
- Living Room: Living Room, Main
- Family Room: Family Room, Main
- Kitchen: Kitchen, Main
- Laundry: Main Level
Exterior
- Exterior Features: Gutters, Covered Deck
- Color: White
Parking
- Garage: Yes
- Garage Spaces: 2
- Total Spaces: 6
- Parking: Detached Garage, Paved, Driveway
Location
- County: Windham
- Neighborhood: Quinebaugh
- Driving Directions: Rt. 131 to Walker Rd. Property on left.
School Information
- Elementary School: Mary R. Fisher
- Middle School: Thompson
- High School: Tourtellotte Memorial
Community
- Community Name: Quinebaugh
Heating & Cooling
- Cooling Type: Central Air
- Heating Type: Hot Air, Propane
- Heating Fuel: Propane
- Water Heater: Electric, Upright Tank
Utilities
- Sewer: Septic
- Water: Private Well
Structural Information
- Architectural Style: Cape Cod
- Construction Status: No/Resale
- Exterior Const.: Vinyl Siding
- Basement Desc.: Full, Unfinished, Concrete Floor, Full With Hatchway
- Roof: Asphalt Shingle
- Attic: Yes
- Square Feet: 1,840
- Above Ground: 1,840 Sq. Ft.
- Year Built: 1950
Lot Features
- Lot Size (Acres): 0.56
- Driveway/Sidewalk: Private, Paved
- Zoning: RRAD
- Lot Description: Lightly Wooded
Green Features
- Energy Features: Generator, Programmable Thermostat, Ridge Vents, Thermopane Windows
Financial Considerations
- Assessment Amount: $299,200
- Tax Year: July 2026-June 2027
Disclosures and Reports
- Property ID: 1724022
Listed by Johnston & Associates Real Estate, LLC, Ryan Lajoie
Get Pre-Approved Today
Schools
Schools serving 25 Watson Rd
School District:Thompson School District
| Name | Grades | Distance |
|---|---|---|
Thompson Middle School 785 Riverside Dr., Thompson, CT 06255 | 5-8 | 3.7 mi |
Mary R. Fisher Elementary School 785 Riverside Dr., Thompson, CT 06255 | PK-4 | 3.8 mi |
Tourtellotte Memorial High School 785 Riverside Dr., Thompson, CT 06255 | 9-12 | 3.7 mi |
Disclaimer:
School attendance boundaries provided by ATTOM Data Solutions and are for reference only. Contact the school directly to verify enrollment eligibility.
Price & Sales History for 25 Watson Rd
Date
Details
Price
Change
Source
10/13/2026
Price Reduced
$464,900
-3.13%
MLS
9/30/2026
Price Reduced
$479,900
-2.04%
MLS
9/02/2026
Listed
$489,900
10.59%
MLS
7/12/2023
Sold
$443,000
—
Public Record
Disclaimer: Historical sales information is derived from public records provided by the county offices. Information is not guaranteed and should be independently verified.
Tax History
Tax History for 25 Watson Rd
Year
Property Taxes
Change
Tax Assessment
Change
2024
$5,491
47%
$289,000
117%
2023
$3,739
8%
$133,000
—
2023
$3,458
4%
$133,000
—
2022
$3,328
—
$133,000
—
2021
$3,318
3%
$133,000
—
2020
$3,223
10%
$133,000
26%
2019
$2,922
—
$105,300
—
2018
$2,922
6%
$105,300
—
2017
$2,744
—
$105,300
—
2016
$2,744
5%
$105,300
—
2015
$2,611
4%
$105,300
-4%
2014
$2,500
3%
$109,300
—
2012
$2,426
—
$109,300
—
2011
$2,426
—
$109,300
—
Disclaimer: Historical tax information is derived from public records provided by the county offices. Information is not guaranteed and should be independently verified.
Estimate the Cost
Estimate the Cost for 25 Watson Rd
25 Watson Road, Thompson, CT 06262 (MLS# 24203203) is a Single Family property with 3 bedrooms and 2 full bathrooms. 25 Watson Road is currently listed for $464,900 and was received on September 02, 2026. Want to learn more about 25 Watson Road? Do you have questions about finding other Single Family real estate for sale in Quinebaug? You can browse all Quinebaug real estate or contact a Coldwell Banker agent to request more information.