This is a carousel with tiles that activate property listing cards. Use the previous and next buttons to navigate.
1/1
$480,000
This is a carousel with tiles that activate property listing cards. Use the previous and next buttons to navigate.
1/1
Property Description
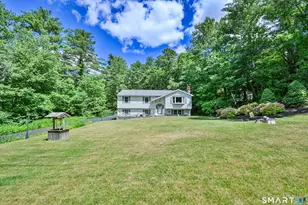
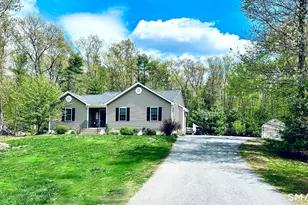
286 Quaddick Town Farm RD offers a stunning raised ranch in an incredible location just minutes from the RI & MA borders. Set on a private lot w/a gorgeous yard, this move-in ready home features an open, spacious layout w/vaulted ceilings & thoughtful updates throughout. Step inside to a bright living room w/ fireplace, creating a warm & inviting main living space. The open layout flows beautifully into the dining area, which leads out to the deck overlooking the backyard, perfect for all your needs. The kitchen is the centerpiece of the home & is absolutely gorgeous, featuring tons of counter space, counter seating, gleaming countertops, tiled flooring, a tiled backsplash, & tasteful finishes throughout. This open-concept area is ideal for both everyday living & entertaining. The primary suite offers a lovely layout w/ private full bath & plenty of space. Two additional bedrooms & an incredibly updated full bath w/ tiled tub surround complete the main level. The lower level provides even more living space w/ a huge family room, half bath, mini-split for heating & cooling, & a gas stove for added comfort. You'll also find a laundry room w/ folding table & an oversized two-car garage. With a younger heating system, hot water heater, well tank, updated windows, & paved driveway, many of the major items have already been done. A beautiful private setting, convenient location, tasteful updates, & move-in ready condition make this home an absolute stunner!
Full Property Details
Full Property Details for 286 Quaddick Town Farm Rd
General
- Sold For: $480,000
- Taxes: (July 2025-June 2026)
- Status: Closed
- Type: Single Family
- Source: SMARTMLS
- MLS ID: 24184720
- Added to Site: 66 day(s) ago
Interior
- Number of Rooms: 7
- Rooms/Areas: Laundry Room
- Interior Features: Auto Garage Door Opener, Cable - Available, Open Floor Plan
- Fireplace: Yes
- Number of Fireplaces: 1
- Appliances: Oven/Range, Microwave, Refrigerator, Dishwasher, Washer, Dryer
Rooms
Bathrooms
- Total Bathrooms: 3
- Full Bathrooms: 2
- Half Bathrooms: 1
- Primary Bathroom: Primary Bath - Stall, Main
- Full Bath: Laminate Floor, Main
- Partial Bath: Lower
Bedrooms
- Total Bedrooms: 3
- Primary Bedroom: Primary Bedroom - Full Bath, Wall/Wall Carpet, Main
- Bedroom 1: Bedroom - Wall/Wall Carpet, Main
- Bedroom 2: Bedroom - Wall/Wall Carpet, Main
Other Rooms
- Living Room: Living Room - Vaulted Ceiling, Fireplace, Laminate Floor, Main
- Family Room: Family Room - Laminate Floor, Lower
- Kitchen: Kitchen - Breakfast Bar, Granite Counters, Island, Tile Floor, Main
- Dining Room: Dining Room - Vaulted Ceiling, Balcony/Deck, Sliders, Hardwood Floor, Main
- Laundry: Lower Level
Exterior
- Exterior Features: Shed, Deck, Gutters
Parking
- Garage: Yes
- Garage Spaces: 2
- Total Spaces: 4
- Parking: Under House Garage, Paved, Driveway
Location
- County: Windham
- Driving Directions: GPS Friendly
School Information
- Elementary School: Per Board of Ed
- High School: Per Board of Ed
Heating & Cooling
- Cooling Type: Central Air, Split System
- Heating Type: Heat Pump, Hot Air, Other, Electric, Propane
- Heating Fuel: Electric, Propane
- Water Heater: Propane, 40 Gallon Tank
Utilities
- Sewer: Septic
- Water: Private Well
Structural Information
- Architectural Style: Raised Ranch
- Construction Status: No/Resale
- Exterior Const.: Vinyl Siding
- Basement Desc.: Full, Heated, Garage Access, Interior Access, Partially Finished
- Roof: Shingle
- Attic: Yes
- Square Feet: 1,928
- Above Ground: 1,278 Sq. Ft.
- Below Ground: 650 Sq. Ft.
- Year Built: 1987
Lot Features
- Lot Size (Acres): 2.8
- Driveway/Sidewalk: Private, Paved
- Zoning: mdl-01
- Lot Description: Fence - Partial, Lightly Wooded, Level Lot, Rolling
Green Features
- Energy Features: Generator, Generator Ready, Programmable Thermostat, Thermopane Windows
Financial Considerations
- Assessment Amount: $267,000
- Tax Year: July 2025-June 2026
Disclosures and Reports
- Property ID: 2324450
Listed by RE/MAX Bell Park Realty, Jared Meehan
Sold by Property Investors & Advisors, Charles Parrilla

Get Pre-Approved Today
Schools
Schools serving 286 Quaddick Town Farm Rd
School District:Thompson School District
| Name | Grades | Distance |
|---|---|---|
Mary R. Fisher Elementary School 785 Riverside Dr., Thompson, CT 06255 | PK-4 | 4.9 mi |
Thompson Middle School 785 Riverside Dr., Thompson, CT 06255 | 5-8 | 4.9 mi |
Tourtellotte Memorial High School 785 Riverside Dr., Thompson, CT 06255 | 9-12 | 4.8 mi |
Disclaimer:
School attendance boundaries provided by ATTOM Data Solutions and are for reference only. Contact the school directly to verify enrollment eligibility.
Price & Sales History for 286 Quaddick Town Farm Rd
Date
Details
Price
Change
Source
8/03/2026
Sold
$480,000
6.69%
MLS
6/17/2026
Listed
$449,900
—
MLS
Disclaimer: Historical sales information is derived from public records provided by the county offices. Information is not guaranteed and should be independently verified.
286 Quaddick Town Farm Road, Thompson, CT 06277 (MLS# 24184720) is a Single Family property that was sold at $480,000 on August 03, 2026. Want to learn more about 286 Quaddick Town Farm Road? Do you have questions about finding other Single Family real estate for sale in Thompson? You can browse all Thompson real estate or contact a Coldwell Banker agent to request more information.