This is a carousel with tiles that activate property listing cards. Use the previous and next buttons to navigate.
1/40
$599,900 Just Listed
This is a carousel with tiles that activate property listing cards. Use the previous and next buttons to navigate.
1/40
Property Description
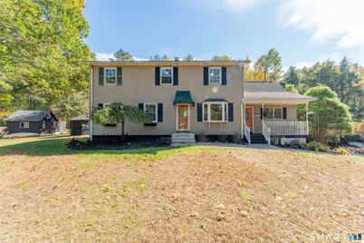
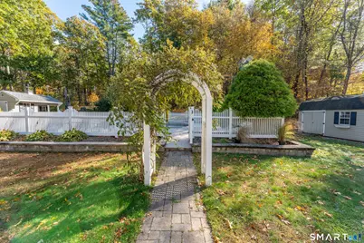
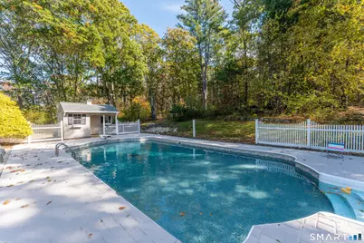
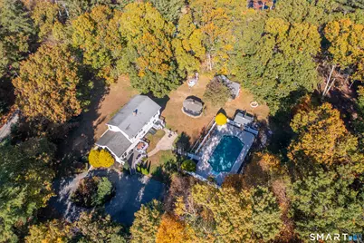
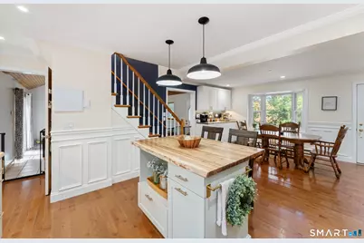
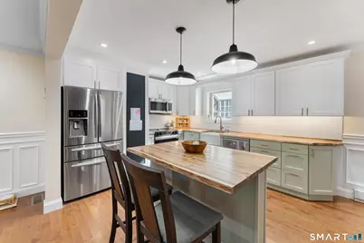
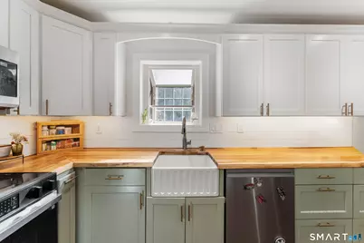
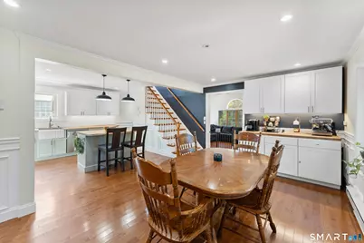
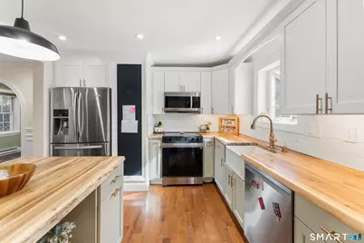
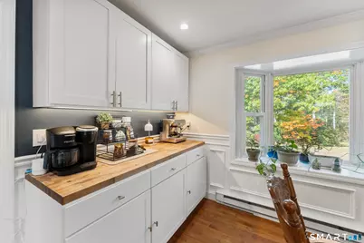
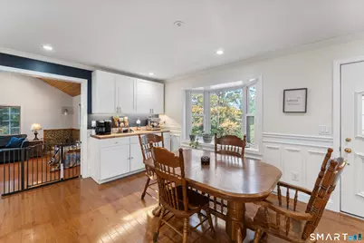
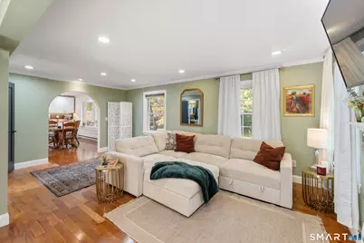
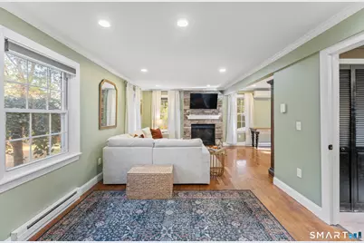
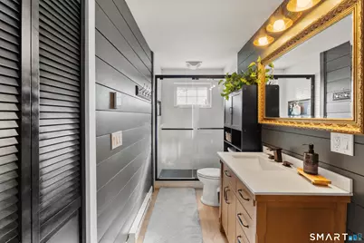
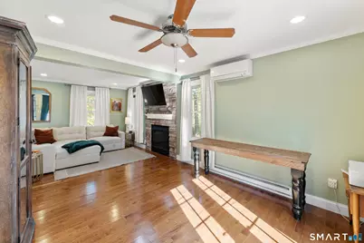
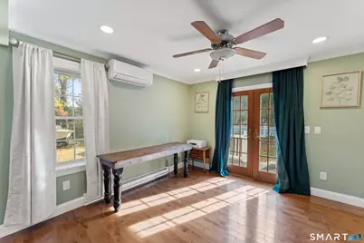
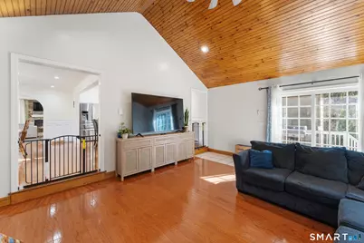
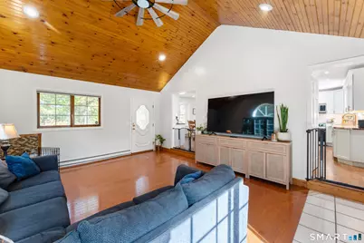
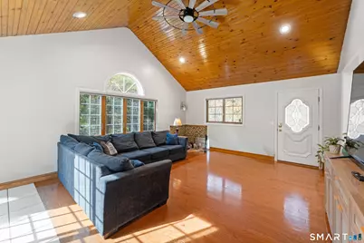
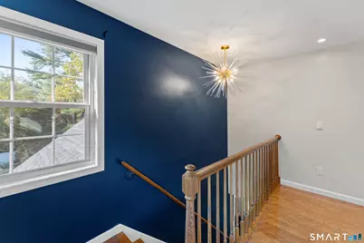
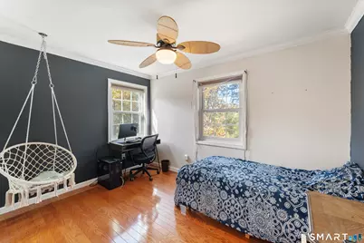
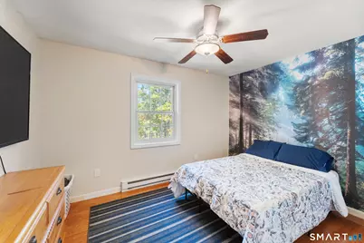
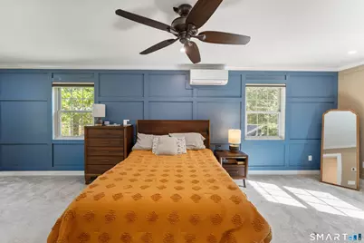
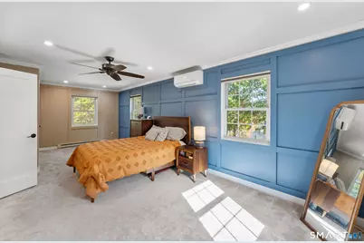
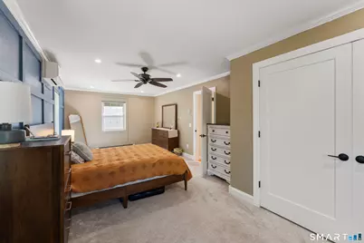
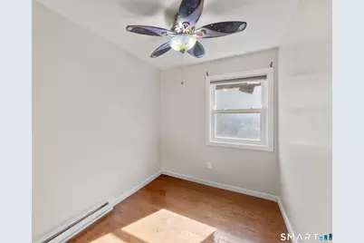
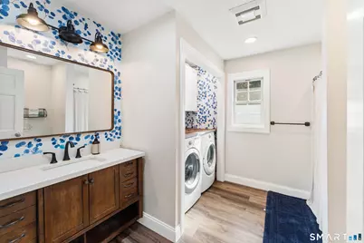
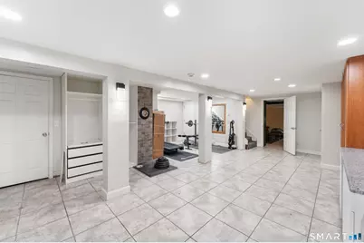
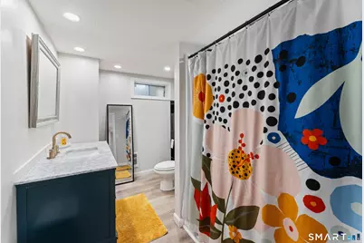
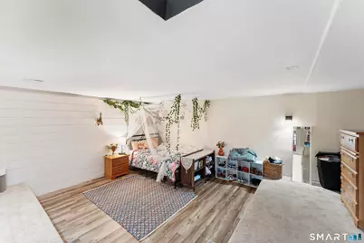
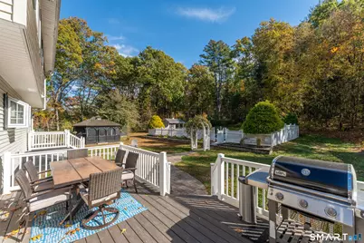
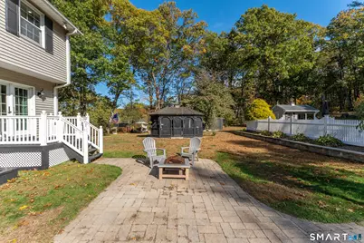
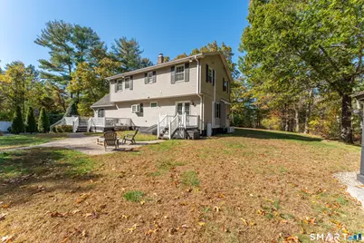
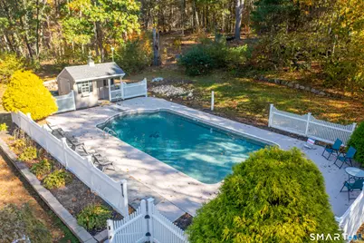
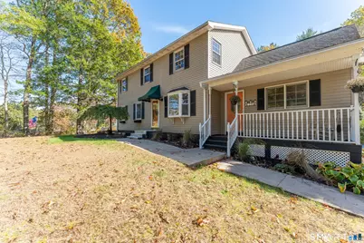
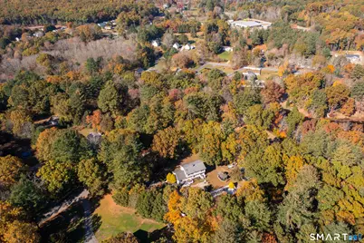
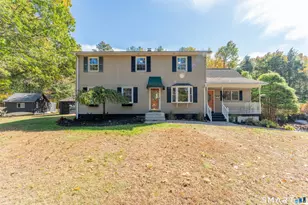
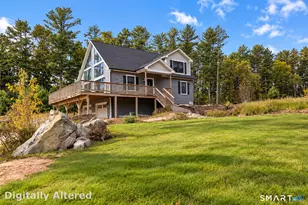
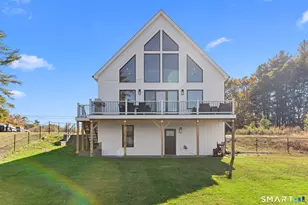
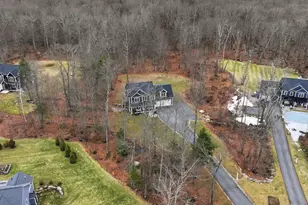
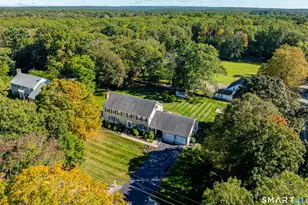
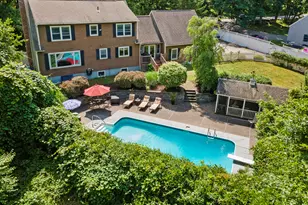
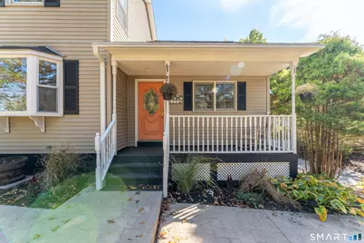
Discover a truly unique property offering three full levels of versatile living space, exceptional privacy, and an outdoor setting designed to be enjoyed in every season. The main level welcomes you with a grand family room featuring soaring vaulted ceilings, a walkout to the expansive rear deck, and a charming front sitting porch. The beautifully renovated kitchen showcases butcher block countertops, stainless steel appliances, and a stunning center island, complemented by a dedicated dining area with a custom coffee station and bay window that fills the space with natural light. An elegant arched doorway leads to a second living room featuring a propane gas fireplace, creating a warm and inviting retreat. A full bathroom with a beautifully designed tiled shower and French doors opening to a private deck complete this level. Upstairs, you'll find three bedrooms, including a spacious primary bedroom with ample room for additional furnishings, along with a flexible bonus room ideal for a home office, guest room, or additional bedroom. A full bathroom with a convenient in-home washer and dryer adds everyday functionality. The fully finished lower level expands the possibilities even further, offering a private room currently used as a bedroom, an additional common area currently set up as a workout room, and a third full bathroom with a tub and shower. Set on nearly five private acres, the outdoor amenities are just as impressive.
Full Property Details
Full Property Details for 29 Marcy Ln
General
- Price: $599,900
- Taxes: (July 2026-June 2027)
- Status: Active
- Type: Single Family
- Source: SMARTMLS
- MLS ID: 24215871
- Updated: Today (10/23/2026)
- Added to Site: Today
Interior
- Number of Rooms: 10
- Fireplace: Yes
- Number of Fireplaces: 1
- Appliances: Electric Cooktop, Oven/Range, Microwave, Refrigerator, Freezer, Dishwasher, Washer, Electric Dryer
Rooms
Bathrooms
- Total Bathrooms: 3
- Full Bathrooms: 3
- Full Bath: Remodeled, Tub w/Shower, Lower
Bedrooms
- Total Bedrooms: 3
- Primary Bedroom: Primary Bedroom - Remodeled, Ceiling Fan, Walk-In Closet, Wall/Wall Carpet, Upper
- Bedroom 1: Bedroom - Ceiling Fan, Hardwood Floor, Upper
- Bedroom 2: Bedroom - Ceiling Fan, Hardwood Floor, Upper
Other Rooms
- Living Room: Living Room - Balcony/Deck, Ceiling Fan, Entertainment Center, Gas Log Fireplace, French Doors, Hardwood Floor, Main
- Great Room: Great Room - Vaulted Ceiling, Ceiling Fan, Pellet Stove, Sliders, Hardwood Floor, Main
- Eat In Kitchen: Eat-In Kitchen - Remodeled, Built-In Hutch, Dining Area, Eating Space, Island, H, Main
- Den: Den - Ceiling Fan, Hardwood Floor, Upper
- Other Room 1: Other, Lower
Additional Information
- Pool: Yes
- Pool Description: Pool House, Safety Fence, In Ground Pool
Exterior
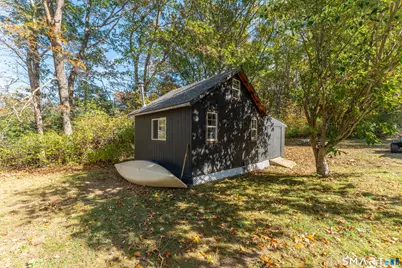
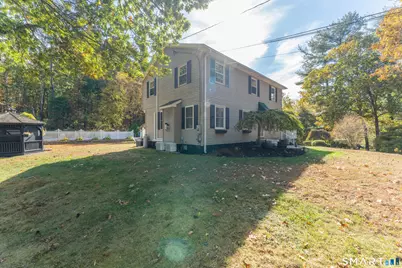
- Exterior Features: Shed, Awnings, Fruit Trees, Gazebo, Deck
- Color: Tan
Parking
- Garage: Yes
- Garage Spaces: 1
- Parking: Detached Garage
Location
- County: Windham
- Neighborhood: Grosvenordale
- Driving Directions: GPS Friendly
School Information
- Elementary School: Per Board of Ed
- Middle School: Per Board of Ed
- Intermediate School: Per Board of Ed
- High School: Per Board of Ed
Community
- Community Name: Grosvenordale
Heating & Cooling
- Cooling Type: Ceiling Fans, Split System
- Heating Type: Baseboard, Heat Pump, Electric
- Heating Fuel: Electric
- Water Heater: Electric, Tank Size Unknown
Utilities
- Sewer: Septic
- Water: Private Well
Structural Information
- Architectural Style: Colonial
- Construction Status: No/Resale
- Exterior Const.: Vinyl Siding
- Basement Desc.: Full, Fully Finished, Full With Hatchway
- Roof: Asphalt Shingle
- Attic: Yes
- Square Feet: 2,732
- Above Ground: 2,220 Sq. Ft.
- Below Ground: 512 Sq. Ft.
- Year Built: 1984
Lot Features
- Lot Size (Acres): 4.81
- Zoning: RRAD
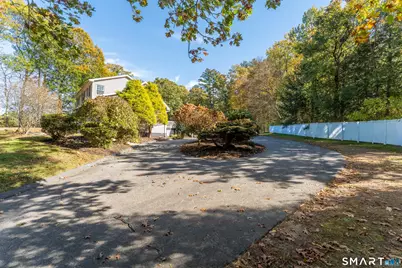
- Lot Description: Secluded, Treed, Sloping Lot
Financial Considerations
- Assessment Amount: $368,100
- Tax Year: July 2026-June 2027
Disclosures and Reports
- Property ID: 1724437
Listed by Real Broker CT, LLC, Sheena Ruggirello
Get Pre-Approved Today
Schools
Schools serving 29 Marcy Ln
School District:Thompson School District
| Name | Grades | Distance |
|---|---|---|
Mary R. Fisher Elementary School 785 Riverside Dr., Thompson, CT 06255 | PK-4 | 0.9 mi |
Thompson Middle School 785 Riverside Dr., Thompson, CT 06255 | 5-8 | 1 mi |
Tourtellotte Memorial High School 785 Riverside Dr., Thompson, CT 06255 | 9-12 | 1 mi |
Disclaimer:
School attendance boundaries provided by ATTOM Data Solutions and are for reference only. Contact the school directly to verify enrollment eligibility.
Price & Sales History for 29 Marcy Ln
Date
Details
Price
Change
Source
10/23/2026
Listed
$599,900
86.59%
MLS
9/03/2013
Sold
$321,500
—
Public Record
Disclaimer: Historical sales information is derived from public records provided by the county offices. Information is not guaranteed and should be independently verified.
Tax History
Tax History for 29 Marcy Ln
Year
Property Taxes
Change
Tax Assessment
Change
2025
$6,812
4%
$358,500
54%
2023
$6,530
8%
$232,300
—
2023
$6,040
4%
$232,300
—
2022
$5,812
—
$232,300
—
2021
$5,796
3%
$232,300
—
2020
$5,629
-2%
$232,300
12%
2019
$5,772
—
$208,000
—
2018
$5,772
6%
$208,000
—
2017
$5,420
—
$208,000
—
2016
$5,420
7%
$208,000
2%
2015
$5,042
8%
$203,300
—
2014
$4,659
3%
$203,700
—
2011
$4,522
—
$203,700
—
Disclaimer: Historical tax information is derived from public records provided by the county offices. Information is not guaranteed and should be independently verified.
Estimate the Cost
Estimate the Cost for 29 Marcy Ln
29 Marcy Lane, Thompson, CT 06255 (MLS# 24215871) is a Single Family property with 3 bedrooms and 3 full bathrooms. 29 Marcy Lane is currently listed for $599,900 and was received on October 23, 2026. Want to learn more about 29 Marcy Lane? Do you have questions about finding other Single Family real estate for sale in Thompson? You can browse all Thompson real estate or contact a Coldwell Banker agent to request more information.