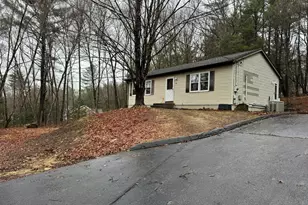
Full Property Details for 3 Westside Dr #14
General
- Sold For: $284,000
- HOA FEE: $350/month
- Taxes: (July 2025-June 2026)
- Status: Closed
- Type: Townhouse
- Source: SMARTMLS
- MLS ID: 24156357
- Added to Site: 222 day(s) ago
Interior
- Number of Rooms: 6
- Interior Features: Auto Garage Door Opener, Cable - Available
- Appliances: Convection Range, Microwave, Refrigerator, Dishwasher, Washer, Electric Dryer
Rooms
- Total Bathrooms: 2
- Full Bathrooms: 1
- Half Bathrooms: 1
- Total Bedrooms: 2
- Primary Bedroom: Primary Bedroom - Balcony/Deck, Walk-In Closet, Wall/Wall Carpet, 16 x 11, Upper
- Bedroom 1: Bedroom - Wall/Wall Carpet, 13 x 11, Upper
- Living Room: Living Room - Laminate Floor, 18.5 x 10, Main
- Kitchen: Kitchen - Remodeled, Breakfast Nook, Granite Counters, Tile Floor, 21 x 8.5, Main
- Dining Room: Dining Room - Laminate Floor, 11 x 8, Main
- Game room: Yes
- Game Room: Rec/Play Room - Laminate Floor, 18.4 x 10, Lower
- Rec Room: Laminate Floor, 18.4 x 10, Lower
Exterior
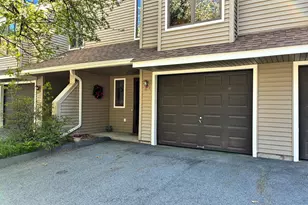
- Exterior Features: Gutters, Covered Deck
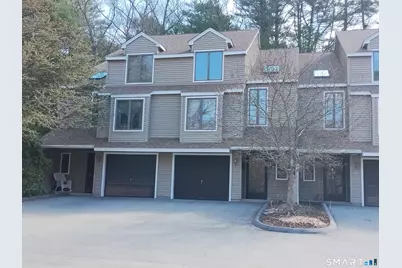
- Color: tan
Parking
- Garage: Yes
- Garage Spaces: 1
- Total Spaces: 2
- Parking: Under House Garage, Paved, Off Street Parking, Driveway
Location
- County: Windham
- Neighborhood: North Grosvenordale
- Complex: Thompson Hills West
- Driving Directions: FROM RT 12 TAKE WESTSIDE DRIVE. BEAR LEFT AT TOP OF HILL TO BUILDING 3.
School Information
- Elementary School: Mary R. Fisher
- High School: Tourtellotte Memorial
Community
- Community Name: North Grosvenordale
- Association: Yes
- Home Owners Assn.: 1
- Assoc. Fees Include: Grounds Maintenance, Trash Pickup, Snow Removal, Property Management, Road Maintenance
- Pet Restrictions: per rules and regs
Heating & Cooling
- Cooling Type: Window Unit
- Heating Type: Baseboard, Electric
- Heating Fuel: Electric
- Water Heater: Electric, 40 Gallon Tank
Utilities
- Sewer: Public Sewer Connected
- Water: Public Water Connected
Structural Information
- Architectural Style: Townhouse
- Construction Status: No/Resale
- Exterior Const.: Vinyl Siding
- Basement Desc.: Partial, Heated, Fully Finished
- Attic: Yes
- Square Feet: 1,448
- Above Ground: 1,448 Sq. Ft.
- Year Built: 1988
Lot Features
- Zoning: CRD
- Lot Description: N/A
Green Features
- Energy Features: Storm Doors, Thermopane Windows
Financial Considerations
- Association Fee: $350
- Assoc Fee Freq.: Monthly
- Annual Sewer Fee: $630
- Assessment Amount: $171,200
- Tax Year: July 2025-June 2026
Disclosures and Reports
Listed by RE/MAX Bell Park Realty, Richard Weiss
Sold by eXp Realty, Jhenny Sanchez