This is a carousel with tiles that activate property listing cards. Use the previous and next buttons to navigate.
1/40
$479,900 Just Listed
This is a carousel with tiles that activate property listing cards. Use the previous and next buttons to navigate.
1/40
Property Description
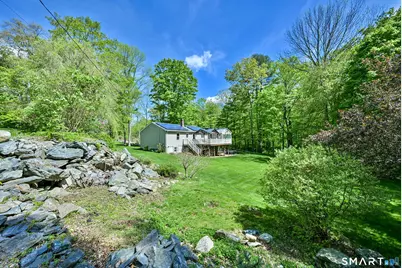
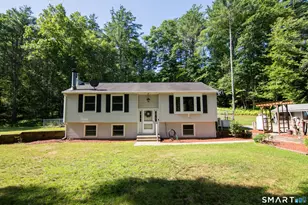
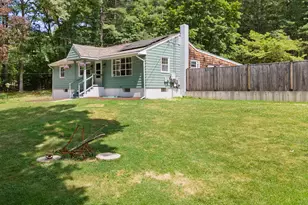
Welcome to 309 O'Leary Rd in Thompson, CT, a spacious & versatile property offering 1,400+ SF of main-level living plus 1,000+ SF in the finished lower-level in-law apartment! The main level features a dramatic living room w/ soaring vaulted ceilings that opens to a bright 4-season sunroom, creating an impressive flow of natural light & usable living space. Step outside to the enormous composite deck overlooking the oversized backyard, babbling brook & corner lot setting, ideal for entertaining or relaxing. The main floor also offers 3 bedrooms, a full bath w/ tiled tub surround, & an eat-in kitchen w/ breakfast bar, tile flooring, large pantry & laundry area. The walkout lower level provides a full in-law setup w/ separate access, featuring 1 bedroom, living room, kitchen, den, full bath & laundry. Additional highlights include energy savings w/ solar, plenty of parking, 2-car garage, generous yard space & a great commuter location w/ access to Worcester, Boston, Providence & Hartford. Don't miss out on the beautiful home where pride of ownership shines throughout in a location thats hard to beat!
Full Property Details
Full Property Details for 309 O'Leary Rd
General
- Price: $479,900
- Taxes: (July 2025-June 2026)
- Status: Active
- Type: Single Family
- Source: SMARTMLS
- MLS ID: 24176516
- Updated: Today (5/26/2026)
- Added to Site: Today
Interior
- Number of Rooms: 10
- Interior Features: Auto Garage Door Opener, Open Floor Plan
- Appliances: Oven/Range, Microwave, Refrigerator, Dishwasher, Washer, Electric Dryer
Rooms
Bathrooms
- Total Bathrooms: 2
- Full Bathrooms: 2
- Full Bath: Main
Bedrooms
- Total Bedrooms: 4
- Primary Bedroom: Primary Bedroom - Hardwood Floor, Main
- Bedroom 1: Bedroom - Wall/Wall Carpet, Lower
- Bedroom 2: Bedroom - Hardwood Floor, Main
- Bedroom 3: Bedroom - Hardwood Floor, Main
Other Rooms
- Living Room: Living Room - Vaulted Ceiling, Hardwood Floor, Main
- Family Room: Family Room - Wall/Wall Carpet, Lower
- Kitchen: Kitchen - Tile Floor, Lower
- 2nd Kitchen: Kitchen - Breakfast Bar, Tile Floor, Main
- Dining Room: Dining Room - Tile Floor, Main
- Den: Den - Tile Floor, Lower
- Laundry: Lower Level, Main Level
- In-Law/Au Pair Suite: Yes
Exterior
- Exterior Features: Sidewalk, Shed, Fruit Trees, Porch, Deck, Gutters, Stone Wall
Parking
- Garage: Yes
- Garage Spaces: 2
- Total Spaces: 8
- Parking: Under House Garage, Off Street Parking, Driveway
Location
- County: Windham
- Driving Directions: GPS Friendly
School Information
- Elementary School: Per Board of Ed
- High School: Per Board of Ed
Heating & Cooling
- Cooling Type: None
- Heating Type: Baseboard, Electric, Oil
- Heating Fuel: Electric, Oil
- Water Heater: Tankless Hotwater
Utilities
- Sewer: Septic
- Water: Private Well
Structural Information
- Architectural Style: Ranch
- Construction Status: No/Resale
- Exterior Const.: Vinyl Siding
- Basement Desc.: Full, Heated, Fully Finished, Apartment, Interior Access, Liveable Space, Full With Walk-Out
- Roof: Shingle
- Attic: Yes
- Square Feet: 2,478
- Above Ground: 1,470 Sq. Ft.
- Below Ground: 1,008 Sq. Ft.
- Year Built: 1989
Lot Features
- Lot Size (Acres): 2.03
- Driveway/Sidewalk: Gravel
- Zoning: RRAD
- Lot Description: Secluded, Corner Lot, Lightly Wooded, Level Lot, Rolling, Open Lot
Water Features
- Water Front: Yes
- Water View: Yes
- Water Front Desc.: Brook
Green Features
- Energy Features: Active Solar, Programmable Thermostat
Financial Considerations
- Assessment Amount: $301,600
- Tax Year: July 2025-June 2026
Disclosures and Reports
- Property ID: 1722711
Listed by RE/MAX Bell Park Realty, Jared Meehan
Get Pre-Approved Today
Schools
Schools serving 309 O'Leary Rd
School District:Thompson School District
| Name | Grades | Distance |
|---|---|---|
Mary R. Fisher Elementary School 785 Riverside Dr., Thompson, CT 06255 | PK-4 | 3.7 mi |
Thompson Middle School 785 Riverside Dr., Thompson, CT 06255 | 5-8 | 3.8 mi |
Tourtellotte Memorial High School 785 Riverside Dr., Thompson, CT 06255 | 9-12 | 3.7 mi |
Disclaimer:
School attendance boundaries provided by ATTOM Data Solutions and are for reference only. Contact the school directly to verify enrollment eligibility.
Price & Sales History for 309 O'Leary Rd
Date
Details
Price
Change
Source
5/26/2026
Listed
$479,900
—
MLS
Disclaimer: Historical sales information is derived from public records provided by the county offices. Information is not guaranteed and should be independently verified.
Tax History
Tax History for 309 O'Leary Rd
Year
Property Taxes
Change
Tax Assessment
Change
2024
$5,730
17%
$301,600
74%
2023
$4,886
8%
$173,800
—
2023
$4,519
4%
$173,800
—
2022
$4,348
—
$173,800
—
2021
$4,336
3%
$173,800
—
2020
$4,211
1%
$173,800
16%
2019
$4,174
—
$150,400
—
2018
$4,174
7%
$150,400
—
2017
$3,919
—
$150,400
—
2016
$3,919
5%
$150,400
—
2015
$3,730
4%
$150,400
-4%
2014
$3,593
3%
$157,100
—
2011
$3,488
—
$157,100
—
Disclaimer: Historical tax information is derived from public records provided by the county offices. Information is not guaranteed and should be independently verified.
Estimate the Cost
Estimate the Cost for 309 O'Leary Rd
309 Oleary Road, Thompson, CT 06277 (MLS# 24176516) is a Single Family property with 4 bedrooms and 2 full bathrooms. 309 Oleary Road is currently listed for $479,900 and was received on May 26, 2026. Want to learn more about 309 Oleary Road? Do you have questions about finding other Single Family real estate for sale in Thompson? You can browse all Thompson real estate or contact a Coldwell Banker agent to request more information.