This is a carousel with tiles that activate property listing cards. Use the previous and next buttons to navigate.
1/39
$630,000 Just Listed
This is a carousel with tiles that activate property listing cards. Use the previous and next buttons to navigate.
1/39
Property Description
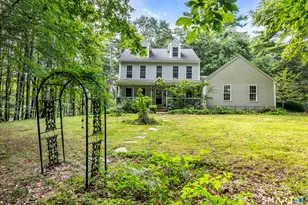
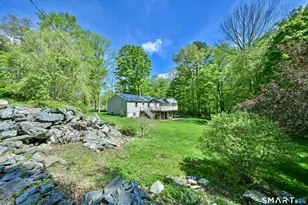
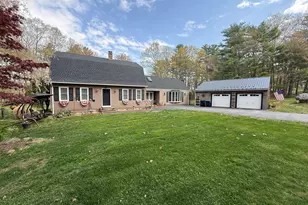
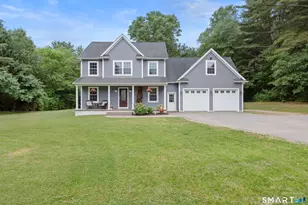
Welcome to your private, beautifully landscaped retreat in Thompson. This meticulous colonial offers generous space inside and out, featuring a stunning granitetopped kitchen with undercabinet lighting, JennAir cooktop, cabinetpacked storage, and a slider leading to the Trex deck. The open layout flows into a bright living room with a large island, plus a charming dining room and a cozy family room with a woodburning fireplace. With 3 full baths, a bonus room with vaulted ceilings, and a partially finished lower level perfect for a home office, gym, or hobby space, this home adapts to every lifestyle. Outside, enjoy mature landscaping, fruit trees, stone walls, a patio, and a saltwater hot tub-your own peaceful escape set back from the road. Thoughtful updates include a freshly sealcoated driveway, wholehouse fan, generator for the first floor, powered shed, and a gasfed outdoor fire pit. This property truly offers comfort, space, and serenity. Come see it in person-there's so much more to love.
Full Property Details
Full Property Details for 373 Chase Rd
General
- Price: $630,000
- Taxes: (July 2025-June 2026)
- Status: Active
- Type: Single Family
- Source: SMARTMLS
- MLS ID: 24187959
- Updated: Today (7/11/2026)
- Added to Site: Today
Interior
- Number of Rooms: 8
- Rooms/Areas: Bonus Room
- Interior Features: Auto Garage Door Opener, Cable - Available, Central Vacuum
- Fireplace: Yes
- Number of Fireplaces: 1
- Appliances: Electric Cooktop, Wall Oven, Microwave, Refrigerator, Dishwasher, Washer, Dryer
Rooms
Bathrooms
- Total Bathrooms: 3
- Full Bathrooms: 3
- Primary Bathroom: Primary Bath - Full, Upper
- Full Bath: Full Bath, Stall Shower, Main
Bedrooms
- Total Bedrooms: 3
- Primary Bedroom: Primary Bedroom - Ceiling Fan, Full Bath, Stall Shower, Walk-In Closet, Hardwood Floor, 12 x 17, Upper
- Bedroom 1: Bedroom - Ceiling Fan, Hardwood Floor, 12 x 11, Upper
- Bedroom 2: Bedroom - Ceiling Fan, Hardwood Floor, 14 x 11, Upper
Other Rooms
- Living Room: Living Room - Ceiling Fan, Fireplace, Hardwood Floor, 12 x 14, Main
- Family Room: Family Room - Hardwood Floor, 17 x 14, Main
- Kitchen: Kitchen - Balcony/Deck, Granite Counters, Eating Space, Island, Sliders, 17 x 14, Main
- Dining Room: Dining Room - Hardwood Floor, 14 x 14, Main
- Laundry: Main Level
Exterior
- Exterior Features: Shed, Fruit Trees, Porch, Gutters, Hot Tub, Stone Wall, Kennel, Patio
- Color: Brown
Parking
- Garage: Yes
- Attached garage: Yes
- Garage Spaces: 2
- Total Spaces: 10
- Parking: Attached Garage, Paved, Off Street Parking
Location
- County: Windham
- Neighborhood: Grosvenordale
- Driving Directions: Please use GPS or Waze
School Information
- Elementary School: Mary R. Fisher
- Middle School: Thompson
- High School: Tourtellotte Memorial
Community
- Community Name: Grosvenordale
Heating & Cooling
- Cooling Type: Whole House Fan
- Heating Type: Baseboard, Oil
- Heating Fuel: Oil
- Water Heater: Oil, Domestic
Utilities
- Sewer: Septic
- Water: Private Well
Structural Information
- Architectural Style: Colonial
- Construction Status: No/Resale
- Exterior Const.: Wood
- Basement Desc.: Full, Heated, Storage, Interior Access, Partially Finished, Concrete Floor, Full With Walk-Out
- Roof: Asphalt Shingle
- Attic: Yes
- Square Feet: 3,340
- Above Ground: 2,748 Sq. Ft.
- Below Ground: 592 Sq. Ft.
- Year Built: 1996
Lot Features
- Lot Size (Acres): 2.44
- Zoning: RRAD
- Lot Description: Secluded, Dry, Level Lot
Green Features
- Energy Features: Generator, Programmable Thermostat, Storm Doors, Storm Windows
Financial Considerations
- Assessment Amount: $346,600
- Tax Year: July 2025-June 2026
Disclosures and Reports
- Property ID: 1722043
Listed by Century 21 North East, Michelle Fanion-Stocks
Get Pre-Approved Today
Schools
Schools serving 373 Chase Rd
School District:Thompson School District
| Name | Grades | Distance |
|---|---|---|
Mary R. Fisher Elementary School 785 Riverside Dr., Thompson, CT 06255 | PK-4 | 3.6 mi |
Thompson Middle School 785 Riverside Dr., Thompson, CT 06255 | 5-8 | 3.6 mi |
Tourtellotte Memorial High School 785 Riverside Dr., Thompson, CT 06255 | 9-12 | 3.6 mi |
Disclaimer:
School attendance boundaries provided by ATTOM Data Solutions and are for reference only. Contact the school directly to verify enrollment eligibility.
Price & Sales History for 373 Chase Rd
Date
Details
Price
Change
Source
7/11/2026
Listed
$630,000
100.64%
MLS
1/05/2005
Sold
$314,000
—
Public Record
Disclaimer: Historical sales information is derived from public records provided by the county offices. Information is not guaranteed and should be independently verified.
Tax History
Tax History for 373 Chase Rd
Year
Property Taxes
Change
Tax Assessment
Change
2024
$6,585
—
$346,600
48%
2023
$6,592
8%
$234,500
—
2023
$6,097
4%
$234,500
—
2022
$5,867
—
$234,500
—
2021
$5,851
3%
$234,500
—
2020
$5,682
4%
$234,500
19%
2019
$5,461
—
$196,800
—
2018
$5,461
6%
$196,800
—
2017
$5,129
—
$196,800
—
2016
$5,129
5%
$196,800
—
2015
$4,881
20%
$196,800
11%
2014
$4,062
3%
$177,600
—
2011
$3,943
—
$177,600
—
Disclaimer: Historical tax information is derived from public records provided by the county offices. Information is not guaranteed and should be independently verified.
Estimate the Cost
Estimate the Cost for 373 Chase Rd
373 Chase Road, Thompson, CT 06277 (MLS# 24187959) is a Single Family property with 3 bedrooms and 3 full bathrooms. 373 Chase Road is currently listed for $630,000 and was received on July 11, 2026. Want to learn more about 373 Chase Road? Do you have questions about finding other Single Family real estate for sale in Thompson? You can browse all Thompson real estate or contact a Coldwell Banker agent to request more information.