This is a carousel with tiles that activate property listing cards. Use the previous and next buttons to navigate.
1/1
$650,000
This is a carousel with tiles that activate property listing cards. Use the previous and next buttons to navigate.
1/1
Property Description
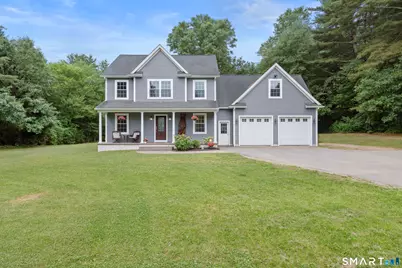
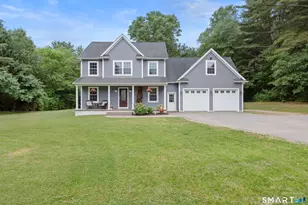
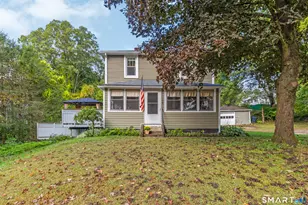
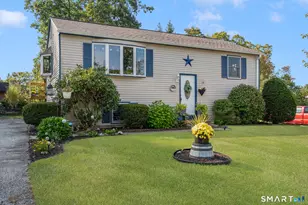
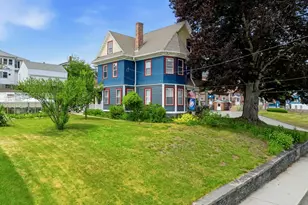
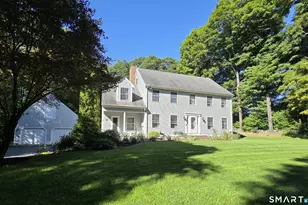
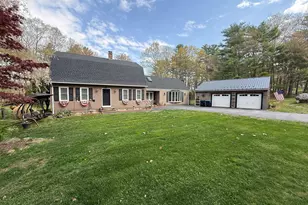
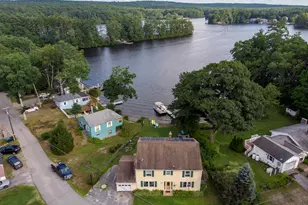
Stunning 4-bedroom, 2.5-bathroom Colonial, perfectly positioned directly across the street from the picturesque Quaddick Reservoir. From the moment you arrive, the stamped-concrete farmer's porch welcomes you, offering a peaceful water view to watch the seasons change over the reservoir. Step inside to discover a bright, open floor plan designed for effortless daily living & entertaining. Gleaming hardwood floors flow seamlessly through the main level. Cabinet packed kitchen has granite counters & a large center island that serves as the perfect gathering spot. Directly off the kitchen, step out onto the backyard patio, making indoor-outdoor dining a breeze; perfect for those summer cookouts. The adjacent living room w/ fireplace & dining room provide an inviting atmosphere. A functional mudroom sits just off the attached two-car garage to keep daily clutter contained. Oak stairs lead to the 2nd level, which features a hardwood hallway & an ultra-convenient 2nd floor laundry rm. The primary suite serves as your private sanctuary, complete with an elegant tray ceiling, a generous walk-in closet & a spa-like ensuite bath featuring a double vanity w/ granite counters & an oversized, spa like shower. Three spacious, additional bedrooms share full bath. Great commuter location to rt. 395. Welcome Home!
Full Property Details
Full Property Details for 501 Quaddick Rd
General
- Sold For: $650,000
- Taxes: (July 2025-June 2026)
- Status: Closed
- Type: Single Family
- Source: SMARTMLS
- MLS ID: 24184584
- Added to Site: 64 day(s) ago
Interior
- Number of Rooms: 7
- Rooms/Areas: Mud Room
- Interior Features: Auto Garage Door Opener, Open Floor Plan
- Fireplace: Yes
- Number of Fireplaces: 1
- Appliances: Gas Range, Microwave, Refrigerator, Dishwasher, Washer, Electric Dryer, Wine Chiller
Rooms
Bathrooms
- Total Bathrooms: 3
- Full Bathrooms: 2
- Half Bathrooms: 1
- Primary Bathroom: Primary Bath - Grani, Upper
- Full Bath: Granite Counters, Tub w/Shower, Tile Floor, Upper
- Partial Bath: Granite Counters, Tile Floor, Main
Bedrooms
- Total Bedrooms: 4
- Primary Bedroom: Primary Bedroom - Bedroom Suite, Ceiling Fan, Walk-In Closet, Wall/Wall Carpet, Upper
- Bedroom 1: Bedroom - Wall/Wall Carpet, Upper
- Bedroom 2: Bedroom, Upper
- Bedroom 3: Bedroom - Wall/Wall Carpet, Upper
Other Rooms
- Living Room: Living Room - Combination Liv/Din Rm, Gas Log Fireplace, Hardwood Floor, Main
- Kitchen: Kitchen - Granite Counters, Eating Space, Island, Patio/Terrace, Sliders, Hardwood Floor, Main
- Dining Room: Dining Room - Combination Liv/Din Rm, Hardwood Floor, Main
- Laundry: Main Level
Exterior
- Exterior Features: Porch, Gutters, Patio
- Color: Blue
Parking
- Garage: Yes
- Attached garage: Yes
- Garage Spaces: 2
- Total Spaces: 6
- Parking: Attached Garage, Paved, Off Street Parking, Driveway
Location
- County: Windham
- Neighborhood: Quaddick
- Driving Directions: GPS
School Information
- Elementary School: Per Board of Ed
- High School: Per Board of Ed
Community
- Community Name: Quaddick
Heating & Cooling
- Cooling Type: Heat Pump, Split System
- Heating Type: Heat Pump, Other, Electric
- Heating Fuel: Electric
- Water Heater: Propane, Tank Size Unknown
Utilities
- Sewer: Septic
- Water: Private Well
Structural Information
- Architectural Style: Colonial
- Construction Status: No/Resale
- Exterior Const.: Vinyl Siding
- Basement Desc.: Full, Unfinished
- Roof: Asphalt Shingle
- Attic: Yes
- Square Feet: 2,324
- Above Ground: 2,324 Sq. Ft.
- Year Built: 2017
Lot Features
- Lot Size (Acres): 2.49
- Driveway/Sidewalk: Paved, Asphalt
- Zoning: RRAD
- Lot Description: Lightly Wooded, Level Lot, Cleared, Professionally Landscaped, Water View
Water Features
- Water Front Desc.: View
Financial Considerations
- Assessment Amount: $320,700
- Tax Year: July 2025-June 2026
Disclosures and Reports
- Property ID: 2324808
Listed by RE/MAX Executive Realty, Jeanne McHale
Sold by Long Realty,Inc., Mike Pereira

Get Pre-Approved Today
Schools
Schools serving 501 Quaddick Rd
School District:Thompson School District
| Name | Grades | Distance |
|---|---|---|
Mary R. Fisher Elementary School 785 Riverside Dr., Thompson, CT 06255 | PK-4 | 4.5 mi |
Thompson Middle School 785 Riverside Dr., Thompson, CT 06255 | 5-8 | 4.5 mi |
Tourtellotte Memorial High School 785 Riverside Dr., Thompson, CT 06255 | 9-12 | 4.5 mi |
Disclaimer:
School attendance boundaries provided by ATTOM Data Solutions and are for reference only. Contact the school directly to verify enrollment eligibility.
Price & Sales History for 501 Quaddick Rd
Date
Details
Price
Change
Source
8/10/2026
Sold
$650,000
3.19%
MLS
6/19/2026
Listed
$629,900
—
MLS
Disclaimer: Historical sales information is derived from public records provided by the county offices. Information is not guaranteed and should be independently verified.
501 Quaddick Road, Thompson, CT 06277 (MLS# 24184584) is a Single Family property that was sold at $650,000 on August 10, 2026. Want to learn more about 501 Quaddick Road? Do you have questions about finding other Single Family real estate for sale in Thompson? You can browse all Thompson real estate or contact a Coldwell Banker agent to request more information.