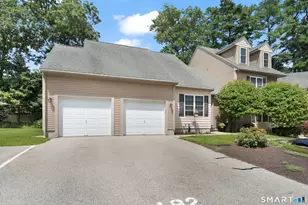
Full Property Details for 91 Riverside Dr
General
- Price: $409,900
- Taxes: (July 2026-June 2027)
- Status: Coming Soon
- Type: Multi-Family
- Source: SMARTMLS
- MLS ID: 24215803
- Updated: 10/20/2026
- Added to Site: 2 day(s) ago
- Expected Market Date: 10/28/2026
Interior
Rooms
- Total Bathrooms: 3
- Full Bathrooms: 3
- Laundry: All Units Have Hook-Ups
Exterior
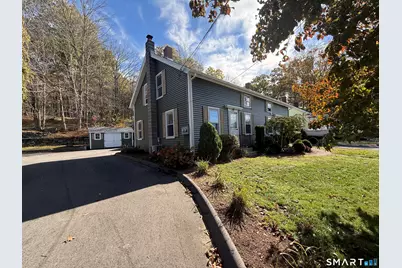
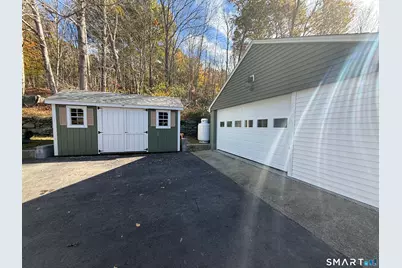
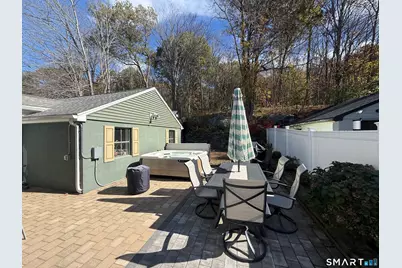
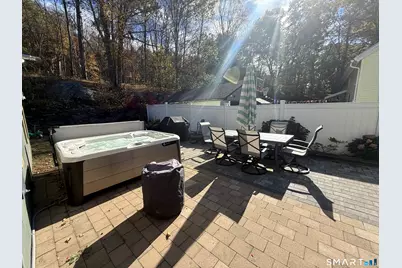
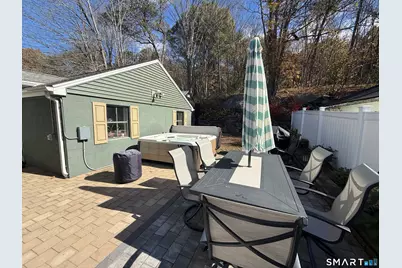
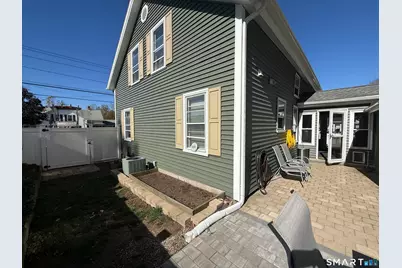
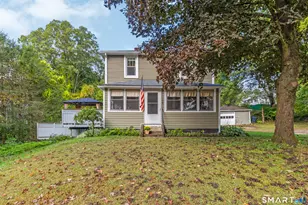
- Exterior Features: Shed, Gutters, Hot Tub, Patio
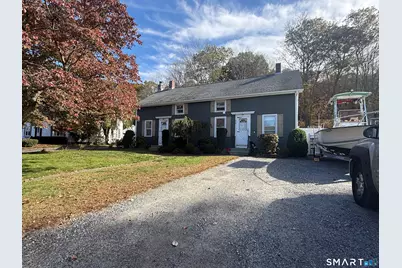
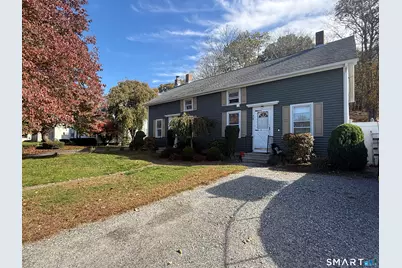
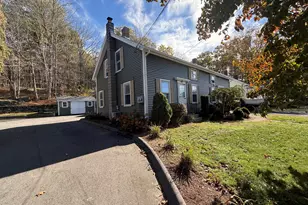
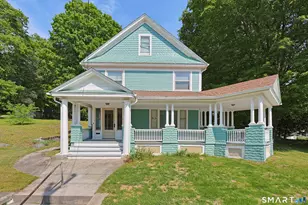
- Color: Green
Parking
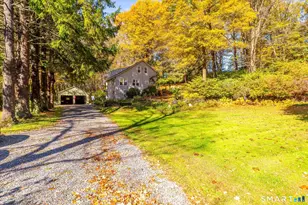
- Garage: Yes
- Attached garage: Yes
- Garage Spaces: 2
- Total Spaces: 6
- Parking: Attached Garage, Paved, Driveway, Unpaved
Location
- County: Windham
- Neighborhood: Mechanicsville
- Driving Directions: RT. 12 is Riverside Dr.
School Information
- Elementary School: Mary R. Fisher
- Middle School: Thompson
- High School: Tourtellotte Memorial
Community
- Community Name: Mechanicsville
Heating & Cooling
- Cooling Type: Central Air
- Heating Type: Hot Air, Other, Oil, Propane
- Heating Fuel: Oil, Propane
- Water Heater: Electric, 30 Gallon Tank
Utilities
- Sewer: Public Sewer Connected
- Water: Private Well
Structural Information
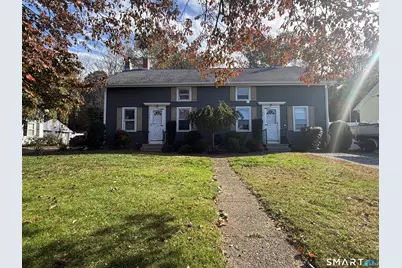
- Architectural Style: Units are Side-by-Side
- Construction Status: No/Resale
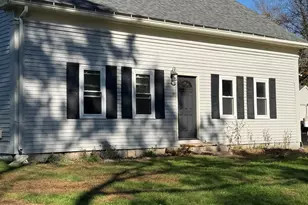
- Exterior Const.: Vinyl Siding
- Basement Desc.: Full
- Roof: Asphalt Shingle
- Attic: Yes
- Square Feet: 2,111
- Above Ground: 2,111 Sq. Ft.
- Year Built: 1913
Unit Information
- Square Feet: 1055
- Total Bathrooms: 2
- Bedrooms: 3
- Square Feet: 1055
- Total Bathrooms: 1
- Bedrooms: 3
Lot Features
- Lot Size (Acres): 0.27
- Driveway/Sidewalk: Paved
- Zoning: TCDD
- Lot Description: Lightly Wooded, Level Lot
Green Features
- Energy Features: Programmable Thermostat, Storm Doors, Thermopane Windows
Financial Considerations
- Annual Sewer Fee: $1,260
- Assessment Amount: $223,500
- Tax Year: July 2026-June 2027
Disclosures and Reports
- Exclusions: Tenants' personal items, some appliances owned by tenant.
- Property ID: 2322710
Listed by Johnston & Associates Real Estate, LLC, Ryan Lajoie