This is a carousel with tiles that activate property listing cards. Use the previous and next buttons to navigate.
1/1
$175,000
This is a carousel with tiles that activate property listing cards. Use the previous and next buttons to navigate.
1/1
Property Description
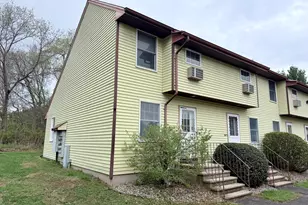
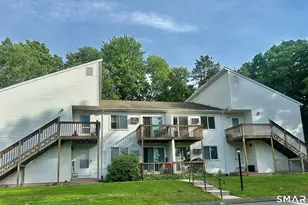
This super stylish, modern & move-in ready townhouse with finished basement is just what you're looking for! As you walk through the front door you're welcomed by a tiled-floored foyer with both a coat closet & a large storage closet/pantry. Continue on into the oversized living room which provides an immediate, luxurous feel with its mirrored wall & incredible ceiling heights of over 15ft at its highest. Step through a slider door to your private, outdoor brick-paver patio or over into the sleek kitchen which is fully equipped with Samsung appliances and lots of cabinetry. You'll have plenty of space & natural light in the fashionable dining room accenting by white chair rail trim moulding. There is also a vibrantly updated half bathroom on the main floor and the full bathroom with tub/shower combo & is upstairs. You'll love the view from the upstairs balcony as you go to enter your primary bedroom suite. Enjoy the comfort of wall to wall carpeting up the stairs and through to the spacious bedroom and closet areas. The washer & dryer are located in the unfinished portion of the basement leaving you with over 300 square feet of heated living space for a variety of uses. Come take a look at all this condo has to offer! *Complex is FHA Approved!*
Full Property Details
Full Property Details for 268 Hartford Turnpike #A4
General
- Sold For: $175,000
- HOA FEE: $369/month
- Taxes: (July 2025-June 2026)
- Status: Closed
- Type: Townhouse
- Source: SMARTMLS
- MLS ID: 24149324
- Added to Site: 176 day(s) ago
Interior
- Number of Rooms: 5
- Rooms/Areas: Foyer
- Interior Features: Cable - Available
- Appliances: Electric Range, Microwave, Refrigerator, Dishwasher, Washer, Dryer
Rooms
Bathrooms
- Total Bathrooms: 2
- Full Bathrooms: 1
- Half Bathrooms: 1
- Full Bath: Tub w/Shower, Composite Floor, 8 x 5, Upper
- Partial Bath: Tile Floor, Main
Bedrooms
- Total Bedrooms: 1
- Primary Bedroom: Primary Bedroom - Bedroom Suite, Full Bath, Tub w/Shower, Wall/Wall Carpet, 15.4 x 13, Upper
Other Rooms
- Living Room: Living Room - 9 ft+ Ceilings, Ceiling Fan, Patio/Terrace, Sliders, Composite Floor, 15.1 x 12, Main
- Kitchen: Kitchen - Tile Floor, 10.7 x 6.2, Main
- Dining Room: Dining Room - Tile Floor, 8.2 x 8, Main
- Den: Den - Wall/Wall Carpet, 24 x 11.4, Lower
- Laundry: Lower Level
Additional Information
- Shared Amenities: Guest Parking
Exterior
- Exterior Features: Gutters, Lighting, Patio
Parking
- Total Spaces: 1
- Parking: Paved, Parking Lot, Assigned Parking
Location
- County: Tolland
- Complex: Meadows at Tolland
- Driving Directions: Hyde Ave to Hartford Tpke. 1st lot on left, #73 is assigned spot. 2nd lot on left has visitor spots marked with "V" - Unit A4
School Information
- Elementary School: Per Board of Ed
- High School: Tolland
Community
- Association: Yes
- Home Owners Assn.: 1
- Assoc. Fees Include: Grounds Maintenance, Trash Pickup, Snow Removal, Property Management, Pest Control
- Pet Restrictions: Per Rules & Regulations o
Heating & Cooling
- Cooling Type: Wall Unit
- Heating Type: Baseboard, Electric
- Heating Fuel: Electric
- Water Heater: Electric, Upright Tank
Utilities
- Sewer: Public Sewer Connected
- Water: Public Water Connected
Structural Information
- Architectural Style: Townhouse
- Construction Status: No/Resale
- Exterior Const.: Vinyl Siding
- Basement Desc.: Full, Heated, Storage, Interior Access, Partially Finished, Liveable Space
- Attic: Yes
- Square Feet: 1,172
- Above Ground: 852 Sq. Ft.
- Below Ground: 320 Sq. Ft.
- Year Built: 1983
Lot Features
- Zoning: RDD
- Lot Description: Secluded, Lightly Wooded, Treed, Level Lot
Financial Considerations
- Association Fee: $369
- Assoc Fee Freq.: Monthly
- Assessment Amount: $100,600
- Tax Year: July 2025-June 2026
Disclosures and Reports
- Exclusions: see inclusions/exclusions document
- Property ID: 2203563
Get Pre-Approved Today
Schools
Schools serving 268 Hartford Turnpike #A4
School District:Tolland School District
| Name | Grades | Distance |
|---|---|---|
Tolland Intermediate School 96 Old Post Road, Tolland, CT 06084 | 3-5 | 2.8 mi |
Birch Grove Primary School 247 Rhodes Road, Tolland, CT 06084 | PK-2 | 4.7 mi |
Tolland Middle School 1 Falcon Way, Tolland, CT 06084 | 6-8 | 3.9 mi |
Tolland High School 1 Eagle Hill, Tolland, CT 06084 | 9-12 | 4.4 mi |
Disclaimer:
School attendance boundaries provided by ATTOM Data Solutions and are for reference only. Contact the school directly to verify enrollment eligibility.
Price & Sales History for 268 Hartford Turnpike #A4
Date
Details
Price
Change
Source
6/26/2026
Sold
$175,000
-4.11%
MLS
3/20/2026
Price Reduced
$182,500
-1.35%
MLS
1/15/2026
Listed
$185,000
—
MLS
Disclaimer: Historical sales information is derived from public records provided by the county offices. Information is not guaranteed and should be independently verified.
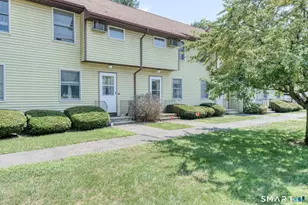
268 Hartford Turnpike #A4, Tolland, CT 06084 (MLS# 24149324) is a Townhouse property that was sold at $175,000 on June 26, 2026. This property was sold by Amber Alcazar from our South Windsor Office.Want to learn more about 268 Hartford Turnpike #A4? Do you have questions about finding other Townhouse real estate for sale in Tolland? You can browse all Tolland real estate or contact a Coldwell Banker agent to request more information.