This is a carousel with tiles that activate property listing cards. Use the previous and next buttons to navigate.
1/38
$475,000 Just Listed
This is a carousel with tiles that activate property listing cards. Use the previous and next buttons to navigate.
1/38
Property Description
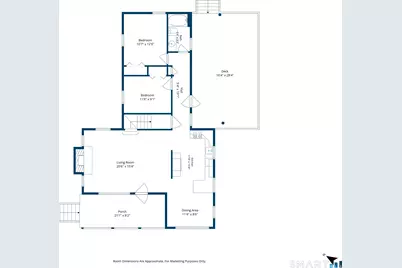
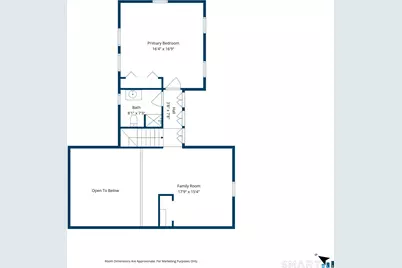
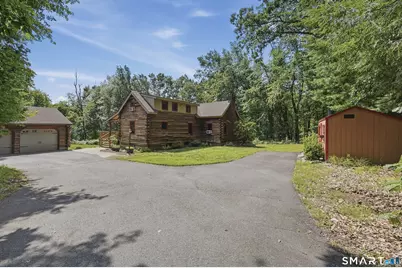
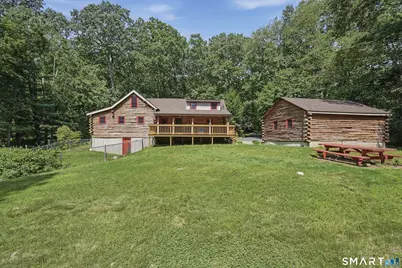
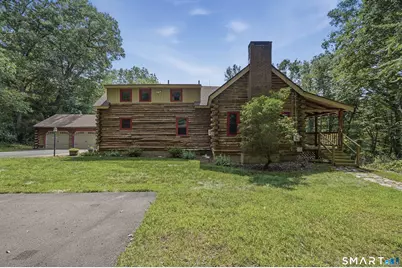
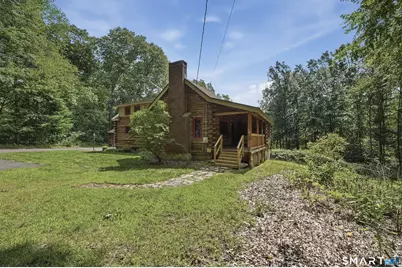
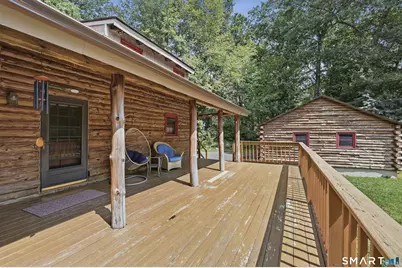
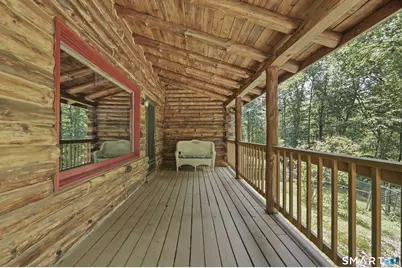
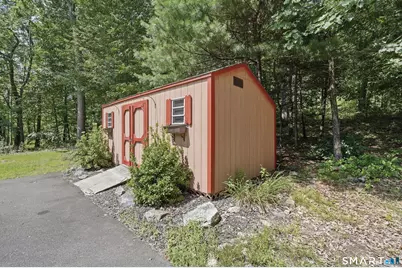
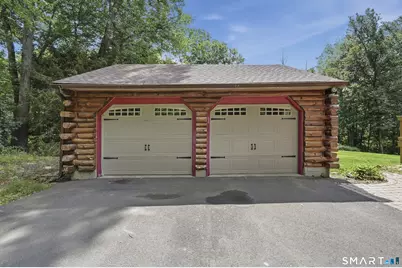
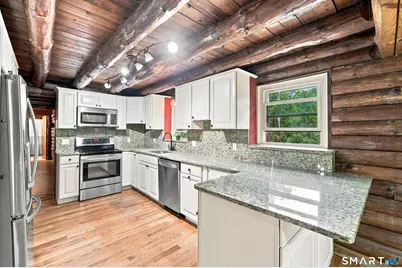
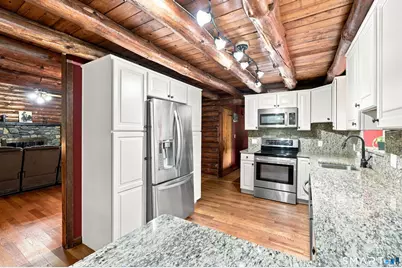
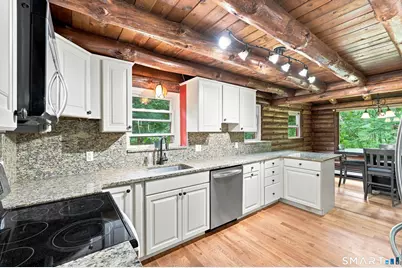
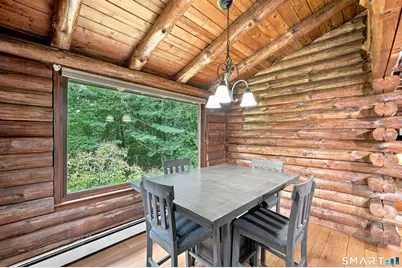
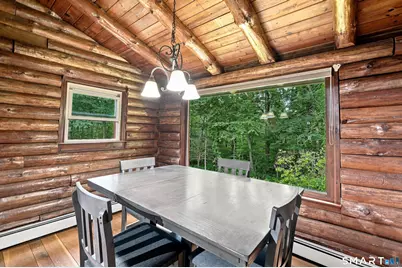
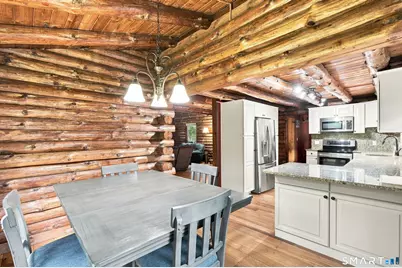
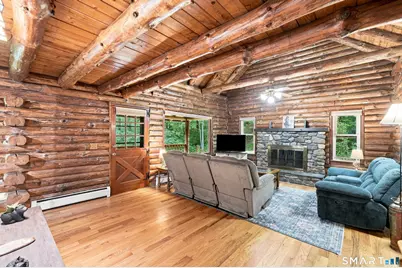
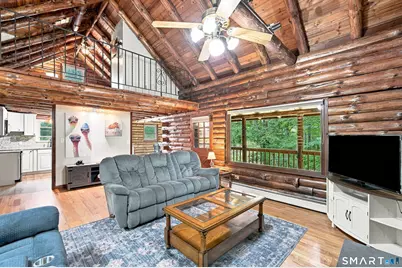
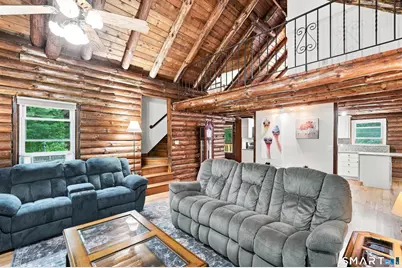
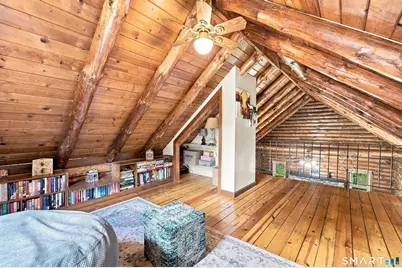
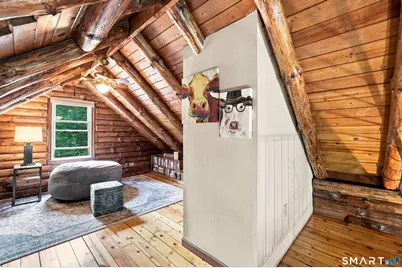
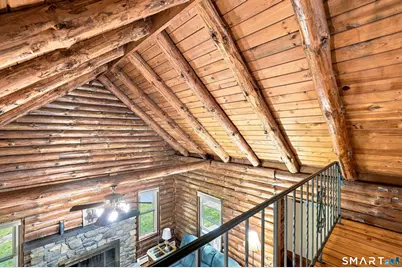
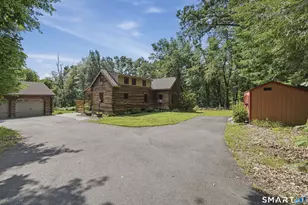
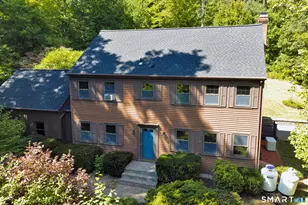
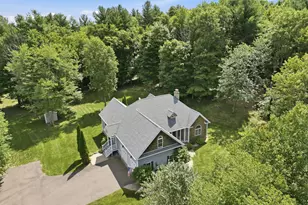
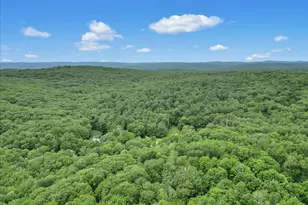
Authentic log-cabin character, generous living spaces, and 4.07 wooded acres along Chapins Meadow Brook come together in this distinctive Tolland property. A welcoming farmer's porch with exposed beams sets the stage, offering a peaceful spot to take in the natural surroundings. Inside, the home is full of warmth and character, with hardwood floors, vaulted ceilings, and a substantial stone fireplace anchoring the living room. An open second-floor family room overlooks the dramatic space below, creating a natural connection between levels and a versatile spot for relaxing, reading, or gathering. The kitchen offers a fresh contrast with granite countertops, abundant white cabinetry, stainless steel appliances, and a breakfast bar that opens to the adjoining dining area. Just beyond, the expansive rear deck makes outdoor living easy, with plenty of room for dining, entertaining, or enjoying a quiet morning surrounded by the trees. The large, tree-lined yard includes a fenced area and shed, while the detached log two-car garage adds both function and character. A paved private drive provides additional parking, and the full walkout basement offers ample storage and workspace, along with laundry! With its unmistakable log-home appeal, flexible gathering spaces, and beautiful natural setting, this is a property made for enjoying both the comforts of home and the outdoors.
Full Property Details
Full Property Details for 391 Old Post Rd
General
- Price: $475,000
- Taxes: (July 2026-June 2027)
- Status: Active
- Type: Single Family
- Source: SMARTMLS
- MLS ID: 24201748
- Updated: Today (8/28/2026)
- Added to Site: Today
Interior
- Number of Rooms: 6
- Interior Features: Central Vacuum
- Fireplace: Yes
- Number of Fireplaces: 1
- Appliances: Electric Range, Microwave, Refrigerator, Dishwasher, Washer, Dryer
Rooms
Bathrooms
- Total Bathrooms: 2
- Full Bathrooms: 2
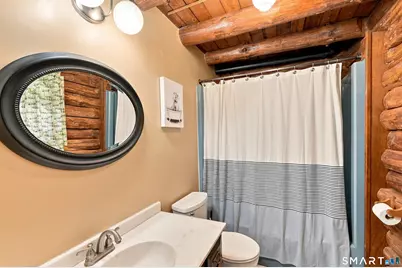
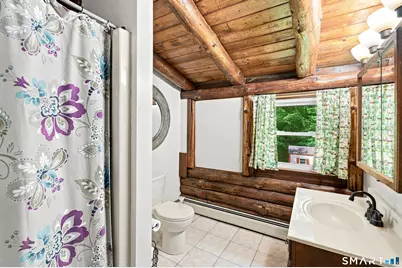
- Full Bath: Tub w/Shower, Tile Floor, 5 x 9, Main
Bedrooms
- Total Bedrooms: 3
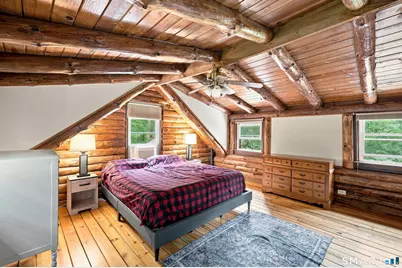
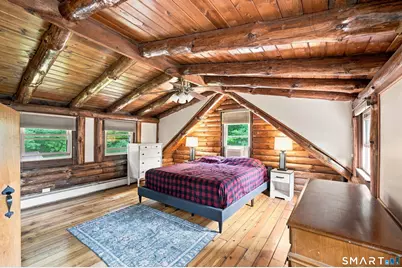
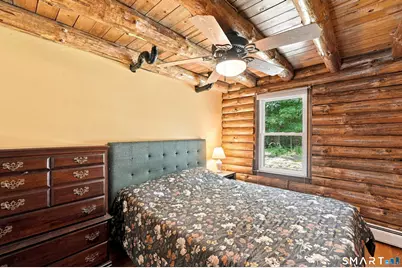
- Primary Bedroom: Primary Bedroom - Cathedral Ceiling, Ceiling Fan, Hardwood Floor, 16 x 17, Upper
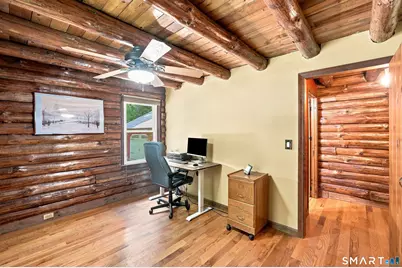
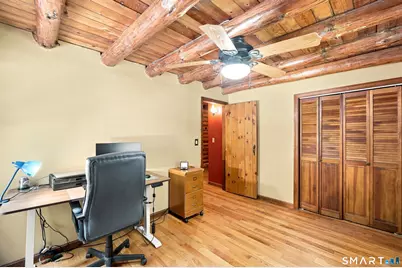
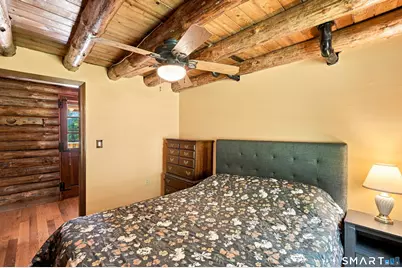
- Bedroom 1: Bedroom - Ceiling Fan, Hardwood Floor, 11 x 13, Main
- Bedroom 2: Bedroom - Ceiling Fan, Hardwood Floor, 12 x 9, Main
Other Rooms
- Living Room: Living Room - Vaulted Ceiling, Ceiling Fan, Fireplace, Hardwood Floor, 21 x 15, Main
- Family Room: Family Room - Cathedral Ceiling, Hardwood Floor, 18 x 15, Upper
- Kitchen: Kitchen - Breakfast Bar, Quartz Counters, Hardwood Floor, 11 x 15, Main
- Dining Room: Dining Room - Cathedral Ceiling, Hardwood Floor, 11 x 9, Main
- Laundry: Lower Level
Exterior
- Exterior Features: Shed, Porch, Deck, Gutters
- Color: Wood
Parking
- Garage: Yes
- Garage Spaces: 2
- Total Spaces: 6
- Parking: Detached Garage, Paved, Driveway
Location
- County: Tolland
- Driving Directions: GPS Friendly
School Information
- Elementary School: Per Board of Ed
- Middle School: Per Board of Ed
- Intermediate School: Per Board of Ed
- High School: Per Board of Ed
Heating & Cooling
- Cooling Type: Window Unit
- Heating Type: Hot Water, Oil, Other
- Heating Fuel: Oil, Other
- Water Heater: Other, Electric, Upright Tank
Utilities
- Sewer: Other
- Water: Private Water System
Structural Information
- Architectural Style: Log
- Construction Status: No/Resale
- Exterior Const.: Logs
- Basement Desc.: Full, Walk-out, Concrete Floor, Full With Walk-Out
- Roof: Asphalt Shingle
- Square Feet: 1,514
- Above Ground: 1,514 Sq. Ft.
- Year Built: 1977
Lot Features
- Lot Size (Acres): 4.07
- Driveway/Sidewalk: Private, Paved
- Zoning: RDD
- Lot Description: N/A
Green Features
- Energy Features: Programmable Thermostat, Storm Doors
Financial Considerations
- Assessment Amount: $227,900
- Tax Year: July 2026-June 2027
Disclosures and Reports
- Property ID: 1651464
Listed by Lamacchia Realty, Heather Armbruster

Get Pre-Approved Today
Schools
Schools serving 391 Old Post Rd
School District:Tolland School District
| Name | Grades | Distance |
|---|---|---|
Tolland Intermediate School 96 Old Post Road, Tolland, CT 06084 | 3-5 | 1.3 mi |
Birch Grove Primary School 247 Rhodes Road, Tolland, CT 06084 | PK-2 | 3.2 mi |
Tolland Middle School 1 Falcon Way, Tolland, CT 06084 | 6-8 | 2.4 mi |
Tolland High School 1 Eagle Hill, Tolland, CT 06084 | 9-12 | 2.9 mi |
Disclaimer:
School attendance boundaries provided by ATTOM Data Solutions and are for reference only. Contact the school directly to verify enrollment eligibility.
Price & Sales History for 391 Old Post Rd
Date
Details
Price
Change
Source
8/28/2026
Listed
$475,000
3.26%
MLS
8/13/2025
Sold
$460,000
—
Public Record
Disclaimer: Historical sales information is derived from public records provided by the county offices. Information is not guaranteed and should be independently verified.
Tax History
Tax History for 391 Old Post Rd
Year
Property Taxes
Change
Tax Assessment
Change
2025
$6,197
-5%
$227,900
32%
2023
$6,500
1%
$172,100
—
2023
$6,424
2%
$172,100
—
2022
$6,295
-1%
$172,100
—
2021
$6,387
3%
$172,100
—
2020
$6,204
-2%
$172,100
-2%
2019
$6,316
3%
$175,200
—
2018
$6,132
2%
$175,200
—
2017
$5,990
—
$175,200
—
2016
$5,990
2%
$175,200
—
2015
$5,845
2%
$175,200
-7%
2011
$5,706
—
$189,000
—
Disclaimer: Historical tax information is derived from public records provided by the county offices. Information is not guaranteed and should be independently verified.
Estimate the Cost
Estimate the Cost for 391 Old Post Rd
391 Old Post Road, Tolland, CT 06084 (MLS# 24201748) is a Single Family property with 3 bedrooms and 2 full bathrooms. 391 Old Post Road is currently listed for $475,000 and was received on August 28, 2026. Want to learn more about 391 Old Post Road? Do you have questions about finding other Single Family real estate for sale in Tolland? You can browse all Tolland real estate or contact a Coldwell Banker agent to request more information.