This is a carousel with tiles that activate property listing cards. Use the previous and next buttons to navigate.
1/1
$949,900
This is a carousel with tiles that activate property listing cards. Use the previous and next buttons to navigate.
1/1
Property Description
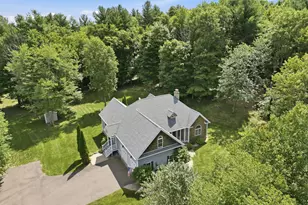
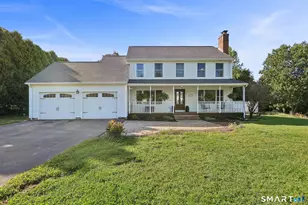
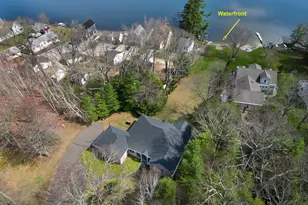
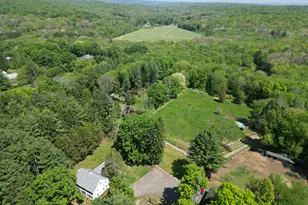
NEW CONSTRUCTION ready for occupancy in the desirable Owl Ridge Subdivision. Luxurious Custom Built Cape Cod Home with 5 bedrooms, 3 1/2 bathrooms and a three car garage. The first floor has a primary bedroom suite and the second floor has an ensuite. The first floor has nine foot ceilings and a two story great room. The open-concept kitchen, dining area and great room blends style and functionality. These rooms have crown molding with modern finishes, warm natural light, and a spacious layout perfect for everyday living or entertaining. The large kitchen has custom cabinets, granite countertops with upscale stainless steel appliances, walk-in pantry and a deck off the eating area. The primary suite includes a soaking tub, walk-in shower and dual walk-in closets. The second floor includes the ensuite, 3 additional bedrooms and a 18' x 14' loft. Walkout basement is approximately 1500 square feet with a double door and 9 foot ceilings. The exterior boasts a 43' x 6' covered front porch and a 20' x 12 Trex deck. Propane tank is leased
Full Property Details
Full Property Details for 41 Neff Hill Rd
General
- Sold For: $949,900
- Taxes: (July 2025-June 2026)
- Status: Closed
- Type: Single Family
- Source: SMARTMLS
- MLS ID: 24152778
- Added to Site: 154 day(s) ago
Interior
- Number of Rooms: 8
- Interior Features: Auto Garage Door Opener, Open Floor Plan
- Fireplace: Yes
- Number of Fireplaces: 1
- Appliances: Gas Range, Microwave, Range Hood, Refrigerator, Icemaker, Dishwasher, Disposal
Rooms
Bathrooms
- Total Bathrooms: 4
- Full Bathrooms: 3
- Half Bathrooms: 1
Bedrooms
- Total Bedrooms: 5
- Primary Suite: 9 ft+ Ceilings, Ceiling Fan, Stall Shower, Walk-In Cl, 18 x 15, Main
- Primary Suite 2: Ceiling Fan, Stall Shower, Hardwood Floor
- Primary Suite 2: 15 x 14
- Primary Suite 2: Upper
- Bedroom 1: Bedroom - Ceiling Fan, Hardwood Floor, 14 x 13, Upper
- Bedroom 2: Bedroom - Ceiling Fan, Hardwood Floor, 17 x 17, Upper
- Bedroom 3: Bedroom - Ceiling Fan, Hardwood Floor, 17 x 17, Upper
Other Rooms
- Great Room: Great Room - Cathedral Ceiling, Gas Log Fireplace, Hardwood Floor, 21 x 15, Main
- Eat In Kitchen: Eat-In Kitchen - 9 ft+ Ceilings, Balcony/Deck, Breakfast Bar, Granite Counters, 26 x 15, Main
Parking
- Garage: Yes
- Attached garage: Yes
- Garage Spaces: 3
- Parking: Attached Garage
Location
- County: Tolland
- Driving Directions: Tolland Green to Old Stafford Road to Neff Hill Road
School Information
- Elementary School: Birch Grove
- High School: Tolland
Heating & Cooling
- Cooling Type: Central Air
- Heating Type: Hot Air, Propane
- Heating Fuel: Propane
- Water Heater: Tankless Hotwater
Utilities
- Sewer: Septic
- Water: Private Well
Structural Information
- Architectural Style: Cape Cod
- Construction Status: Completed/Never Occupied
- Exterior Const.: Vinyl Siding
- Basement Desc.: None
- Roof: Asphalt Shingle
- Square Feet: 3,500
- Above Ground: 3,500 Sq. Ft.
- Year Built: 2025
Lot Features
- Lot Size (Acres): 1.26
- Zoning: RDD
- Lot Description: In Subdivision, Lightly Wooded
Green Features
- Energy Features: Extra Insulation, Thermopane Windows
Financial Considerations
- Assessment Amount: $75,700
- Tax Year: July 2025-June 2026
Disclosures and Reports
- Property ID: 2513214
Get Pre-Approved Today
Schools
Schools serving 41 Neff Hill Rd
School District:Tolland School District
| Name | Grades | Distance |
|---|---|---|
Tolland Intermediate School 96 Old Post Road, Tolland, CT 06084 | 3-5 | 3.4 mi |
Birch Grove Primary School 247 Rhodes Road, Tolland, CT 06084 | PK-2 | 3.8 mi |
Tolland Middle School 1 Falcon Way, Tolland, CT 06084 | 6-8 | 3 mi |
Tolland High School 1 Eagle Hill, Tolland, CT 06084 | 9-12 | 3.1 mi |
Disclaimer:
School attendance boundaries provided by ATTOM Data Solutions and are for reference only. Contact the school directly to verify enrollment eligibility.
Price & Sales History for 41 Neff Hill Rd
Date
Details
Price
Change
Source
6/22/2026
Sold
$949,900
—
MLS
2/06/2026
Listed
$949,900
—
MLS
Disclaimer: Historical sales information is derived from public records provided by the county offices. Information is not guaranteed and should be independently verified.
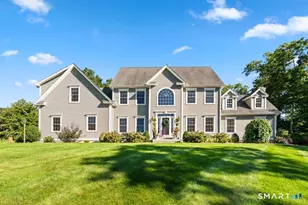
41 Neff Hill Road, Tolland, CT 06084 (MLS# 24152778) is a Single Family property that was sold at $949,900 on June 22, 2026. This property was listed by Sheila Bugnacki from our South Windsor Office.Want to learn more about 41 Neff Hill Road? Do you have questions about finding other Single Family real estate for sale in Tolland? You can browse all Tolland real estate or contact a Coldwell Banker agent to request more information.