
This is a carousel with tiles that activate property listing cards. Use the previous and next buttons to navigate.
1/1
$630,000
This is a carousel with tiles that activate property listing cards. Use the previous and next buttons to navigate.
1/1
Property Description
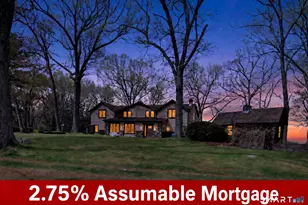
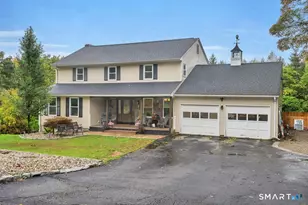
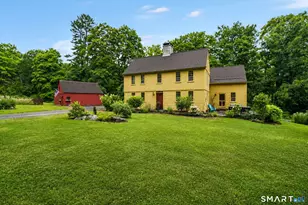
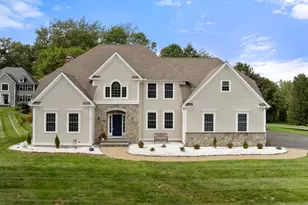
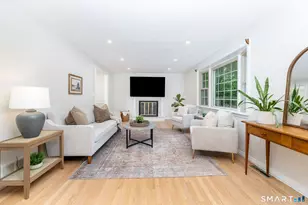
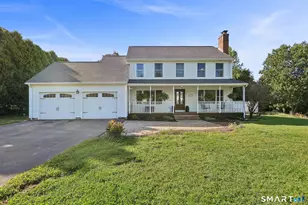
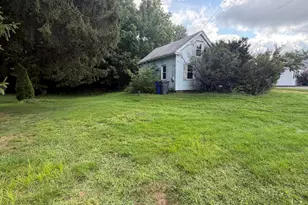
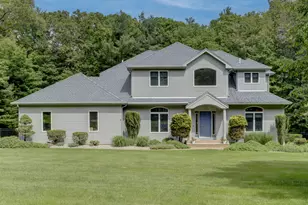
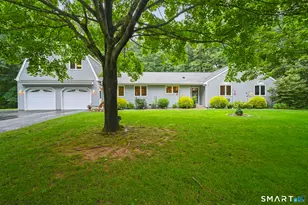
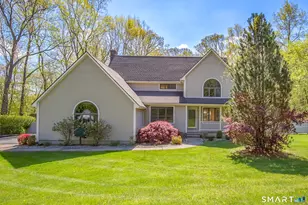
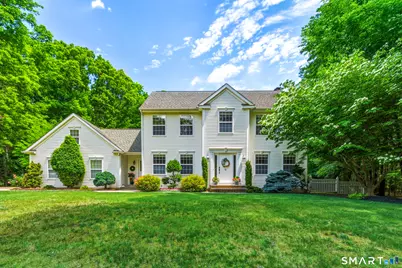
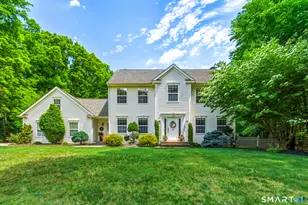
FINAL & BEST TUESDAY BY 3PM Welcome home to this beautifully maintained 4-bedroom, 2.5-bath Colonial situated on over 2.6 acres in a desirable neighborhood setting. Offering a spacious & functional layout, this home features hardwood flooring throughout both the main and upper levels. The updated kitchen boasts quartz countertops, a farmhouse sink, SS appliances, an induction stovetop, abundant cabinetry, and a large center island-perfect for meal preparation, entertaining, and gatherings with family and friends. The open-concept design seamlessly connects the kitchen to the inviting family room, complete with a cozy fireplace for those cool New England evenings. The main level also includes a formal living room, dining room, and a convenient combination half bath/laundry room. Upstairs, you'll find four good sized bedrooms, all with hardwood floors. The primary suite features an updated full bath and a large walk-in closet. Three additional bedrooms and a full bath complete the second floor. The partially finished lower level provides flexible space ideal for a home office, gym, playroom, or media area, while the unfinished section offers excellent storage. Step outside through the sliders to enjoy the Trex deck and patio overlooking the expansive, level backyard.
Full Property Details
Full Property Details for 74 Avebury Ln
General
- Sold For: $630,000
- Taxes: (July 2025-June 2026)
- Status: Closed
- Type: Single Family
- Source: SMARTMLS
- MLS ID: 24183010
- Added to Site: 60 day(s) ago
Interior
- Number of Rooms: 8
- Interior Features: Auto Garage Door Opener, Open Floor Plan
- Fireplace: Yes
- Number of Fireplaces: 1
- Appliances: Cook Top, Wall Oven, Microwave, Range Hood, Refrigerator, Dishwasher, Disposal, Washer, Dryer
Rooms
Bathrooms
- Total Bathrooms: 3
- Full Bathrooms: 2
- Half Bathrooms: 1
Bedrooms
- Total Bedrooms: 4
- Primary Bedroom: Primary Bedroom - Ceiling Fan, Full Bath, Walk-In Closet, Hardwood Floor, Upper
- Bedroom 1: Bedroom - Ceiling Fan, Hardwood Floor, Upper
- Bedroom 2: Bedroom - Ceiling Fan, Hardwood Floor, Upper
- Bedroom 3: Bedroom - Ceiling Fan, Hardwood Floor, Upper
Other Rooms
- Living Room: Living Room - Ceiling Fan, Hardwood Floor, Main
- Family Room: Family Room - Ceiling Fan, Fireplace, Hardwood Floor, Main
- Dining Room: Dining Room - Hardwood Floor, Main
- Laundry: Main Level
Exterior
- Exterior Features: Shed, Deck, Patio
Parking
- Garage: Yes
- Attached garage: Yes
- Garage Spaces: 2
- Total Spaces: 6
- Parking: Attached Garage, Driveway
Location
- County: Tolland
- Driving Directions: Woodhenge to Avebury
School Information
- Elementary School: Birch Grove
- Middle School: Tolland
- Intermediate School: Tolland
- High School: Tolland
Heating & Cooling
- Cooling Type: Ceiling Fans, Central Air
- Heating Type: Hot Water, Oil
- Heating Fuel: Oil
- Water Heater: Domestic
Utilities
- Sewer: Septic
- Water: Public Water Connected
Structural Information
- Architectural Style: Colonial
- Construction Status: No/Resale
- Exterior Const.: Vinyl Siding
- Basement Desc.: Full, Partially Finished, Concrete Floor, Full With Hatchway
- Roof: Asphalt Shingle
- Attic: Yes
- Square Feet: 2,508
- Above Ground: 2,124 Sq. Ft.
- Below Ground: 384 Sq. Ft.
- Year Built: 1999
Lot Features
- Lot Size (Acres): 2.61
- Driveway/Sidewalk: Asphalt
- Zoning: RDD
- Lot Description: In Subdivision, Lightly Wooded, Level Lot
Green Features
- Energy Features: Thermopane Windows
Financial Considerations
- Assessment Amount: $326,000
- Tax Year: July 2025-June 2026
Disclosures and Reports
- Property ID: 1652359
Get Pre-Approved Today
Schools
Schools serving 74 Avebury Ln
School District:Tolland School District
| Name | Grades | Distance |
|---|---|---|
Birch Grove Primary School 247 Rhodes Road, Tolland, CT 06084 | PK-2 | 1.5 mi |
Tolland Intermediate School 96 Old Post Road, Tolland, CT 06084 | 3-5 | 2.7 mi |
Tolland Middle School 1 Falcon Way, Tolland, CT 06084 | 6-8 | 1.6 mi |
Tolland High School 1 Eagle Hill, Tolland, CT 06084 | 9-12 | 1.1 mi |
Disclaimer:
School attendance boundaries provided by ATTOM Data Solutions and are for reference only. Contact the school directly to verify enrollment eligibility.
Price & Sales History for 74 Avebury Ln
Date
Details
Price
Change
Source
7/15/2026
Sold
$630,000
9.57%
MLS
6/11/2026
Listed
$575,000
—
MLS
Disclaimer: Historical sales information is derived from public records provided by the county offices. Information is not guaranteed and should be independently verified.
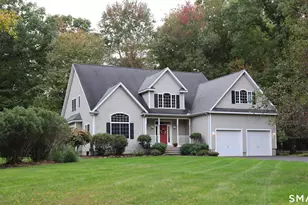
74 Avebury Lane, Tolland, CT 06084 (MLS# 24183010) is a Single Family property that was sold at $630,000 on July 15, 2026. This property was sold by Danais and Gordon Team at Coldwell banker Realty from our South Windsor Office.Want to learn more about 74 Avebury Lane? Do you have questions about finding other Single Family real estate for sale in Tolland? You can browse all Tolland real estate or contact a Coldwell Banker agent to request more information.