This is a carousel with tiles that activate property listing cards. Use the previous and next buttons to navigate.
1/1
$3,400
This is a carousel with tiles that activate property listing cards. Use the previous and next buttons to navigate.
1/1
Property Description
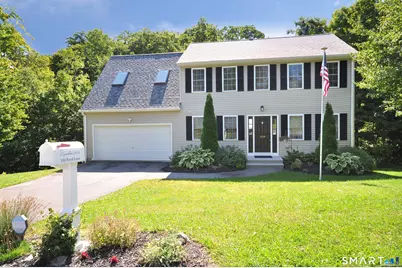
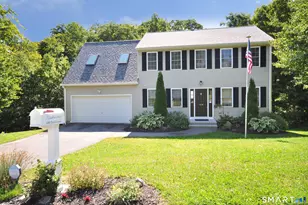
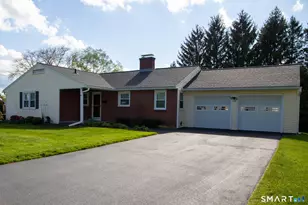
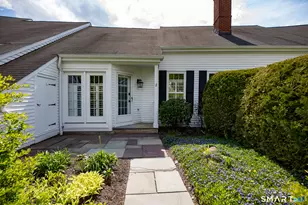
Tucked away in a desirable cul-de-sac neighborhood, this stunning rental offers the perfect blend of comfort, style, and space. Featuring 3 generously sized bedrooms and 2.5 bathrooms, this home has been thoughtfully designed for everyday living. The beautiful kitchen showcases quartz countertops, stainless steel appliances, and ample space for cooking and entertaining. The spacious primary suite serves as a private retreat, complete with French doors leading to a luxurious full bath featuring double sinks, a soaking tub, and a separate stand-up shower. Additional highlights include hardwood flooring throughout the main level, central air conditioning, and a finished walk-out basement that provides flexible living space for a family room, home office, gym, or recreation area. Situated on a double lot, the property offers plenty of outdoor space while maintaining the privacy and tranquility of a neighborhood setting. Credit check, background check, first month's rent, security deposit, and renters insurance required. No smoking permitted.
Full Property Details
Full Property Details for 100 Ford Ln
General
- Rent: $3,400
- Status: Closed
- Type: Single Family
- Source: SMARTMLS
- MLS ID: 24182670
- Added to Site: 52 day(s) ago
Rental Information
- Rental Type: Yearly Unfurnished
- Lease Terms: Per Month
Interior
- Number of Rooms: 6
- Interior Features: Auto Garage Door Opener, Open Floor Plan
- Appliances: Oven/Range, Refrigerator, Dishwasher
Rooms
Bathrooms
- Total Bathrooms: 3
- Full Bathrooms: 2
- Half Bathrooms: 1
- Full Bath: Remodeled, Double-Sink, Tile Floor, Upper
- Partial Bath: Remodeled, Hardwood Floor, Main
Bedrooms
- Total Bedrooms: 3
- Primary Bedroom: Primary Bedroom - Bedroom Suite, Full Bath, Walk-In Closet, Wall/Wall Carpet, Upper
- Bedroom 1: Bedroom - Wall/Wall Carpet, Upper
- Bedroom 2: Bedroom - Wall/Wall Carpet, Upper
Other Rooms
- Living Room: Living Room - Hardwood Floor, Main
- Kitchen: Kitchen - Balcony/Deck, Quartz Counters, Sliders, Hardwood Floor, Main
- Dining Room: Dining Room - Hardwood Floor, Main
- Laundry: Lower Level
Exterior
- Exterior Features: Sidewalk, Deck, Gutters, Garden Area
- Color: White
Parking
- Garage: Yes
- Attached garage: Yes
- Garage Spaces: 2
- Total Spaces: 4
- Parking: Attached Garage, Paved, Off Street Parking, Driveway
Location
- County: Litchfield
- Driving Directions: Highland Ave to Ford Lane
School Information
- Elementary School: Per Board of Ed
- Middle School: Per Board of Ed
- Intermediate School: Per Board of Ed
- High School: Per Board of Ed
Community
- Pet Restrictions: Ask
Heating & Cooling
- Cooling Type: Central Air
- Heating Type: Hot Water, Oil
- Heating Fuel: Oil
- Water Heater: Electric, Tank Size Unknown
Utilities
- Sewer: Public Sewer Connected
- Water: Public Water Connected
Structural Information
- Architectural Style: Colonial
- Construction Status: No/Resale
- Exterior Const.: Vinyl Siding
- Basement Desc.: Full, Heated, Interior Access, Partially Finished, Full With Walk-Out
- Square Feet: 2,592
- Above Ground: 1,632 Sq. Ft.
- Below Ground: 960 Sq. Ft.
- Year Built: 2001
Lot Features
- Lot Size (Acres): 0.38
- Driveway/Sidewalk: Private, Paved
- Zoning: R10S
- Lot Description: Sloping Lot, On Cul-De-Sac
Green Features
- Energy Features: Thermopane Windows
Financial Considerations
- Tenant Pays: Air Conditioning, All Utilities, Cable TV, Credit Check, Electricity, Grounds Maintenance, Heat, Hot Water, Insurance, Internet, Sewer, Snow Removal, Water
Disclosures and Reports
- Property ID: 2293783
Listed by New Roots Realty, Amanda Zorovich
Sold by The Washington Agency, Diane Carroll

Schools
Schools serving 100 Ford Ln
School District:Torrington School District
| Name | Grades | Distance |
|---|---|---|
Southwest School 340 Litchfield Street, Torrington, CT 06790 | 4-5 | 1.1 mi |
Vogel-Wetmore School 68 Church Street, Torrington, CT 06790 | K-3 | 1.2 mi |
Torrington Middle School 200 Middle School Drive, Torrington, CT 06790 | 6-8 | 4.5 mi |
Torrington High School 50 Major Besse Drive, Torrington, CT 06790 | 9-12 | 2.1 mi |
Disclaimer:
School attendance boundaries provided by ATTOM Data Solutions and are for reference only. Contact the school directly to verify enrollment eligibility.
Price History for 100 Ford Ln
Date
Details
Price
Change
Source
6/30/2026
Sold
$3,400
—
MLS
6/09/2026
Listed
$3,400
—
MLS
Disclaimer: Historical sales information is derived from public records provided by the county offices. Information is not guaranteed and should be independently verified.
100 Ford Lane, Torrington, CT 06790 (MLS# 24182670) is a Single Family property that was sold at $3,400 on June 30, 2026. Want to learn more about 100 Ford Lane? Do you have questions about finding other real estate for sale or rent in Torrington? You can browse all Torrington rentals or contact a Coldwell Banker agent to request more information.