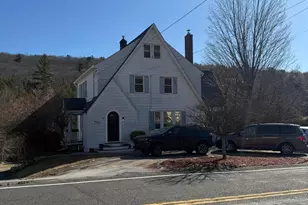
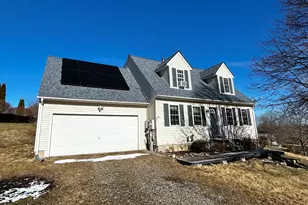
This is a carousel with tiles that activate property listing cards. Use the previous and next buttons to navigate.
1/39
$289,900 Just Listed
This is a carousel with tiles that activate property listing cards. Use the previous and next buttons to navigate.
1/39
Property Description
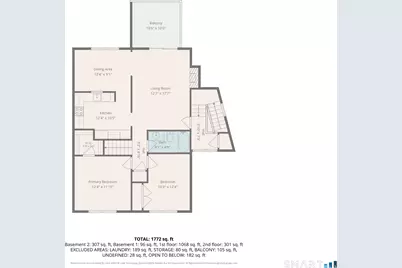
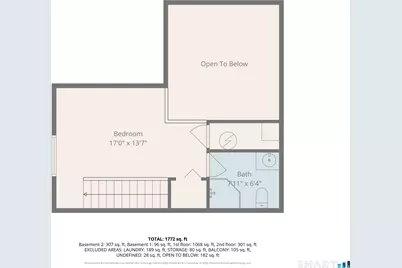
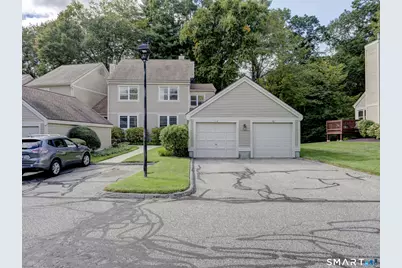
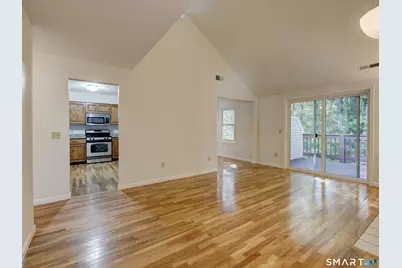
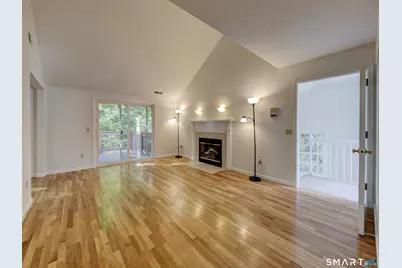
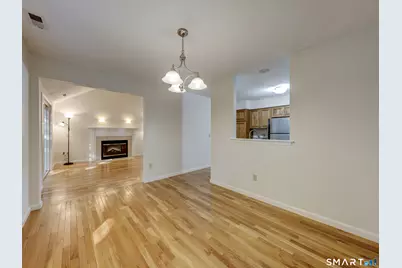
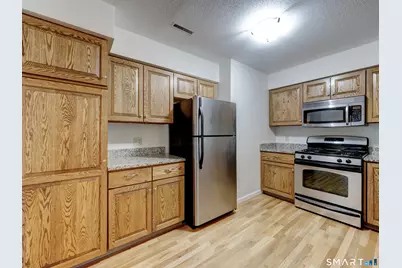
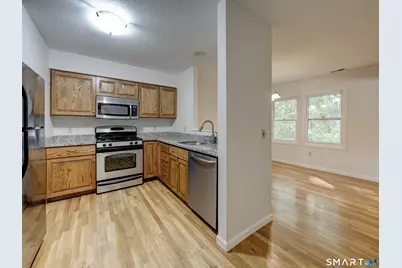
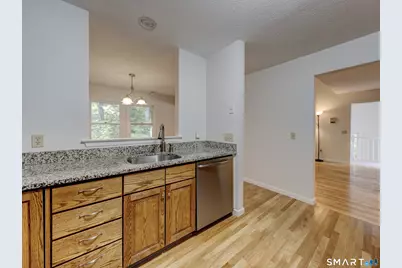
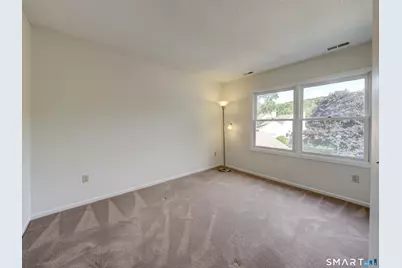
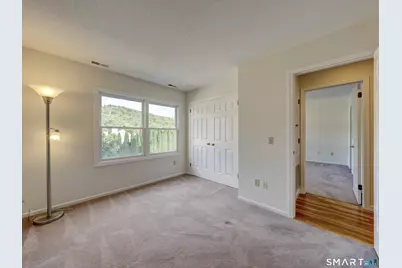
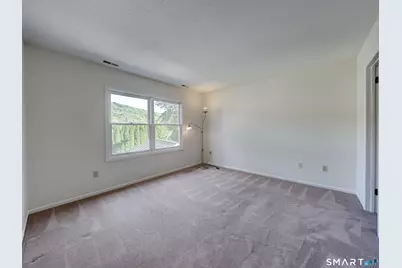
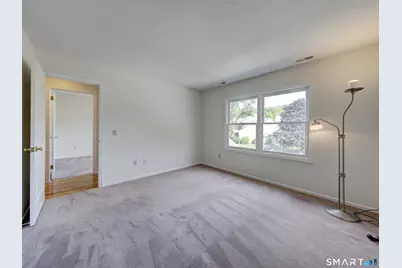
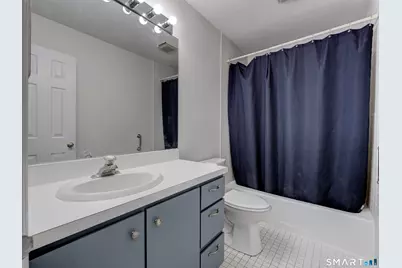
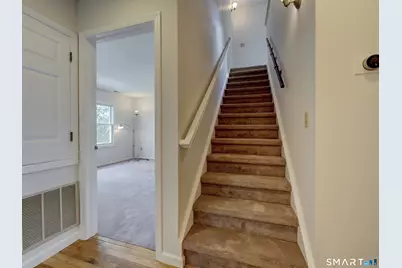
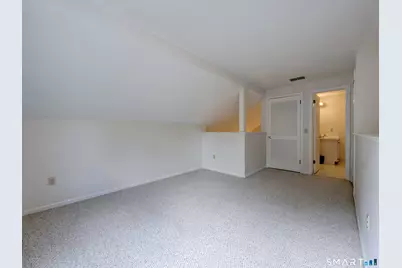
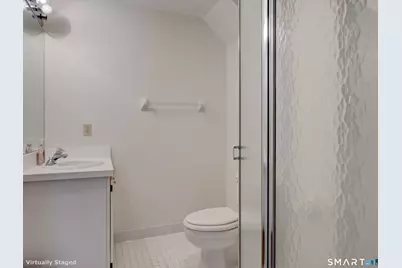
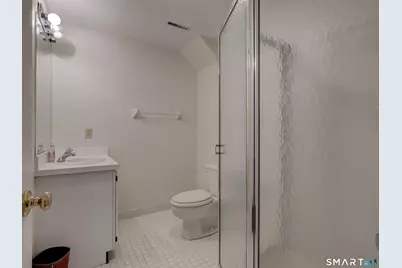
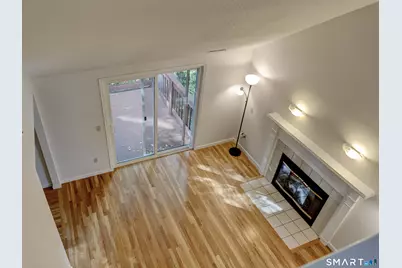
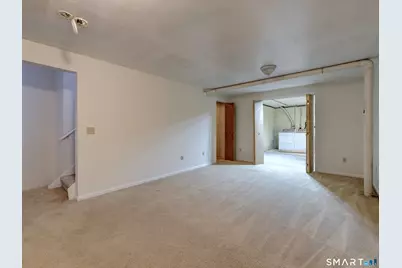
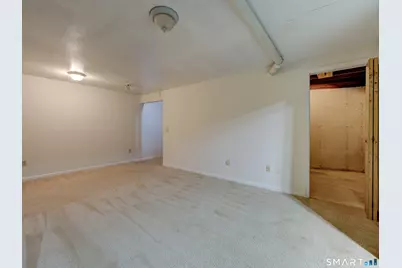
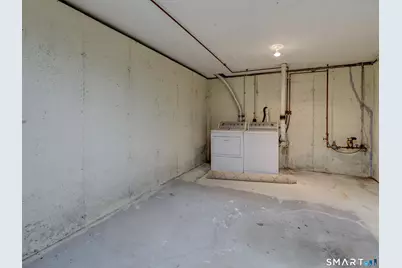
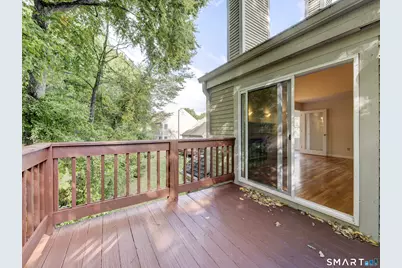
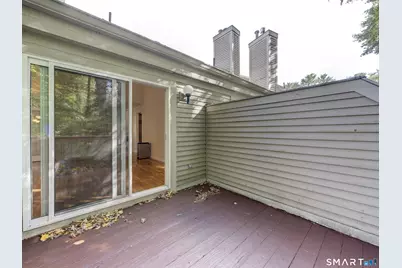
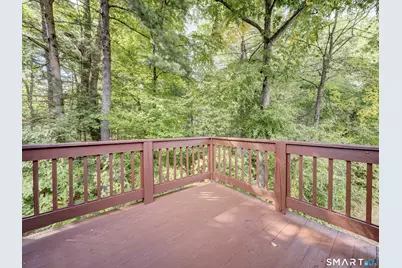
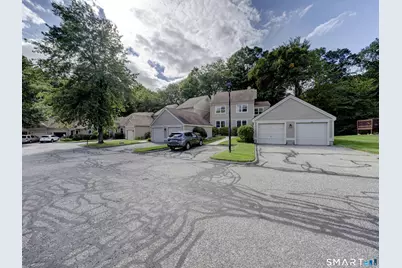
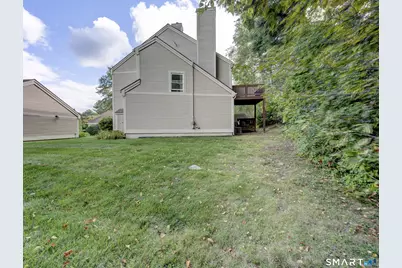
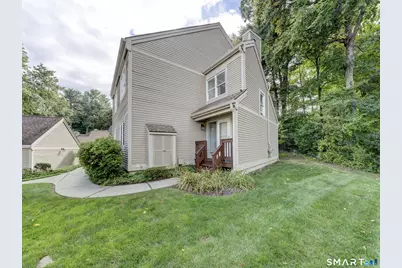
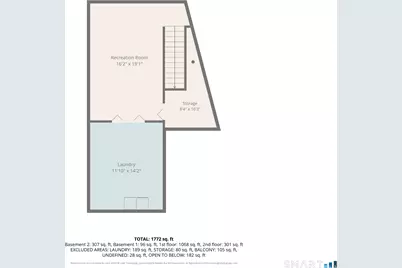
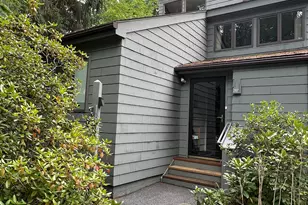
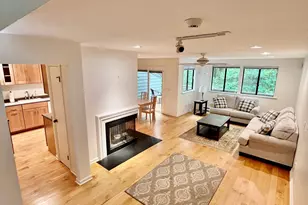
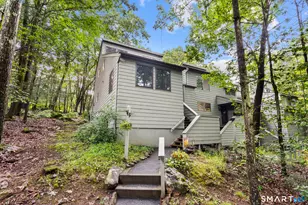
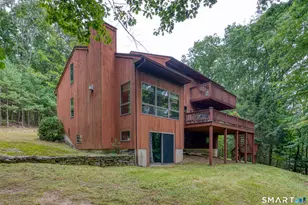
MOVE-IN READY END UNIT AT STILLWATER CONDOMINIUMS! Space, comfort, convenience, and a wonderful setting come together in this beautifully refreshed 3-bedroom, 2-full-bath end-unit townhouse. Freshly painted throughout and professionally cleaned, this inviting home is ready for its new owner to simply move in and enjoy! Step inside to a warm and welcoming interior featuring comfortable living spaces and a living room with a gas fireplace, creating the perfect spot to relax, unwind, and gather with family and friends. Just off the living room, a private deck provides an ideal space for outdoor dining, morning coffee, or enjoying the peaceful surroundings. The fully applianced kitchen offers functionality and convenience, while the finished lower level provides valuable additional living space-perfect for a family room, home office, hobby area, exercise space, or recreation room. Upstairs, you'll find three comfortable bedrooms and two full bathrooms, offering plenty of flexibility for everyday living and guests. The primary bedroom features a walk-in closet, providing excellent storage and convenience. Laundry is exceptionally flexible with laundry facilities available on both the second floor and in the basement. Thoughtful improvements include a brand-new front door and storm door, creating a fresh and welcoming entrance. As an end unit, this home offers added privacy and a desirable location within the community.
Full Property Details
Full Property Details for 118 Mill Ln #118
General
- Price: $289,900
- HOA FEE: $425/month
- Taxes: (July 2026-June 2027)
- Status: Active
- Type: Townhouse
- Source: SMARTMLS
- MLS ID: 24203641
- Updated: 9/24/2026
- Added to Site: 2 day(s) ago
Interior
- Number of Rooms: 6
- Interior Features: Auto Garage Door Opener, Cable - Available, Open Floor Plan
- Fireplace: Yes
- Number of Fireplaces: 1
- Appliances: Oven/Range, Microwave, Refrigerator, Dishwasher, Washer, Electric Dryer
Rooms
Bathrooms
- Total Bathrooms: 2
- Full Bathrooms: 2
Bedrooms
- Total Bedrooms: 3
- Primary Bedroom: Primary Bedroom - Full Bath, Upper
- Bedroom 1: Bedroom - Walk-In Closet, Main
- Bedroom 2: Bedroom, 12 x 12, Main
Other Rooms
- Living Room: Living Room - Cathedral Ceiling, Fireplace, Hardwood Floor, 17 x 12, Main
- Kitchen: Kitchen, 12 x 10, Main
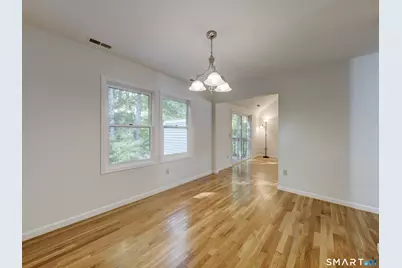
- Dining Room: Dining Room - Hardwood Floor, 12 x 9, Main
- Laundry: Lower Level, Upper Level
Exterior
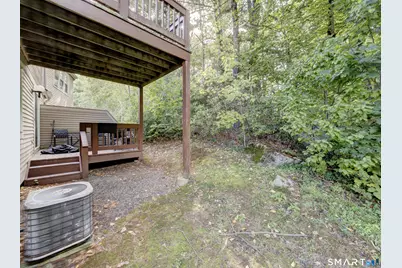
- Exterior Features: Deck
- Color: Tan
Parking
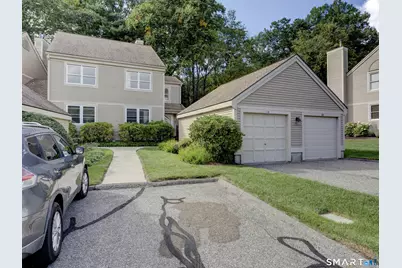
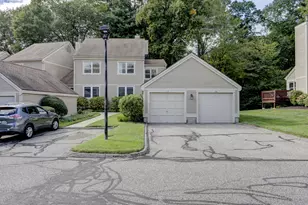
- Garage: Yes
- Garage Spaces: 1
- Total Spaces: 2
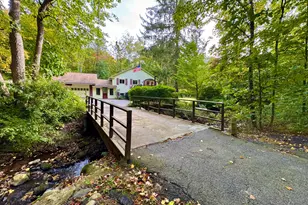
- Parking: Detached Garage, Off Street Parking, Driveway
Location
- County: Litchfield
- Complex: Stillwater
- Driving Directions: GPS Friendly
School Information
- Elementary School: Per Board of Ed
- High School: Per Board of Ed
Community
- Association: Yes
- Home Owners Assn.: 1
- Assoc. Fees Include: Grounds Maintenance, Trash Pickup, Snow Removal, Property Management, Road Maintenance
- Pet Restrictions: Ask agent
Heating & Cooling
- Cooling Type: Central Air
- Heating Type: Hot Air, Propane
- Heating Fuel: Propane
- Water Heater: Propane, 40 Gallon Tank
Utilities
- Sewer: Public Sewer Connected
- Water: Public Water Connected
Structural Information
- Architectural Style: Townhouse
- Construction Status: No/Resale
- Exterior Const.: Wood
- Basement Desc.: Full, Partially Finished
- Unit on End: Yes
- Square Feet: 1,351
- Above Ground: 1,351 Sq. Ft.
- Year Built: 1988
Lot Features
- Zoning: RRC
- Lot Description: On Cul-De-Sac
Water Features
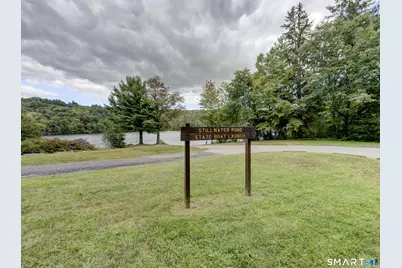
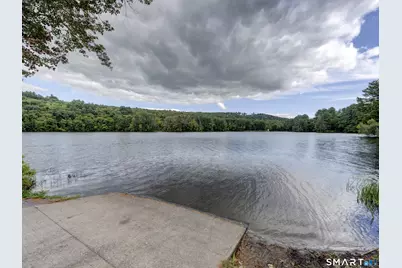
- Water Front Desc.: Walk to Water
Green Features
- Energy Features: Storm Doors, Thermopane Windows
Financial Considerations
- Association Fee: $425
- Assoc Fee Freq.: Monthly
- Annual Sewer Fee: $434
- Assessment Amount: $130,900
- Tax Year: July 2026-June 2027
Disclosures and Reports
- Property ID: 890306
Listed by The Washington Agency, Joanne Donne

Get Pre-Approved Today
Schools
Schools serving 118 Mill Ln #118
School District:Torrington School District
| Name | Grades | Distance |
|---|---|---|
Forbes School 500 Migeon Avenue, Torrington, CT 06790 | 4-5 | 1.6 mi |
Torringford School 800 Charles Street, Torrington, CT 06790 | K-3 | 3 mi |
Torrington Middle School 200 Middle School Drive, Torrington, CT 06790 | 6-8 | 4.1 mi |
Torrington High School 50 Major Besse Drive, Torrington, CT 06790 | 9-12 | 2.3 mi |
Disclaimer:
School attendance boundaries provided by ATTOM Data Solutions and are for reference only. Contact the school directly to verify enrollment eligibility.
Price & Sales History for 118 Mill Ln #118
Date
Details
Price
Change
Source
9/24/2026
Listed
$289,900
127.37%
MLS
10/04/2010
Sold
$127,500
—
Public Record
Disclaimer: Historical sales information is derived from public records provided by the county offices. Information is not guaranteed and should be independently verified.
Tax History
Tax History for 118 Mill Ln #118
Year
Property Taxes
Change
Tax Assessment
Change
2025
$5,033
44%
$130,900
80%
2023
$3,494
—
$72,840
—
2023
$3,493
2%
$72,840
—
2022
$3,434
2%
$72,840
—
2021
$3,363
—
$72,840
—
2020
$3,363
-10%
$72,840
-10%
2019
$3,719
—
$80,560
—
2018
$3,719
1%
$80,560
—
2017
$3,686
—
$80,560
—
2016
$3,686
—
$80,560
—
2015
$3,686
-24%
$80,560
-39%
2014
$4,833
5%
$133,060
—
2011
$4,585
—
$133,060
—
Disclaimer: Historical tax information is derived from public records provided by the county offices. Information is not guaranteed and should be independently verified.
Estimate the Cost
Estimate the Cost for 118 Mill Ln #118
118 Mill Lane #118, Torrington, CT 06790 (MLS# 24203641) is a Townhouse property with 3 bedrooms and 2 full bathrooms. 118 Mill Lane #118 is currently listed for $289,900 and was received on September 24, 2026. Want to learn more about 118 Mill Lane #118? Do you have questions about finding other Townhouse real estate for sale in Torrington? You can browse all Torrington real estate or contact a Coldwell Banker agent to request more information.