This is a carousel with tiles that activate property listing cards. Use the previous and next buttons to navigate.
1/36
$229,000 Just Listed
This is a carousel with tiles that activate property listing cards. Use the previous and next buttons to navigate.
1/36
Property Description
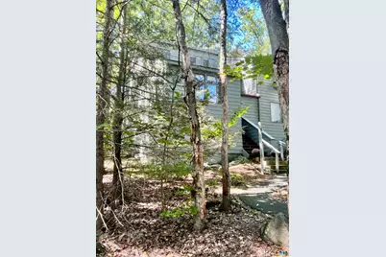
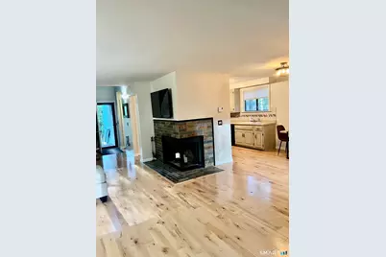
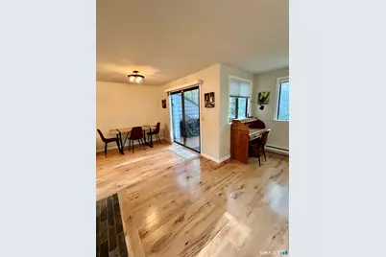
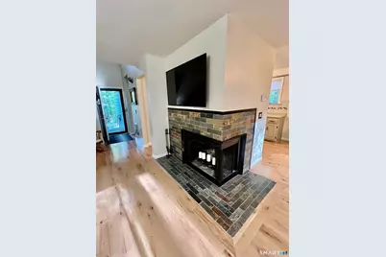
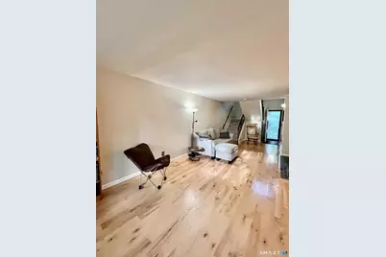
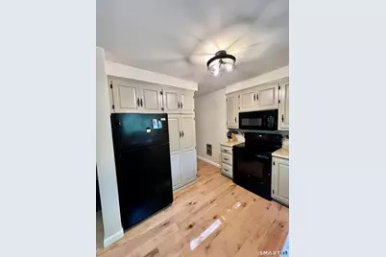
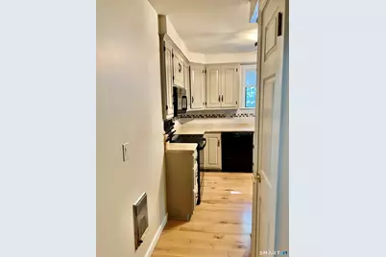
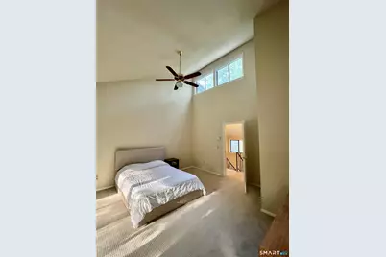
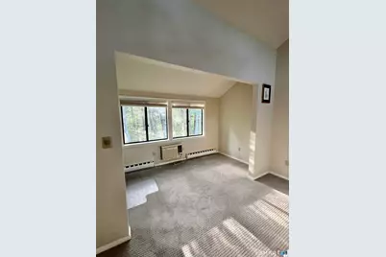
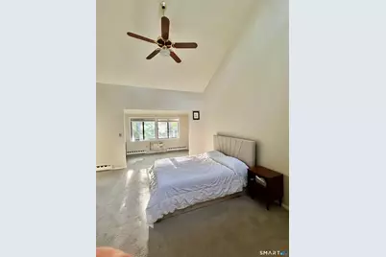
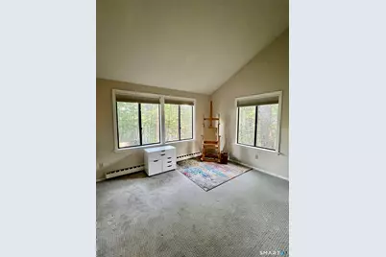
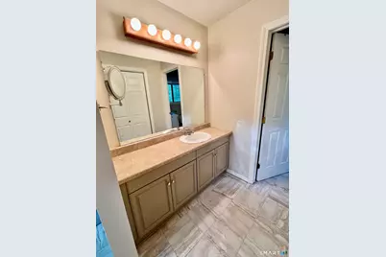
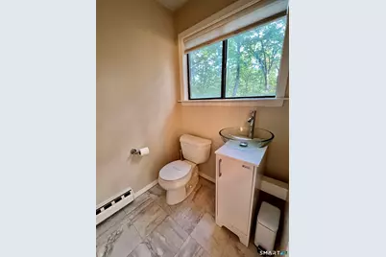
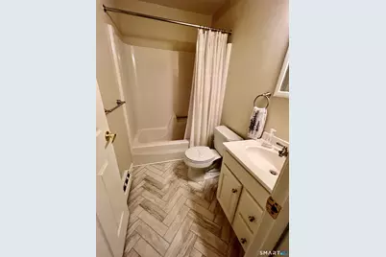
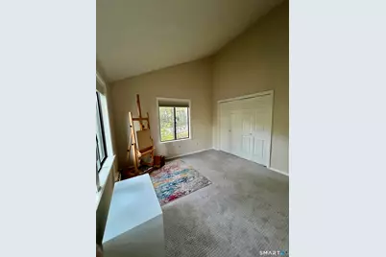
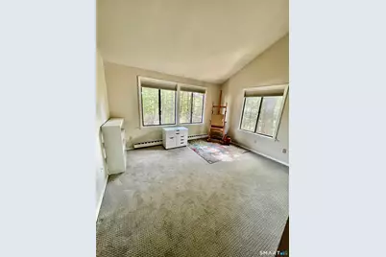
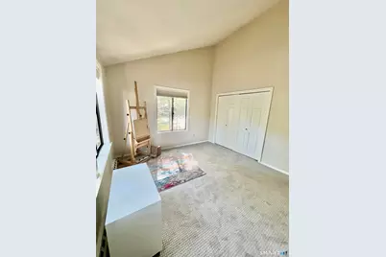
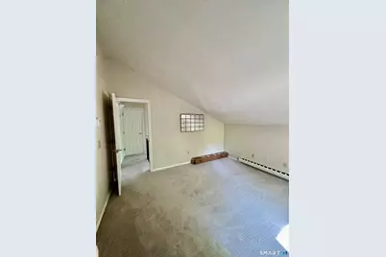
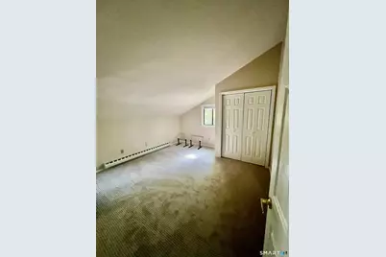
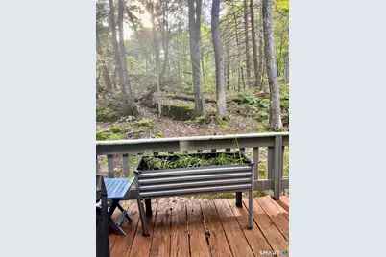
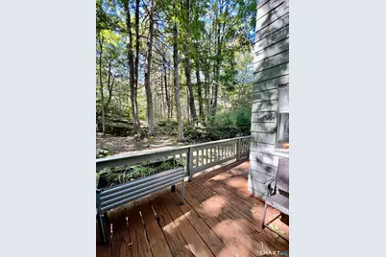
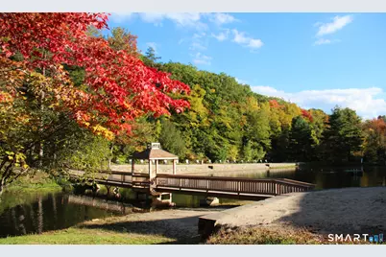
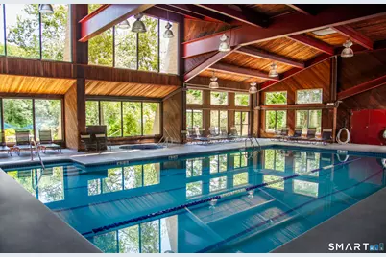
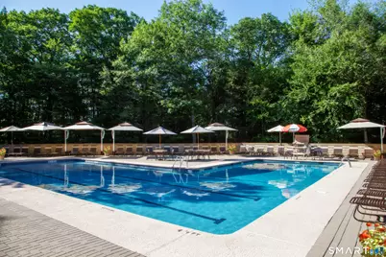
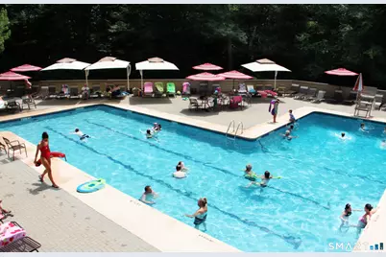
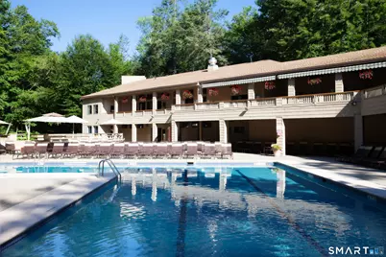
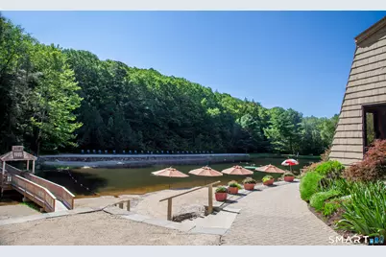

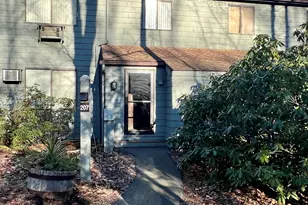
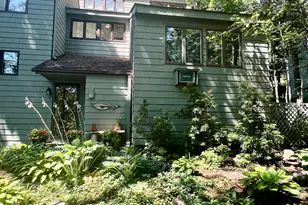
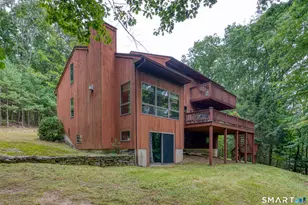
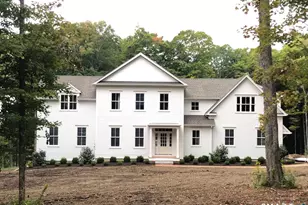
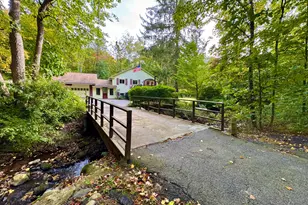
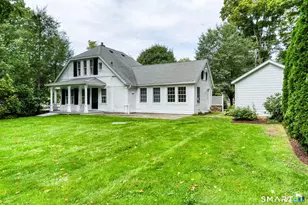
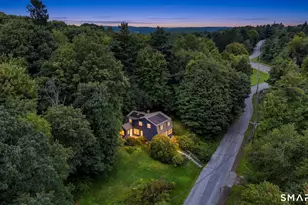
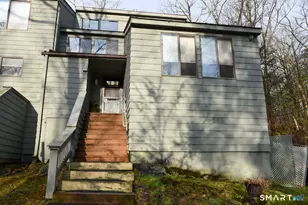
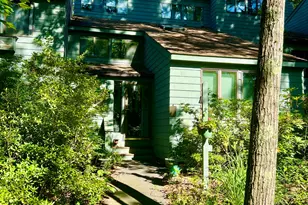
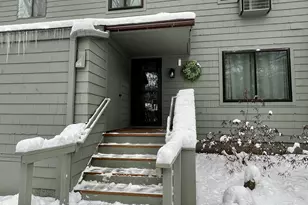
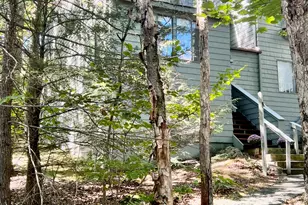
Tanglewood model in Lakeridge, a 4-season resort-style community in the Litchfield Hills. Move in condition with upgraded kitchen, freshly painted and newer flooring. The deck has been expanded with a lovely view of woods. The main level bedroom has a vaulted ceiling and access to a full bathroom. The primary on the second floor is spacious with a sitting area, vanity area and full bath. It also has a ceiling fan & vaulted ceiling. The loft has been enclosed and can be used as the third bedroom, home office or art studio. All windows are outfitted with duet shades for energy savings and all interior doors have been upgraded. This location is walkable to the West Lodge, the stable/garden plots & dog run. The West Lodge is the year-round lodge and houses the indoor pool, tennis/pickleball courts, exercise room, etc. The East Lodge is the summer lodge and has the pool, kiddie pool, snack bar and our own access to beautiful Burr Pond; a 100 acre pond for canoeing, kayaking and walking the 3.5 mile trail all around.
Full Property Details
Full Property Details for 212 Ledge Dr
General
- Price: $229,000
- HOA FEE: $357/month
- Taxes: $6,970 (July 2026-June 2027)
- Status: Active
- Type: Townhouse
- Source: SMARTMLS
- MLS ID: 24209045
- Updated: 9/24/2026
- Added to Site: 5 day(s) ago
Interior
- Number of Rooms: 6
- Interior Features: Cable - Pre-wired, Security System
- Fireplace: Yes
- Number of Fireplaces: 1
- Appliances: Oven/Range, Microwave, Refrigerator, Dishwasher, Washer, Dryer
Rooms
Bathrooms
- Total Bathrooms: 2
- Full Bathrooms: 2
Bedrooms
- Total Bedrooms: 3
- Primary Bedroom: Primary Bedroom - Vaulted Ceiling, Ceiling Fan, Full Bath, Wall/Wall Carpet, Upper
- Bedroom 1: Bedroom - Vaulted Ceiling, Wall/Wall Carpet, Main
- Bedroom 2: Bedroom - Vaulted Ceiling, Wall/Wall Carpet, Upper
Other Rooms
- Living Room: Living Room - Fireplace, Engineered Wood Floor, Main
- Kitchen: Kitchen - Engineered Wood Floor, Main
- Dining Room: Dining Room - Sliders, Engineered Wood Floor, Main
Additional Information
- Shared Amenities: Club House, Exercise Room/Health Club, Gardening Area, Playground/Tot Lot, Pool, Security Services, Tennis Courts
- Pool: Yes
- Pool Description: Heated, Indoor Pool
Exterior
- Exterior Features: Underground Utilities, Deck, Gutters
Parking
- Total Spaces: 1
- Parking: On Street Parking
Location
- County: Litchfield
- Neighborhood: Burrville
- Complex: Lakeridge
- Driving Directions: Winsted Rd to Burr Mountain Rd. Gated Community, Appointments Necessary.
School Information
- Elementary School: Per Board of Ed
- High School: Torrington
Community
- Community Name: Burrville
- Gated community: Yes
- Association: Yes
- Home Owners Assn.: 1
- Assoc. Fees Include: Tennis, Lake/Beach Access, Security Service, Grounds Maintenance, Trash Pickup, Snow Removal, Water, Road Maintenance
- Pets Allowed: Yes
- Pet Restrictions: Must be curbed & leashed.
Heating & Cooling
- Cooling Type: Ceiling Fans, Wall Unit
- Heating Type: Baseboard, Electric
- Heating Fuel: Electric
- Water Heater: Electric, Upright Tank
Utilities
- Sewer: Public Sewer Connected
- Water: Public Water Connected
Structural Information
- Architectural Style: Townhouse
- Description/Design: Gated Community, Horse Property
- Model: Tanglewood
- Construction Status: No/Resale
- Exterior Const.: Shake, Cedar
- Basement Desc.: Crawl Space, Unfinished, Heated, Interior Access, Concrete Floor
- Attic: Yes
- Unit on End: Yes
- Square Feet: 1,612
- Above Ground: 1,612 Sq. Ft.
- Year Built: 1976
Lot Features
- Zoning: RRC
- Lot Description: Lightly Wooded
Horse Property
- Horse Property: Yes
Water Features
- Water Front Desc.: Walk to Water
Financial Considerations
- Association Fee: $357
- Assoc Fee Freq.: Monthly
- Annual Sewer Fee: $434
- Assessment Amount: $147,700
- Tax Amount: $6,970
- Tax Year: July 2026-June 2027
Disclosures and Reports
- Property ID: 889660
Listed by William Pitt Sotheby's Int'l, Mary Clancey

Get Pre-Approved Today
Schools
Schools serving 212 Ledge Dr
School District:Torrington School District
| Name | Grades | Distance |
|---|---|---|
Torringford School 800 Charles Street, Torrington, CT 06790 | K-3 | 4.1 mi |
Forbes School 500 Migeon Avenue, Torrington, CT 06790 | 4-5 | 4.6 mi |
Torrington Middle School 200 Middle School Drive, Torrington, CT 06790 | 6-8 | 3.5 mi |
Torrington High School 50 Major Besse Drive, Torrington, CT 06790 | 9-12 | 4.2 mi |
Disclaimer:
School attendance boundaries provided by ATTOM Data Solutions and are for reference only. Contact the school directly to verify enrollment eligibility.
Price & Sales History for 212 Ledge Dr
Date
Details
Price
Change
Source
9/21/2026
Listed
$229,000
90.83%
MLS
2/07/2022
Sold
$120,000
—
Public Record
Disclaimer: Historical sales information is derived from public records provided by the county offices. Information is not guaranteed and should be independently verified.
Tax History
Tax History for 212 Ledge Dr
Year
Property Taxes
Change
Tax Assessment
Change
2025
$5,679
113%
$147,700
166%
2023
$2,666
—
$55,570
—
2023
$2,665
2%
$55,570
—
2022
$2,620
2%
$55,570
—
2021
$2,566
—
$55,570
—
2020
$2,566
-5%
$55,570
-5%
2019
$2,692
—
$58,310
—
2018
$2,692
1%
$58,310
—
2017
$2,668
1%
$58,310
1%
2016
$2,630
—
$57,490
—
2015
$2,630
-42%
$57,490
-54%
2014
$4,569
5%
$125,790
—
2011
$4,335
—
$125,790
—
Disclaimer: Historical tax information is derived from public records provided by the county offices. Information is not guaranteed and should be independently verified.
Estimate the Cost
Estimate the Cost for 212 Ledge Dr
212 Ledge Drive, Torrington, CT 06790 (MLS# 24209045) is a Townhouse property with 3 bedrooms and 2 full bathrooms. 212 Ledge Drive is currently listed for $229,000 and was received on September 21, 2026. Want to learn more about 212 Ledge Drive? Do you have questions about finding other Townhouse real estate for sale in Torrington? You can browse all Torrington real estate or contact a Coldwell Banker agent to request more information.