This is a carousel with tiles that activate property listing cards. Use the previous and next buttons to navigate.
1/1
$240,000
This is a carousel with tiles that activate property listing cards. Use the previous and next buttons to navigate.
1/1
Property Description
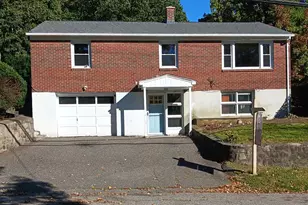
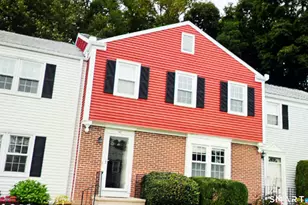
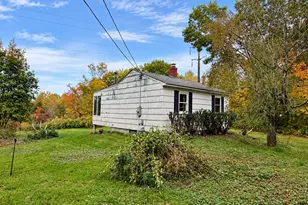
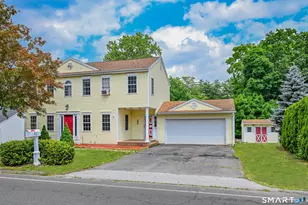
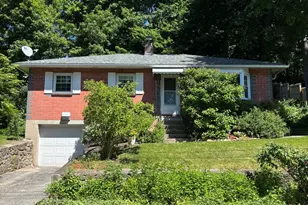
Bright and spacious updated brick ranch offering easy single level living with a 1 car attached garage! This move in ready home features a large living room with a cozy wood burning fireplace, an updated kitchen with walkout access to the level backyard, 2 generously sized bedrooms, and a full bath with tub and shower. The lower level provides abundant storage space, a half bath, laundry hookups, and direct access to the attached garage. Beautiful hardwood floors run throughout the home, while newer energy efficient replacement windows help keep heating costs low. Home is being sold as-is. Conveniently located just minutes from major shopping, dining, and Route 8!
Full Property Details
Full Property Details for 231 Harwinton Ave
General
- Sold For: $240,000
- Taxes: (July 2025-June 2026)
- Status: Closed
- Type: Single Family
- Source: SMARTMLS
- MLS ID: 24176659
- Added to Site: 96 day(s) ago
Interior
- Number of Rooms: 4
- Fireplace: Yes
- Number of Fireplaces: 1
- Appliances: Oven/Range, Range Hood, Refrigerator
Rooms
Bathrooms
- Total Bathrooms: 2
- Full Bathrooms: 1
- Half Bathrooms: 1
Bedrooms
- Total Bedrooms: 2
- Primary Bedroom: Primary Bedroom, Main
- Bedroom 1: Bedroom, Main
Other Rooms
- Laundry: Lower Level
Parking
- Garage: Yes
- Attached garage: Yes
- Garage Spaces: 1
- Total Spaces: 1
- Parking: Attached Garage, Under House Garage, Driveway, Paved
Location
- County: Litchfield
- Driving Directions: GPS
School Information
- Elementary School: Per Board of Ed
- Middle School: Per Board of Ed
- Intermediate School: Per Board of Ed
- High School: Per Board of Ed
Heating & Cooling
- Cooling Type: None
- Heating Type: Hot Water, Oil
- Heating Fuel: Oil
- Water Heater: Electric, Upright Tank
Utilities
- Sewer: Public Sewer Connected
- Water: Public Water Connected
Structural Information
- Architectural Style: Ranch
- Construction Status: No/Resale
- Exterior Const.: Brick
- Basement Desc.: Full, Unfinished, Garage Access, Concrete Floor
- Roof: Asphalt Shingle
- Square Feet: 962
- Above Ground: 962 Sq. Ft.
- Year Built: 1950
Lot Features
- Lot Size (Acres): 0.15
- Driveway/Sidewalk: Private, Paved
- Zoning: R6
- Lot Description: Lightly Wooded, Level Lot, Sloping Lot
Green Features
- Energy Features: Thermopane Windows
Financial Considerations
- Annual Sewer Fee: $426
- Assessment Amount: $139,370
- Tax Year: July 2025-June 2026
Disclosures and Reports
- Property ID: 889898
Listed by Cohen Agency SiM, LLC, Mike Gregor
Sold by Whitestone Real Estate Group, Susan Aguilar Soto

Get Pre-Approved Today
Schools
Schools serving 231 Harwinton Ave
School District:Torrington School District
| Name | Grades | Distance |
|---|---|---|
Southwest School 340 Litchfield Street, Torrington, CT 06790 | 4-5 | 0.7 mi |
Vogel-Wetmore School 68 Church Street, Torrington, CT 06790 | K-3 | 0.7 mi |
Torrington Middle School 200 Middle School Drive, Torrington, CT 06790 | 6-8 | 3.4 mi |
Torrington High School 50 Major Besse Drive, Torrington, CT 06790 | 9-12 | 1.4 mi |
Disclaimer:
School attendance boundaries provided by ATTOM Data Solutions and are for reference only. Contact the school directly to verify enrollment eligibility.
Price & Sales History for 231 Harwinton Ave
Date
Details
Price
Change
Source
7/21/2026
Sold
$240,000
0.04%
MLS
5/18/2026
Listed
$239,900
—
MLS
Disclaimer: Historical sales information is derived from public records provided by the county offices. Information is not guaranteed and should be independently verified.
231 Harwinton Avenue, Torrington, CT 06790 (MLS# 24176659) is a Single Family property that was sold at $240,000 on July 21, 2026. Want to learn more about 231 Harwinton Avenue? Do you have questions about finding other Single Family real estate for sale in Torrington? You can browse all Torrington real estate or contact a Coldwell Banker agent to request more information.