This is a carousel with tiles that activate property listing cards. Use the previous and next buttons to navigate.
1/1
$220,000
This is a carousel with tiles that activate property listing cards. Use the previous and next buttons to navigate.
1/1
Property Description
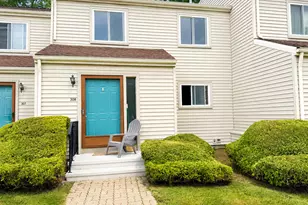
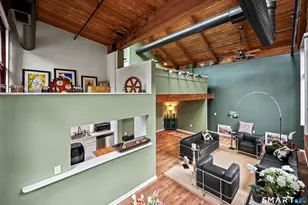
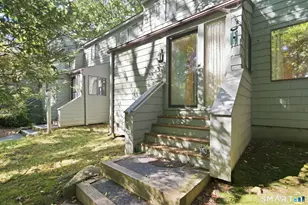
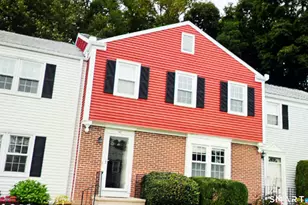
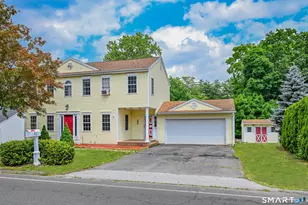
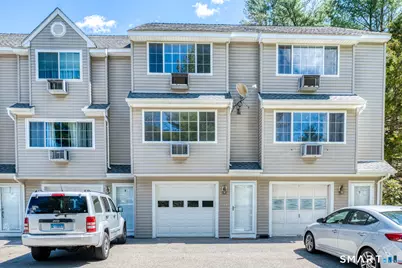
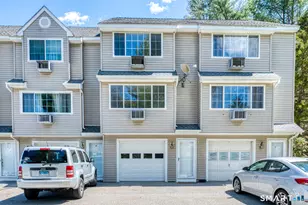
Remodeled and move-in ready, this hillside townhouse in desirable Mountain Ridge offers beautiful sunset views and abundant natural light. The living room and upstairs primary bedroom feature picture windows that bring the outdoors in. This home offers two bedrooms and 1.5 baths, with brand new wood floors throughout the first level and new carpeting on the second. Enjoy a fresh, modern feel with newly remodeled bathrooms, new stainless steel appliances, updated lighting and ceiling fans, a new garage door, and fresh paint throughout. Two new A/C units also function as heat pumps, providing efficient and economical heating that is more cost-effective than traditional electric baseboard heat. The brand-new pressure-treated deck is nearing completion-please use caution and view from inside only; construction is expected to be completed by mid-May. Conveniently located with quick on/off access to Route 8, making for an easy commute. A beautifully updated home in a prime location-don't miss it!
Full Property Details
Full Property Details for 505 Harwinton Ave #10
General
- Sold For: $220,000
- HOA FEE: $310/month
- Taxes: (July 2025-June 2026)
- Status: Closed
- Type: Townhouse
- Source: SMARTMLS
- MLS ID: 24171890
- Added to Site: 63 day(s) ago
Interior
- Number of Rooms: 4
- Appliances: Oven/Range, Microwave, Refrigerator, Dishwasher, Disposal, Washer, Dryer
Rooms
Bathrooms
- Total Bathrooms: 2
- Full Bathrooms: 1
- Half Bathrooms: 1
- Full Bath: Remodeled, Tub w/Shower, Tile Floor, Upper
- Partial Bath: Tile Floor, Main
Bedrooms
- Total Bedrooms: 2
- Primary Bedroom: Primary Bedroom - Bay/Bow Window, Ceiling Fan, Wall/Wall Carpet, Upper
- Bedroom 1: Bedroom - Wall/Wall Carpet, Upper
Other Rooms
- Living Room: Living Room - Combination Liv/Din Rm, Engineered Wood Floor, Main
- Kitchen: Kitchen - Remodeled, Balcony/Deck, Breakfast Bar, Ceiling Fan, Granite Counters, Tile Floor, Main
- Dining Room: Dining Room - Combination Liv/Din Rm, Engineered Wood Floor, Main
- Laundry: Lower Level
Additional Information
- Shared Amenities: Guest Parking
Exterior
- Exterior Features: Deck, Gutters
Parking
- Garage: Yes
- Attached garage: Yes
- Garage Spaces: 1
- Total Spaces: 2
- Parking: Attached Garage, Under House Garage, Paved, Off Street Parking
Location
- County: Litchfield
- Complex: Mountain Ridge
- Driving Directions: GPS Friendly. Mountain Ridge off Harwinton Ave. Uphill and around to left to parking lot. Door near garage.
School Information
- Elementary School: Per Board of Ed
- High School: Per Board of Ed
Community
- Association: Yes
- Home Owners Assn.: 1
- Assoc. Fees Include: Grounds Maintenance, Trash Pickup, Snow Removal, Property Management, Road Maintenance
- Pets Allowed: Yes
- Pet Restrictions: per association regulatio
Heating & Cooling
- Cooling Type: Ductless, Split System
- Heating Type: Baseboard, Heat Pump, Electric
- Heating Fuel: Electric
- Water Heater: Electric, Upright Tank
Utilities
- Sewer: Public Sewer Connected
- Water: Public Water Connected
Structural Information
- Architectural Style: Townhouse
- Construction Status: No/Resale
- Exterior Const.: Vinyl Siding
- Basement Desc.: Partial, Unfinished, Storage, Garage Access, Interior Access, Concrete Floor
- Attic: Yes
- Square Feet: 1,094
- Above Ground: 1,094 Sq. Ft.
- Year Built: 1988
Lot Features
- Zoning: R10
- Lot Description: City Views
Green Features
- Energy Features: Storm Doors, Thermopane Windows
Financial Considerations
- Association Fee: $310
- Assoc Fee Freq.: Monthly
- Annual Sewer Fee: $426
- Assessment Amount: $123,760
- Tax Year: July 2025-June 2026
Disclosures and Reports
- Property ID: 889429
Get Pre-Approved Today
Schools
Schools serving 505 Harwinton Ave #10
School District:Torrington School District
| Name | Grades | Distance |
|---|---|---|
Southwest School 340 Litchfield Street, Torrington, CT 06790 | 4-5 | 1.1 mi |
Vogel-Wetmore School 68 Church Street, Torrington, CT 06790 | K-3 | 1.1 mi |
Torrington Middle School 200 Middle School Drive, Torrington, CT 06790 | 6-8 | 3.4 mi |
Torrington High School 50 Major Besse Drive, Torrington, CT 06790 | 9-12 | 1.6 mi |
Disclaimer:
School attendance boundaries provided by ATTOM Data Solutions and are for reference only. Contact the school directly to verify enrollment eligibility.
Price & Sales History for 505 Harwinton Ave #10
Date
Details
Price
Change
Source
6/12/2026
Sold
$220,000
4.76%
MLS
5/05/2026
Listed
$210,000
—
MLS
Disclaimer: Historical sales information is derived from public records provided by the county offices. Information is not guaranteed and should be independently verified.
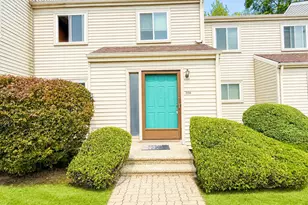
505 Harwinton Avenue #10, Torrington, CT 06790 (MLS# 24171890) is a Townhouse property that was sold at $220,000 on June 12, 2026. This property was listed by Sharon Chase from our Litchfield Office.Want to learn more about 505 Harwinton Avenue #10? Do you have questions about finding other Townhouse real estate for sale in Torrington? You can browse all Torrington real estate or contact a Coldwell Banker agent to request more information.