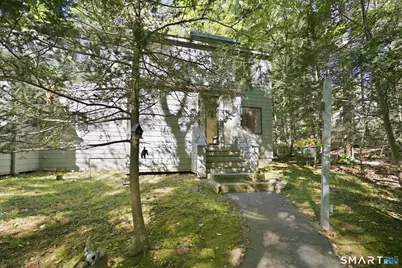
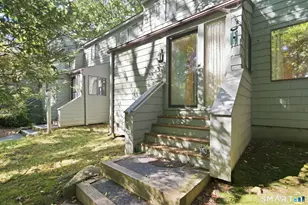

This is a carousel with tiles that activate property listing cards. Use the previous and next buttons to navigate.
$215,000 Just Listed
This is a carousel with tiles that activate property listing cards. Use the previous and next buttons to navigate.
Full Property Details for 373 Trailsend Dr #373
General
- Price: $215,000
- HOA FEE: $387/month
- Taxes: $6,404 (July 2026-June 2027)
- Status: Active
- Type: Townhouse
- Source: SMARTMLS
- MLS ID: 24208311
- Updated: Today (10/2/2026)
- Added to Site: Today
Interior
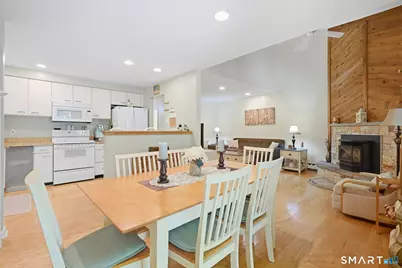
- Number of Rooms: 6
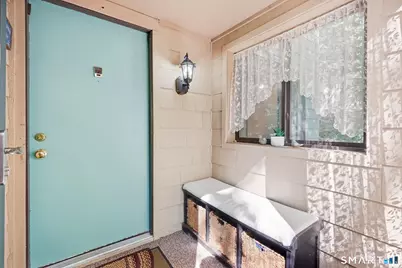
- Rooms/Areas: Bonus Room, Mud Room
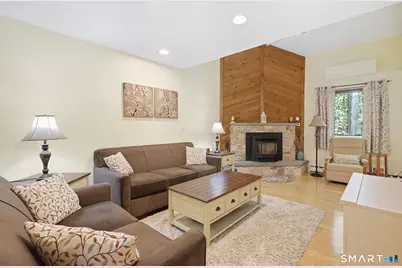
- Fireplace: Yes
- Number of Fireplaces: 1
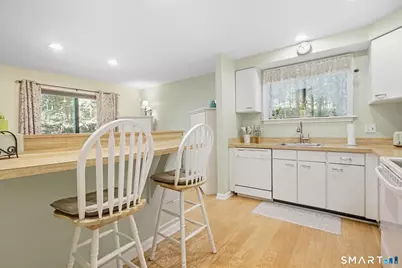
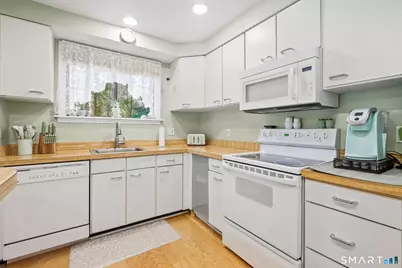
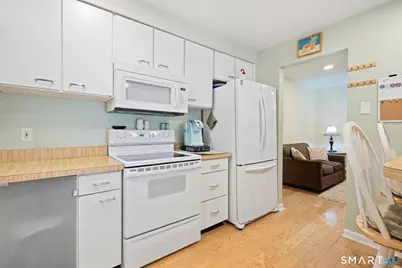
- Appliances: Oven/Range, Microwave, Range Hood, Refrigerator, Dishwasher
Rooms
Bathrooms
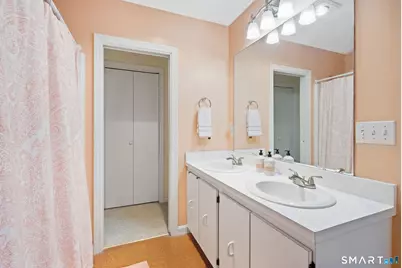
- Total Bathrooms: 2
- Full Bathrooms: 2
- Primary Bathroom: Primary Bath, Upper
- Full Bath: Main
Bedrooms
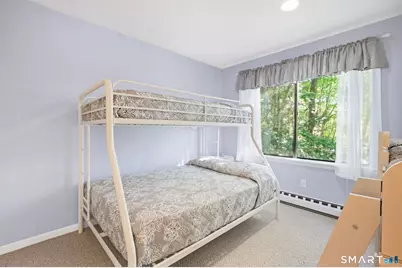
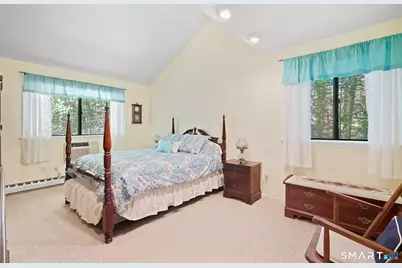
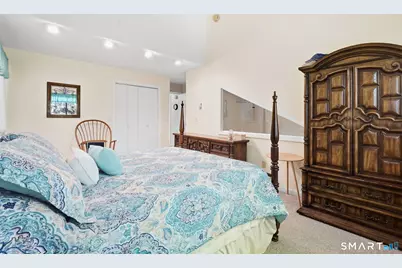
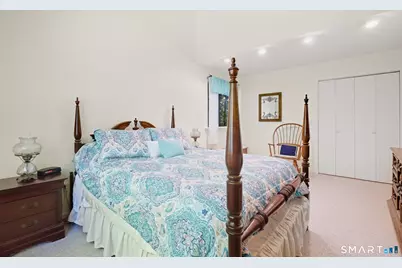
- Total Bedrooms: 3
- Primary Bedroom: Primary Bedroom, Upper
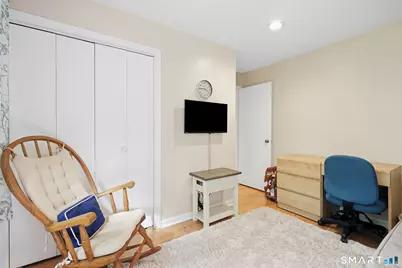
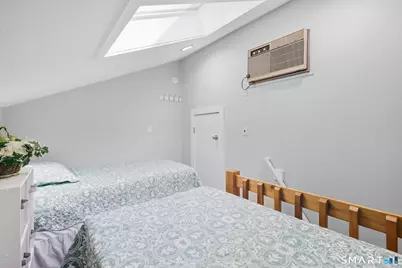
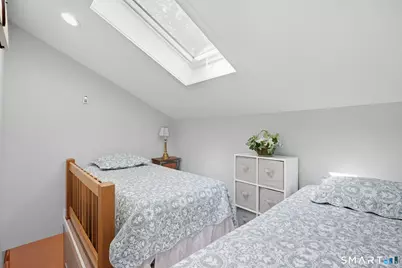
- Bedroom 1: Bedroom, Lower
- Bedroom 2: Bedroom, Upper
Other Rooms
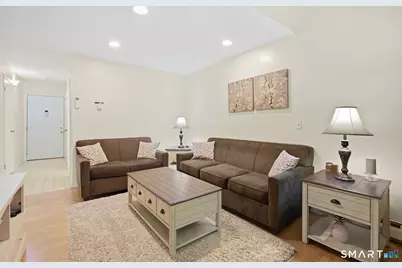
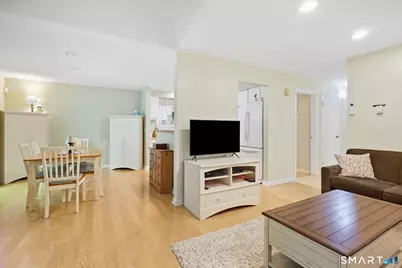
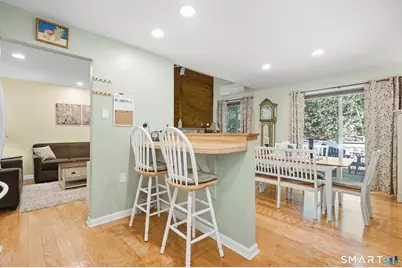
- Living Room: Living Room, Main
- Dining Room: Dining Room, Main
- Game room: Yes
- Game Room: Rec/Play Room, Upper
- Rec Room: Upper
- Laundry: Upper Level
Additional Information
- Shared Amenities: Club House, Exercise Room/Health Club, Gardening Area, Paddle Tennis, Private Rec Facilities, Pool, Security Services, Tennis Courts
- Pool: Yes
- Pool Description: Indoor Pool
Exterior
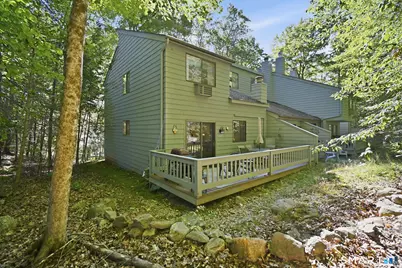
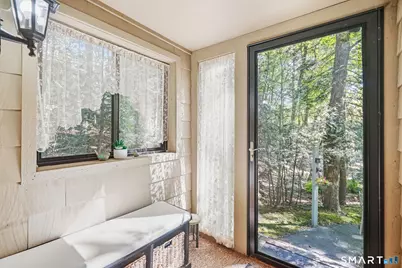
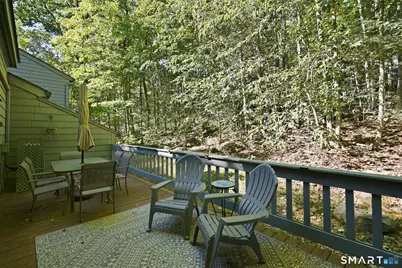
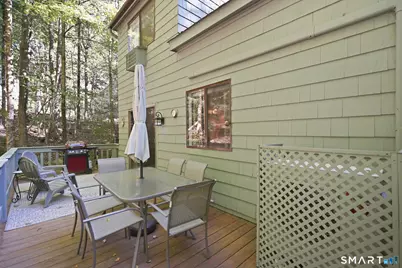
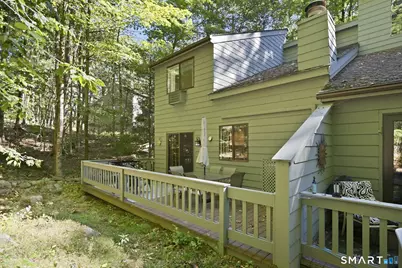
- Exterior Features: Deck
Parking
- Total Spaces: 2
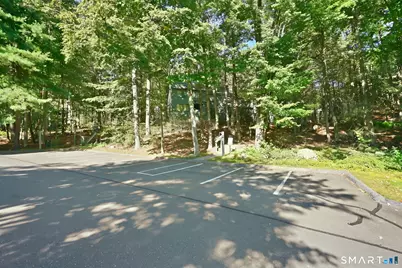
- Parking: Paved, Off Street Parking, Unassigned Parking
Location
- County: Litchfield
- Neighborhood: Burrville
- Complex: Lakeridge
- Driving Directions: Use guest entrance (left side), let the gate attendant know you are showing unit 373. Follow directional signs to #373, then park near the labeled handicap space.
School Information
- Elementary School: Per Board of Ed
- High School: Per Board of Ed
Community
- Community Name: Burrville
- Association: Yes
- Home Owners Assn.: 1
- Assoc. Fees Include: Club House, Tennis, Lake/Beach Access, Security Service, Grounds Maintenance, Trash Pickup, Snow Removal, Road Maintenance
- Pets Allowed: Yes
- Pet Restrictions: Pets allowed, no restrict
Heating & Cooling
- Cooling Type: Split System, Wall Unit
- Heating Type: Baseboard, Electric
- Heating Fuel: Electric
- Water Heater: Electric, Domestic
Utilities
- Sewer: Public Sewer Connected
- Water: Public Water Connected
Structural Information
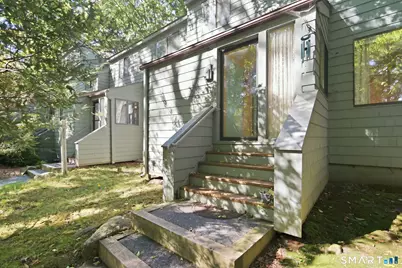
- Architectural Style: Townhouse
- Construction Status: No/Resale
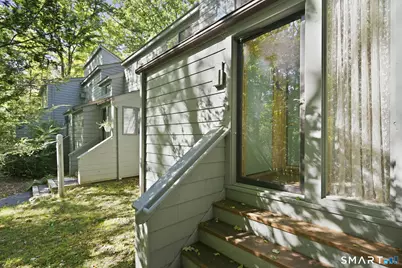
- Exterior Const.: Shake
- Basement Desc.: Crawl Space, Interior Access
- Attic: Yes
- Unit on End: Yes
- Square Feet: 1,410
- Above Ground: 1,410 Sq. Ft.
- Year Built: 1977
Lot Features
- Zoning: RRC
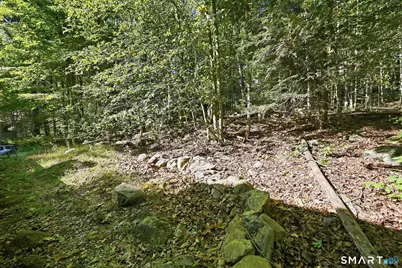
- Lot Description: Secluded, Lightly Wooded, Water View
Water Features
- Water Front Desc.: Walk to Water, Beach Rights, Water Community, Access
Financial Considerations
- Association Fee: $387
- Assoc Fee Freq.: Monthly
- Assessment Amount: $135,730
- Tax Amount: $6,404
- Tax Year: July 2026-June 2027
Disclosures and Reports
- Property ID: 892126
Schools serving 373 Trailsend Dr #373
| Name | Grades | Distance |
|---|---|---|
Vogel-Wetmore School 68 Church Street, Torrington, CT 06790 | K-3 | 1.4 mi |
Southwest School 340 Litchfield Street, Torrington, CT 06790 | 4-5 | 1.9 mi |
Torrington Middle School 200 Middle School Drive, Torrington, CT 06790 | 6-8 | 2.1 mi |
Torrington High School 50 Major Besse Drive, Torrington, CT 06790 | 9-12 | 0.8 mi |
Price & Sales History for 373 Trailsend Dr #373
Tax History for 373 Trailsend Dr #373
Estimate the Cost for 373 Trailsend Dr #373
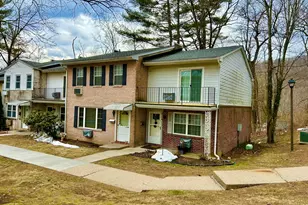
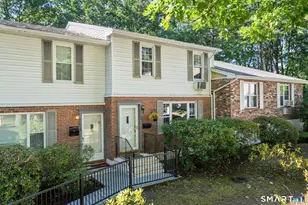
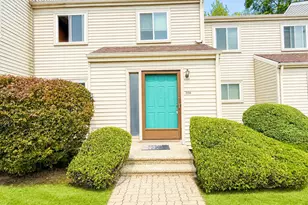
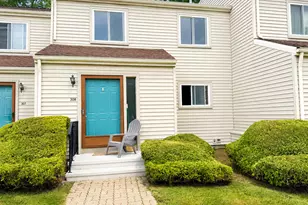
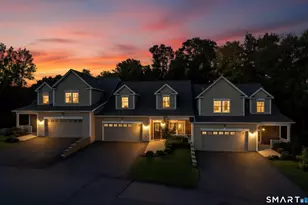
373 Trailsend Drive #373, Torrington, CT 06790 (MLS# 24208311) is a Townhouse property with 3 bedrooms and 2 full bathrooms. 373 Trailsend Drive #373 is currently listed for $215,000 and was received on October 02, 2026. This property is listed by Rosemary Scanlon from our Avon / Farmington Office.Want to learn more about 373 Trailsend Drive #373? Do you have questions about finding other Townhouse real estate for sale in Torrington? You can browse all Torrington real estate or contact a Coldwell Banker agent to request more information.