This is a carousel with tiles that activate property listing cards. Use the previous and next buttons to navigate.
1/38
$219,000
This is a carousel with tiles that activate property listing cards. Use the previous and next buttons to navigate.
1/38
Property Description
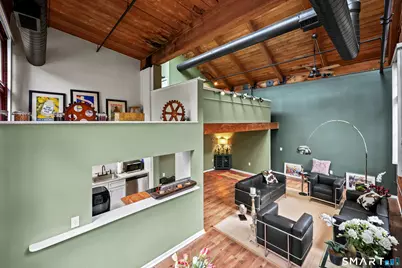
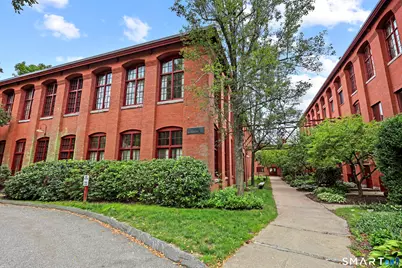
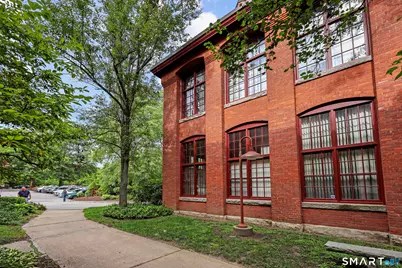
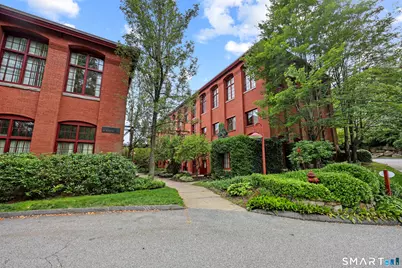
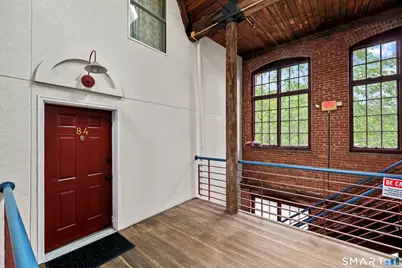
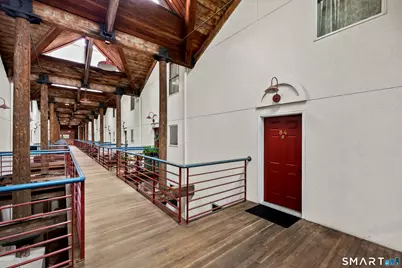
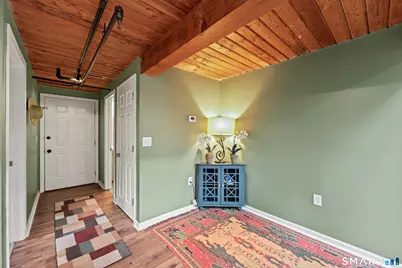
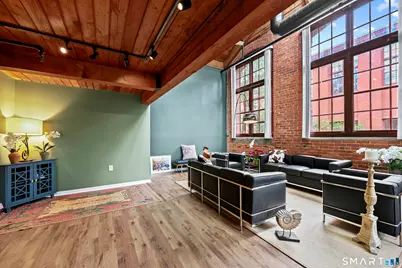
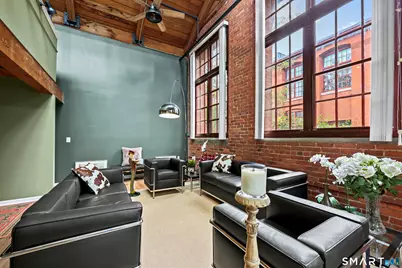
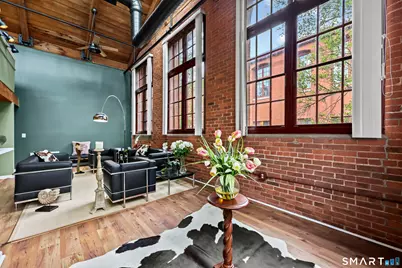
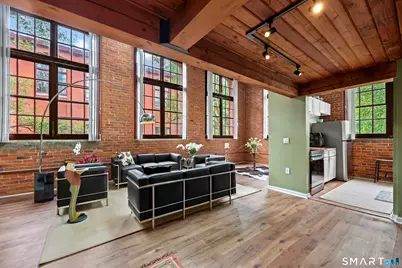
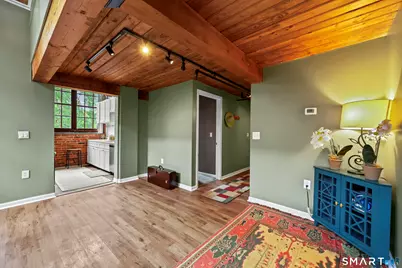
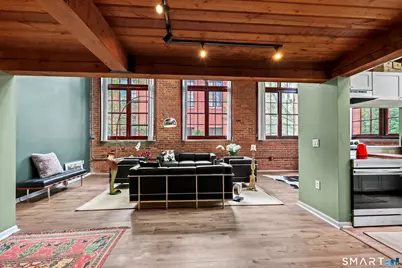
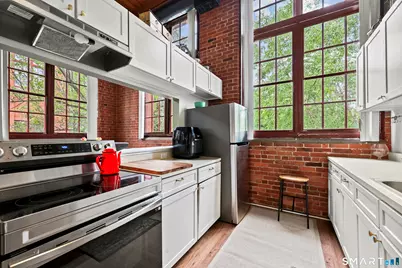
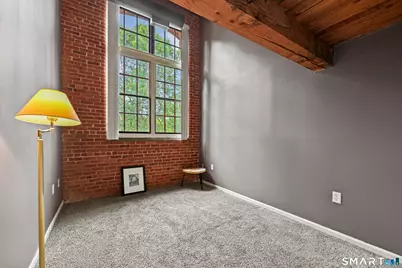
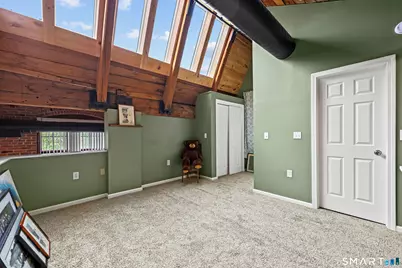
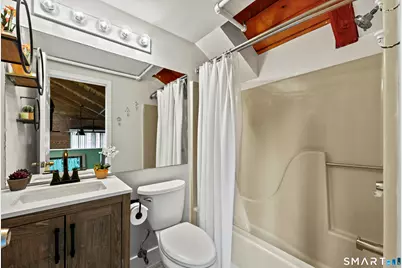
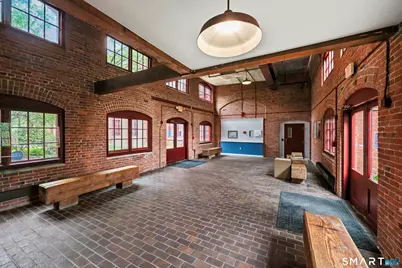
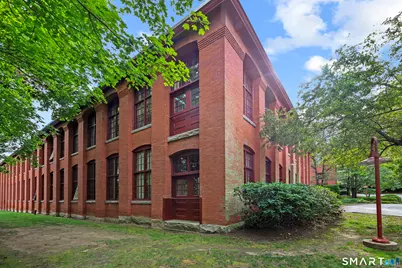
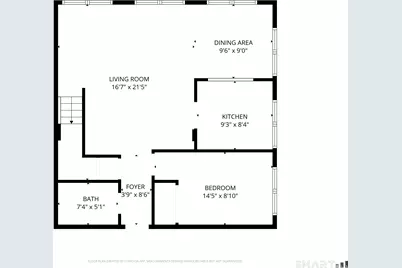
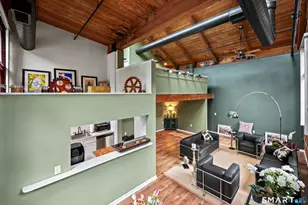
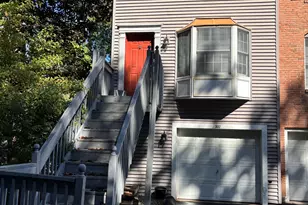
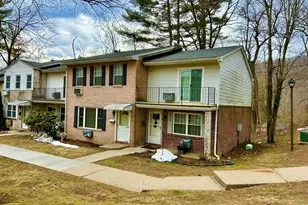
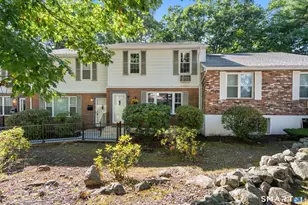
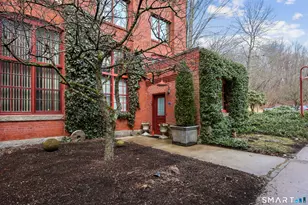
Today is a special day! A rare oppurtunity awaits you! Unit #84 at Warrenton Mills is now offered for sale! This property is unique in so many ways! It actually is one of the two units at Warrenton with a two bedroom/two level/two full bath floor plan! Being it is on the upper level of the North Mill building, it has the full length skylights that this complex is known for! This historic saw tooth roofline feature adds volumes of space to this house and endless natural light too. Not all the units are lucky enough to enjoy them! It also floods the main level's oversized two-story living room and tall kitchen with endless daylight as well. And if those newly rebuilt skylights aren't enough, the soaring windows wrap around the entire unit! Yes, it is a rare "End Unit"' with so many windows you could lose count! So many features that big city loft buyers would drool over! But available in Torrington for a fraction of their cost! Maybe the most intriguing situation here though has to do with Warrneton Mills new limitation on future rentals. The association recently set a maximum ratio of rental-to-owner occupied units. They are at that level now! Luckily, this is where Unit #84 shines! As this unit has been leased in the past, the management company has officially determined that it can be used as rental going forward; so rare! So, ATTN INVESTORS, Unit #84 can be bought for rental purposes! This can be a perfect addition to your rental portfolio! ****CONTINUED****
Full Property Details
Full Property Details for 839 Main St #84
General
- Price: $219,000
- HOA FEE: $469/month
- Taxes: (July 2026-June 2027)
- Status: Active
- Type: Townhouse
- Source: SMARTMLS
- MLS ID: 24197064
- Updated: 8/10/2026
- Added to Site: 49 day(s) ago
Interior
- Number of Rooms: 5
- Interior Features: Cable - Available, Elevator, Open Floor Plan
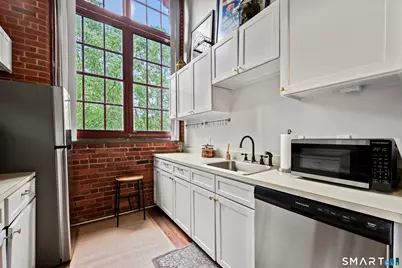
- Appliances: Electric Range, Range Hood, Refrigerator, Dishwasher, Disposal
Rooms
Bathrooms
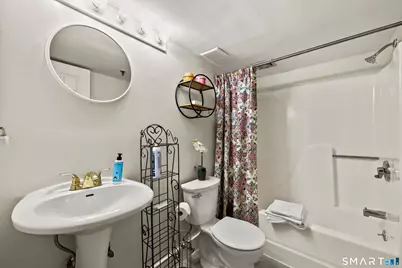
- Total Bathrooms: 2
- Full Bathrooms: 2
Bedrooms
- Total Bedrooms: 2
- Primary Bedroom: Primary Bedroom - Remodeled, Skylight, 9 ft+ Ceilings, Cathedral Ceiling, Beams, Wall/Wall Carpet, Upper
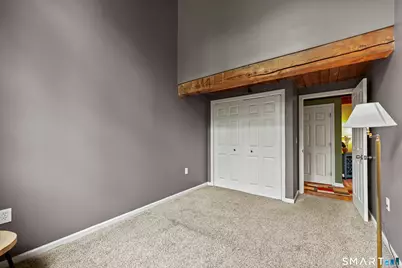
- Bedroom 1: Bedroom - Remodeled, Wall/Wall Carpet, Main
Other Rooms
- Living Room: Living Room - Remodeled, 2 Story Window(s), Skylight, Beams, Ceiling Fan, Vinyl Floor, Main
- Kitchen: Kitchen - Remodeled, Skylight, 9 ft+ Ceilings, Beams, Built-Ins, Vinyl Floor, Main
- Dining Room: Dining Room - Remodeled, Beams, Vinyl Floor, Main
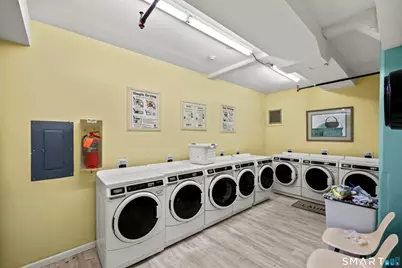
- Laundry: Common Laundry Area, Upper Level
Additional Information
- Shared Amenities: Elevator, Exercise Room/Health Club, Guest Parking
Exterior
- Exterior Features: Underground Utilities, Sidewalk, Gutters, Lighting, Stone Wall
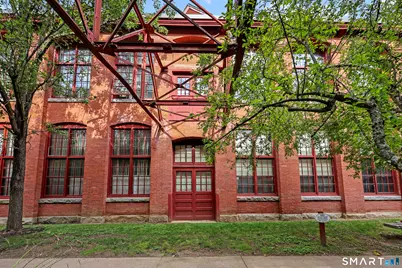
- Color: Brick
Parking
- Total Spaces: 1
- Parking: Parking Lot, Off Street Parking, Unassigned Parking
Location
- County: Litchfield
- Complex: Warrenton Mill

- Driving Directions: At #839, take driveway at Warrenton Mill sign over wooden bridge, around complex, to parking area at North Mill. **Tap fob on black box on right of entrance door, open with green light. Up the stairs, #84 is 1st unit on right side.
School Information
- Elementary School: Per Board of Ed
- Middle School: Per Board of Ed
- High School: Torrington
Community
- Association: Yes
- Home Owners Assn.: 1
- Assoc. Fees Include: Grounds Maintenance, Trash Pickup, Snow Removal, Property Management, Insurance, Flood Insurance
- Pets Allowed: Yes
- Pet Restrictions: 1 40 Lb Dog &/or 1 Cat
Heating & Cooling
- Cooling Type: Central Air, Heat Pump
- Heating Type: Heat Pump, Hot Air, Electric
- Heating Fuel: Electric
- Water Heater: Electric, 30 Gallon Tank
Utilities
- Sewer: Public Sewer Connected
- Water: Public Water Connected
Structural Information
- Architectural Style: Townhouse
- Construction Status: No/Resale
- Exterior Const.: Brick
- Basement Desc.: None
- Unit on End: Yes
- Square Feet: 1,073
- Above Ground: 1,073 Sq. Ft.
- Year Built: 1987
Lot Features
- Zoning: R6
- Lot Description: Secluded, Treed, Water View, Rolling
Water Features
- Water Front: Yes
- Water View: Yes
- Water Front Desc.: River, Walk to Water, View
Green Features
- Energy Features: Storm Windows
Financial Considerations
- Association Fee: $469
- Assoc Fee Freq.: Monthly
- Annual Sewer Fee: $434
- Assessment Amount: $124,950
- Sewer Assmt: Sewer fee is the ann
- Tax Year: July 2026-June 2027
Disclosures and Reports
- Exclusions: -
- Flood Zone: Yes
- Property ID: 893523
Listed by Berkshire Hathaway NE Prop., Bob Ficks

Get Pre-Approved Today
Schools
Schools serving 839 Main St #84
School District:Torrington School District
| Name | Grades | Distance |
|---|---|---|
Forbes School 500 Migeon Avenue, Torrington, CT 06790 | 4-5 | 0.6 mi |
Torringford School 800 Charles Street, Torrington, CT 06790 | K-3 | 1.5 mi |
Torrington Middle School 200 Middle School Drive, Torrington, CT 06790 | 6-8 | 2.9 mi |
Torrington High School 50 Major Besse Drive, Torrington, CT 06790 | 9-12 | 0.6 mi |
Disclaimer:
School attendance boundaries provided by ATTOM Data Solutions and are for reference only. Contact the school directly to verify enrollment eligibility.
Price & Sales History for 839 Main St #84
Date
Details
Price
Change
Source
8/07/2026
Listed
$219,000
9.5%
MLS
10/27/2025
Sold
$200,000
—
Public Record
Disclaimer: Historical sales information is derived from public records provided by the county offices. Information is not guaranteed and should be independently verified.
Tax History
Tax History for 839 Main St #84
Year
Property Taxes
Change
Tax Assessment
Change
2025
$4,804
94%
$124,950
143%
2023
$2,471
—
$51,510
—
2023
$2,470
2%
$51,510
—
2022
$2,428
2%
$51,510
—
2021
$2,378
—
$51,510
—
2020
$2,378
-23%
$51,510
-23%
2019
$3,080
—
$66,710
—
2018
$3,080
1%
$66,710
—
2017
$3,052
—
$66,710
—
2016
$3,052
—
$66,710
—
2015
$3,052
-10%
$66,710
-28%
2014
$3,378
5%
$93,010
—
2011
$3,205
—
$93,010
—
Disclaimer: Historical tax information is derived from public records provided by the county offices. Information is not guaranteed and should be independently verified.
Estimate the Cost
Estimate the Cost for 839 Main St #84
839 Main Street #84, Torrington, CT 06790 (MLS# 24197064) is a Townhouse property with 2 bedrooms and 2 full bathrooms. 839 Main Street #84 is currently listed for $219,000 and was received on August 04, 2026. Want to learn more about 839 Main Street #84? Do you have questions about finding other Townhouse real estate for sale in Torrington? You can browse all Torrington real estate or contact a Coldwell Banker agent to request more information.