
This is a carousel with tiles that activate property listing cards. Use the previous and next buttons to navigate.
1/1
$390,000
This is a carousel with tiles that activate property listing cards. Use the previous and next buttons to navigate.
1/1
Property Description
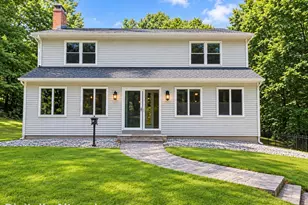
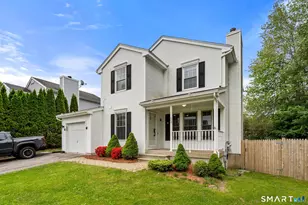
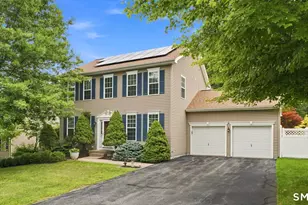
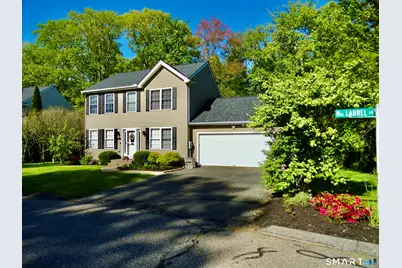
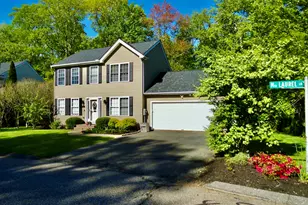
Fabulous opportunity to own in the Arbor Ridge subdivision. This 3-4 bedroom 2.5 bath home built in 1999 has updated mechanicals and large 2 car garage for storage. Central air, gas furnace & hot water, and architectural roof all replaced 11/2020. Thermal paned windows thru out. Living room has gas fireplace for cozy nights. Formal dining room or office also located on first floor. Enjoy the eat-in Kitchen with tile floors & granite countertops. Sliders open to the back deck and gazebo. Finished basement has an office or 4th bedroom/guest room. Home is fully applianced and waiting for you to move in. New 16x16 Trex deck overlooks private backyard with play set and 8x10 shed purchased in 2018. Natural light fills this home. There is a bonus 2 story playhouse in the basement playroom. Playground located in the complex or enjoy playscape in the back yard. A few minutes away you can enjoy golfing or swim at Burr Pond state park. Boat or fish locally on Still Water Pond or walk the 7 miles trek on the Susan Grossman Trail. Be ready for the new School Year!
Full Property Details
Full Property Details for 341 Mountain Laurel Ln
General
- Sold For: $390,000
- HOA FEE: $75/month
- Taxes: (July 2025-June 2026)
- Status: Closed
- Type: Single Family
- Source: SMARTMLS
- MLS ID: 24175899
- Added to Site: 101 day(s) ago
Interior
- Number of Rooms: 8
- Interior Features: Auto Garage Door Opener
- Fireplace: Yes
- Number of Fireplaces: 1
- Appliances: Oven/Range, Refrigerator, Dishwasher, Washer, Dryer
Rooms
Bathrooms
- Total Bathrooms: 3
- Full Bathrooms: 2
- Half Bathrooms: 1
Bedrooms
- Total Bedrooms: 4
- Primary Bedroom: Primary Bedroom - Bedroom Suite, Full Bath, Walk-In Closet, Wall/Wall Carpet, 16 x 11, Upper
- Bedroom 1: Bedroom, 11 x 9, Lower
- Bedroom 2: Bedroom, 11 x 11, Upper
- Bedroom 3: Bedroom, 11 x 9, Upper
Other Rooms
- Living Room: Living Room - Hardwood Floor, 24 x 12, Main
- Eat In Kitchen: Eat-In Kitchen - Remodeled, Breakfast Nook, Granite Counters, Eating Space, Sli, 20 x 11, Main
- Dining Room: Dining Room - Hardwood Floor, 11 x 10, Main
- Laundry: Lower Level
Additional Information
- Shared Amenities: Playground/Tot Lot
Exterior
- Exterior Features: Shed, Fruit Trees, Gazebo, Porch, Deck, Gutters, Garden Area, Patio
- Color: Beige
Parking
- Garage: Yes
- Attached garage: Yes
- Garage Spaces: 2
- Total Spaces: 4
- Parking: Attached Garage, Paved, Off Street Parking, Driveway
Location
- County: Litchfield
- Neighborhood: Torringford
- Driving Directions: Torringford St (route 183) to Arbor Ridge.
School Information
- Elementary School: Per Board of Ed
- Middle School: Torrington
- High School: Torrington
Community
- Community Name: Torringford
- Association: Yes
- Home Owners Assn.: 1
- Assoc. Fees Include: Trash Pickup, Snow Removal, Road Maintenance
Heating & Cooling
- Cooling Type: Central Air
- Heating Type: Hot Air, Gas In Street
- Heating Fuel: Gas In Street
- Water Heater: Natural Gas, Upright Tank
Utilities
- Sewer: Public Sewer Connected
- Water: Public Water Connected
Structural Information
- Architectural Style: Colonial
- Description/Design: Planned Unit Development
- Construction Status: No/Resale
- Exterior Const.: Vinyl Siding
- Basement Desc.: Full, Heated, Storage, Interior Access, Partially Finished, Liveable Space
- Roof: Asphalt Shingle
- Attic: Yes
- Square Feet: 2,172
- Above Ground: 1,572 Sq. Ft.
- Below Ground: 600 Sq. Ft.
- Year Built: 1999
Lot Features
- Lot Size (Acres): 0.25
- Driveway/Sidewalk: Paved
- Zoning: R-WP
- Lot Description: Lightly Wooded, Level Lot
Green Features
- Energy Features: Thermopane Windows
Financial Considerations
- Association Fee: $75
- Assoc Fee Freq.: Monthly
- Assessment Amount: $226,240
- Tax Year: July 2025-June 2026
Disclosures and Reports
- Property ID: 2294377
Get Pre-Approved Today
Schools
Schools serving 341 Mountain Laurel Ln
School District:Torrington School District
| Name | Grades | Distance |
|---|---|---|
Torringford School 800 Charles Street, Torrington, CT 06790 | K-3 | 3.2 mi |
Forbes School 500 Migeon Avenue, Torrington, CT 06790 | 4-5 | 4.8 mi |
Torrington Middle School 200 Middle School Drive, Torrington, CT 06790 | 6-8 | 1.7 mi |
Torrington High School 50 Major Besse Drive, Torrington, CT 06790 | 9-12 | 3.8 mi |
Disclaimer:
School attendance boundaries provided by ATTOM Data Solutions and are for reference only. Contact the school directly to verify enrollment eligibility.
Price & Sales History for 341 Mountain Laurel Ln
Date
Details
Price
Change
Source
7/16/2026
Sold
$390,000
5.43%
MLS
5/22/2026
Listed
$369,900
—
MLS
Disclaimer: Historical sales information is derived from public records provided by the county offices. Information is not guaranteed and should be independently verified.
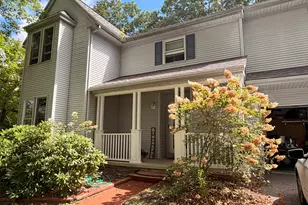
341 Mountain Laurel Lane, Torrington, CT 06790 (MLS# 24175899) is a Single Family property that was sold at $390,000 on July 16, 2026. This property was sold by Catherine Leake from our West Hartford Office.Want to learn more about 341 Mountain Laurel Lane? Do you have questions about finding other Single Family real estate for sale in Torrington? You can browse all Torrington real estate or contact a Coldwell Banker agent to request more information.