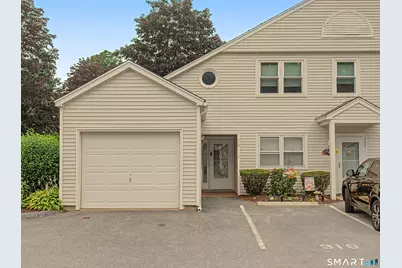
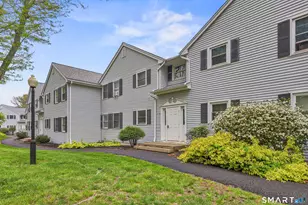
Full Property Details for 699 S Main St #319
General
- Sold For: $176,000
- HOA FEE: $250/month
- Taxes: (July 2026-June 2027)
- Status: Closed
- Type: Condo
- Source: SMARTMLS
- MLS ID: 24192005
- Added to Site: 92 day(s) ago
Interior
- Number of Rooms: 4
- Appliances: Oven/Range, Refrigerator, Dishwasher, Washer, Electric Dryer
Rooms
- Total Bathrooms: 2
- Full Bathrooms: 1
- Half Bathrooms: 1
- Total Bedrooms: 2
- Primary Bedroom: Primary Bedroom, 14 x 12, Main
- Bedroom 1: Bedroom, Main
- Living Room: Living Room - Combination Liv/Din Rm, Patio/Terrace, 22 x 14, Main
- Eat In Kitchen: Eat-In Kitchen - Tile Floor, 11 x 10, Main
- Laundry: Main Level
Parking
- Garage: Yes
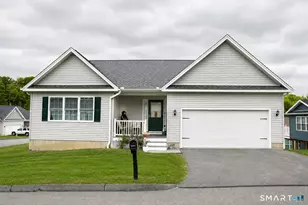
- Attached garage: Yes
- Garage Spaces: 1
- Total Spaces: 1
- Parking: Attached Garage, Paved
Location
- County: Litchfield
- Complex: Willowbrook South
- Driving Directions: Rte 8 N to Exit 46 to Thomaston Rd and S. Main St #699 past Iffland Lumber before Carvel on right side
School Information
- Elementary School: Per Board of Ed
- High School: Per Board of Ed
Community
- Association: Yes
- Home Owners Assn.: 1
- Assoc. Fees Include: Grounds Maintenance, Trash Pickup, Snow Removal, Property Management, Insurance
- Pet Restrictions: Contact Management Compan
Heating & Cooling
- Cooling Type: Wall Unit
- Heating Type: Baseboard, Electric
- Heating Fuel: Electric
- Water Heater: Electric, 50 Gallon Tank
Utilities
- Sewer: Public Sewer Connected
- Water: Public Water Connected
Structural Information
- Architectural Style: Ranch
- Construction Status: No/Resale
- Exterior Const.: Vinyl Siding
- Basement Desc.: None
- Unit on End: Yes
- Square Feet: 1,092
- Above Ground: 1,092 Sq. Ft.
- Year Built: 1987
Lot Features
- Zoning: R6
- Lot Description: Level Lot
Financial Considerations
- Association Fee: $250
- Assoc Fee Freq.: Monthly
- Assessment Amount: $100,940
- Tax Year: July 2026-June 2027
Disclosures and Reports
Listed by Regency Real Estate, LLC, Sherry Cosmos Proe
Sold by William Raveis Real Estate, The Art Rose Team, Jessica Washington