This is a carousel with tiles that activate property listing cards. Use the previous and next buttons to navigate.
1/29
$179,900
This is a carousel with tiles that activate property listing cards. Use the previous and next buttons to navigate.
1/29
Property Description
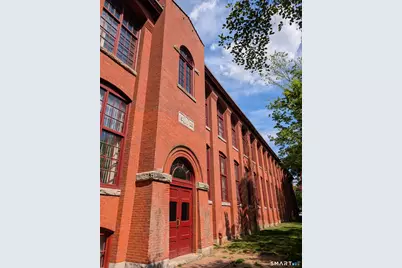
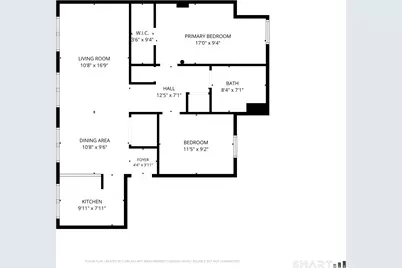
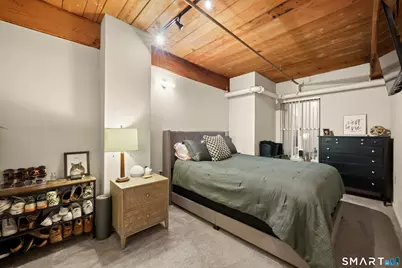
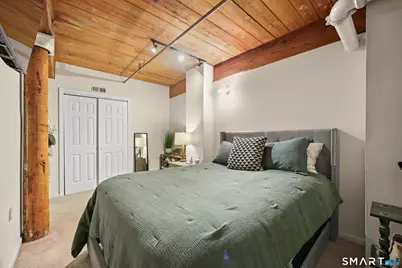
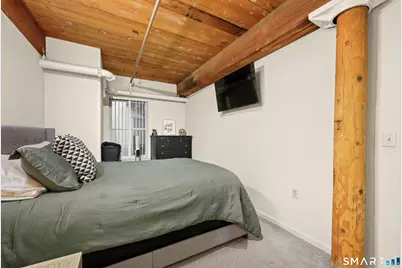
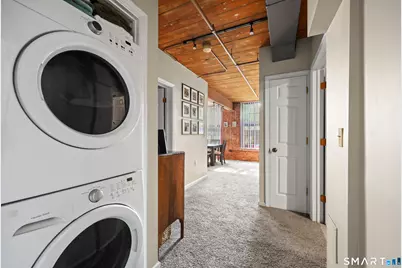
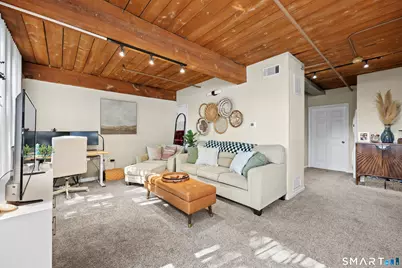
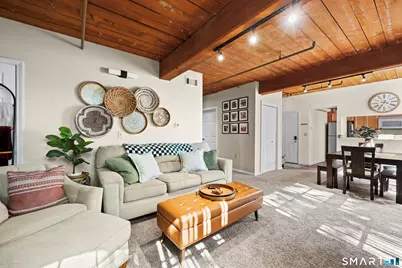
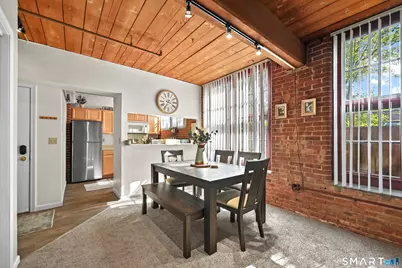
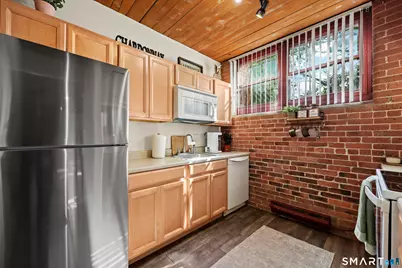
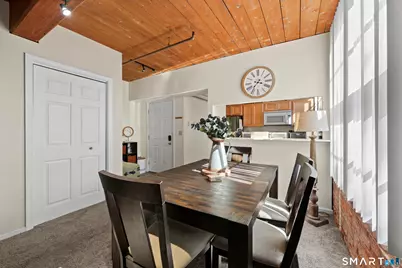
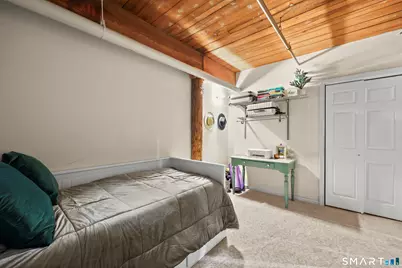
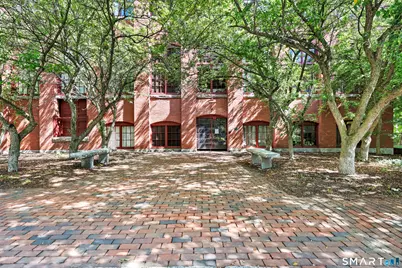
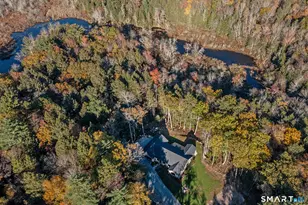
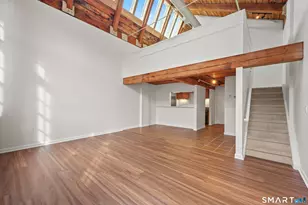
Finally, a true two bedroom at Warrenton Mills you can call home!!! This oversized unit has it all! You are immediately greeted by volumes of space! Sky-high ceilings feature the massive original beams and wood plank ceilings! A wall of double-height windows flood the Living/Dining Room with natural light. The adjacent kitchen has been updated and is fully applianced (including a brand new refrigerator). It is bright and cheery! The bedrooms are large and can be dual function, acting as in-home gym or work spaces as well! The ample bath is bright and modern. The full size in-unit washer and dryer are right here as well! Your new home does have it all! These Warrenton Mills homes have the open layout, the exposed duct work, beams, and enormous windows which all combine to create that unmistakable loft vibe! It is arguably superior to any big city unit at a fraction of the price! And when the weather is warm, and the windows are open, you can even fall asleep to the sounds of the babbling brook/river! But don't forget; all the best of Torrington is so close! Walk to see a great show at the Warner Theater, grab a bite at any of downtown's awesome eateries (ranging from vintage to vibing), sip a cocktail, and stroll home with your car never leaving its parking spot! But, minutes outside of town are the world famous villages and rolling hills of Litchfield County, just waiting to be explored! Book your private showing now, and let Unit #25 enrich your lifestyle today
Full Property Details
Full Property Details for 839 Main St #25
General
- Price: $179,900
- HOA FEE: $427/month
- Taxes: (July 2025-June 2026)
- Status: Active
- Type: Condo
- Source: SMARTMLS
- MLS ID: 24185616
- Updated: 6/26/2026
- Added to Site: 11 day(s) ago
Interior
- Number of Rooms: 4
- Interior Features: Cable - Pre-wired, Elevator, Open Floor Plan
- Appliances: Electric Range, Range Hood, Refrigerator, Dishwasher, Washer, Dryer
Rooms
Bathrooms
- Total Bathrooms: 1
- Full Bathrooms: 1
- Full Bath: Vinyl Floor, Main
Bedrooms
- Total Bedrooms: 2
- Primary Bedroom: Primary Bedroom - 2 Story Window(s), Beams, Wall/Wall Carpet, Main
- Bedroom 1: Bedroom - Wall/Wall Carpet, Main
Other Rooms
- Living Room: Living Room - 2 Story Window(s), 9 ft+ Ceilings, Beams, Ceiling Fan, Combination Liv/Din Rm, Wall/Wall Carpet, Main
- Kitchen: Kitchen - 9 ft+ Ceilings, Beams, Granite Counters, Galley, Vinyl Floor, Main
- Laundry: Common Laundry Area, Main Level
Additional Information
- Shared Amenities: Elevator, Exercise Room/Health Club, Guest Parking, Health Club
Exterior
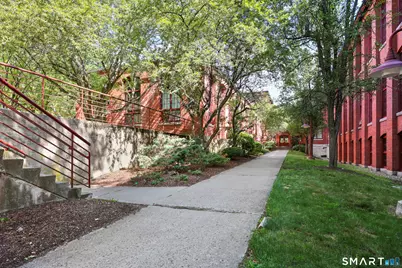
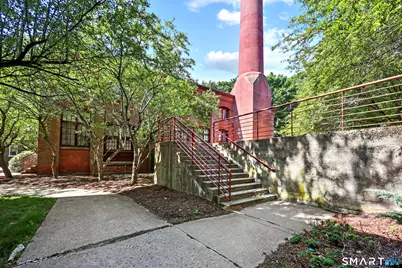
- Exterior Features: Underground Utilities, Sidewalk, Stone Wall
Parking
- Total Spaces: 1
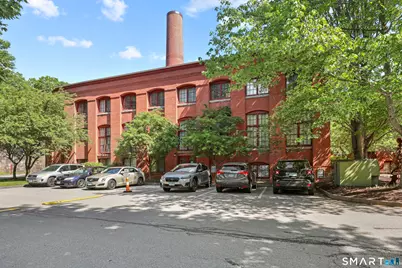
- Parking: Parking Lot, Off Street Parking, Unassigned Parking
Location
- County: Litchfield
- Complex: Warrenton Mill
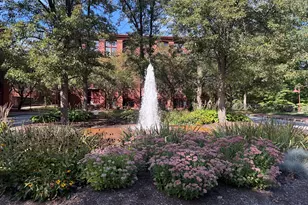
- Driving Directions: Main Street to Warrenton Mills sign @ #839 - Follow private road/driveway over river - 1st Parking Lot on Left - Main Entrance at Fountain - Down 1/2 flight of Stairs to end of hall - #25 on Right!
School Information
- Elementary School: Per Board of Ed
- High School: Torrington
Community
- Association: Yes
- Home Owners Assn.: 1
- Assoc. Fees Include: Grounds Maintenance, Trash Pickup, Snow Removal, Property Management, Road Maintenance, Flood Insurance
- Pets Allowed: Yes
- Pet Restrictions: 1 Dog/1 Cat Allowed (Dog:
Heating & Cooling
- Cooling Type: Central Air, Heat Pump
- Heating Type: Heat Pump, Hot Air, Electric
- Heating Fuel: Electric
- Water Heater: Electric, Tank Size Unknown
Utilities
- Sewer: Public Sewer Connected
- Water: Public Water Connected
Structural Information
- Architectural Style: Ranch
- Construction Status: No/Resale
- Exterior Const.: Brick
- Basement Desc.: None
- Square Feet: 928
- Above Ground: 928 Sq. Ft.
- Year Built: 1987
Lot Features
- Zoning: R6
- Lot Description: Secluded, Treed, Water View, Rolling
Water Features
- Water Front: Yes
- Water View: Yes
- Water Front Desc.: River, Walk to Water, View
Green Features
- Energy Features: Storm Windows
Financial Considerations
- Association Fee: $427
- Assoc Fee Freq.: Monthly
- Annual Sewer Fee: $413
- Assessment Amount: $88,970
- Sewer Assmt: $213 (due 7/1 each y
- Tax Year: July 2025-June 2026
Disclosures and Reports
- Exclusions: -
- Flood Zone: Yes
- Property ID: 891643
Listed by Berkshire Hathaway NE Prop., Bob Ficks

Get Pre-Approved Today
Schools
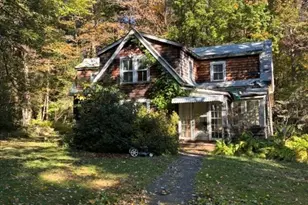
Schools serving 839 Main St #25
School District:Torrington School District
| Name | Grades | Distance |
|---|---|---|
Forbes School 500 Migeon Avenue, Torrington, CT 06790 | 4-5 | 0.6 mi |
Torringford School 800 Charles Street, Torrington, CT 06790 | K-3 | 1.5 mi |
Torrington Middle School 200 Middle School Drive, Torrington, CT 06790 | 6-8 | 2.9 mi |
Torrington High School 50 Major Besse Drive, Torrington, CT 06790 | 9-12 | 0.6 mi |
Disclaimer:
School attendance boundaries provided by ATTOM Data Solutions and are for reference only. Contact the school directly to verify enrollment eligibility.
Price & Sales History for 839 Main St #25
Date
Details
Price
Change
Source
6/26/2026
Listed
$179,900
79.9%
MLS
2/18/2022
Sold
$100,000
—
Public Record
Disclaimer: Historical sales information is derived from public records provided by the county offices. Information is not guaranteed and should be independently verified.
Tax History
Tax History for 839 Main St #25
Year
Property Taxes
Change
Tax Assessment
Change
2025
$3,421
104%
$88,970
155%
2023
$1,675
2%
$34,920
—
2022
$1,646
2%
$34,920
—
2021
$1,612
—
$34,920
—
2020
$1,612
-51%
$34,920
-51%
2019
$3,275
—
$70,930
—
2018
$3,275
1%
$70,930
—
2017
$3,245
—
$70,930
—
2016
$3,245
—
$70,930
—
2015
$3,245
1%
$70,930
-20%
2014
$3,221
5%
$88,690
—
2011
$3,056
—
$88,690
—
Disclaimer: Historical tax information is derived from public records provided by the county offices. Information is not guaranteed and should be independently verified.
Estimate the Cost
Estimate the Cost for 839 Main St #25
839 Main Street #25, Torrington, CT 06790 (MLS# 24185616) is a Condo property with 2 bedrooms and 1 full bathroom. 839 Main Street #25 is currently listed for $179,900 and was received on June 26, 2026. Want to learn more about 839 Main Street #25? Do you have questions about finding other Condo real estate for sale in Torrington? You can browse all Torrington real estate or contact a Coldwell Banker agent to request more information.