This is a carousel with tiles that activate property listing cards. Use the previous and next buttons to navigate.
1/40
$399,900 Just Listed
This is a carousel with tiles that activate property listing cards. Use the previous and next buttons to navigate.
1/40
Property Description
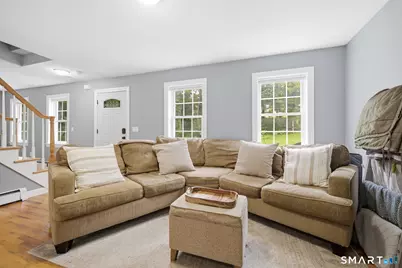
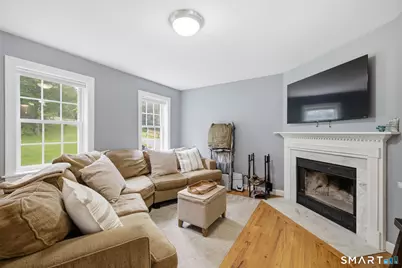
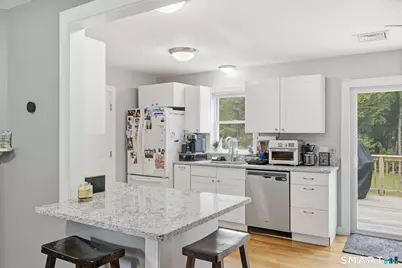
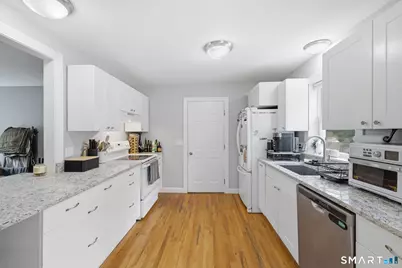
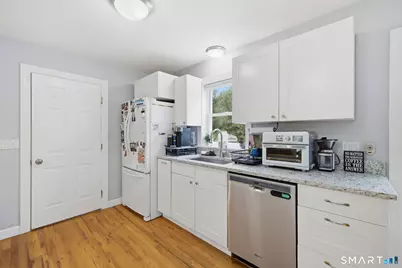
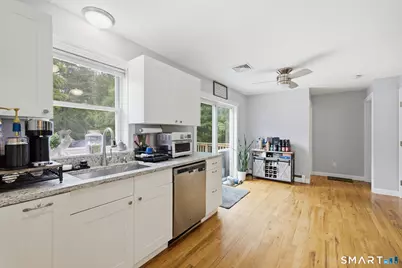
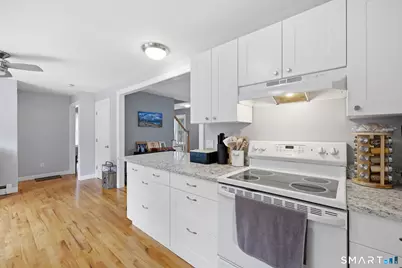
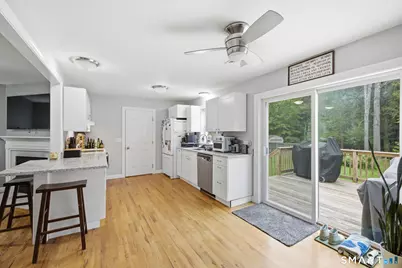
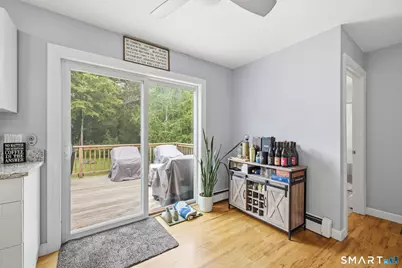
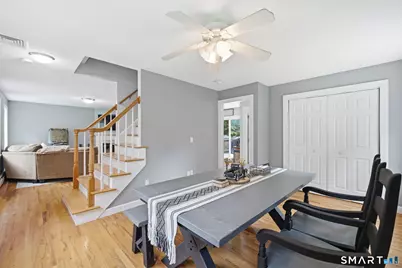
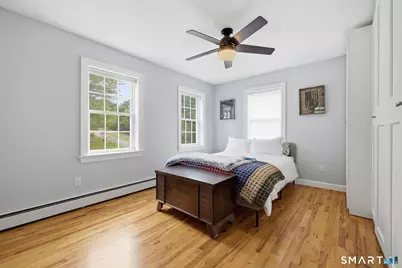
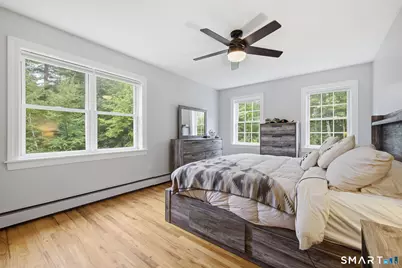
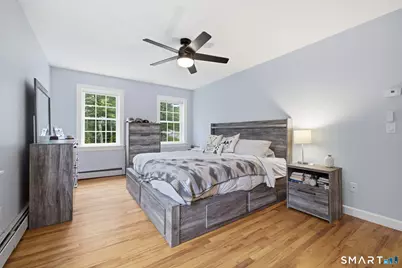
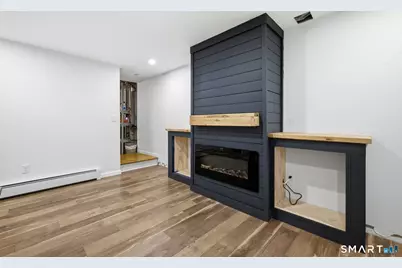
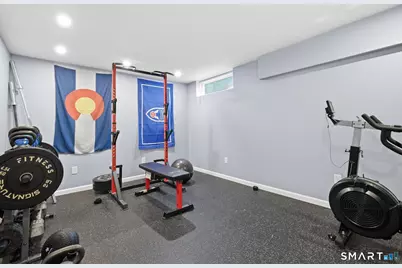
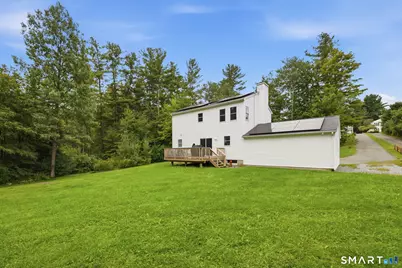
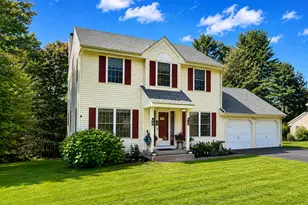
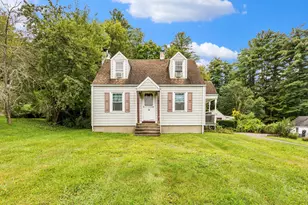
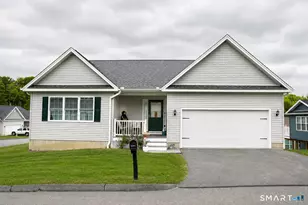
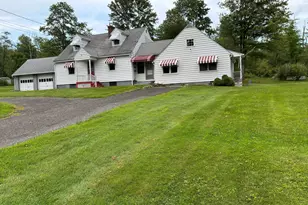
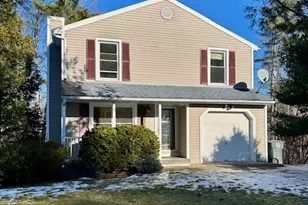
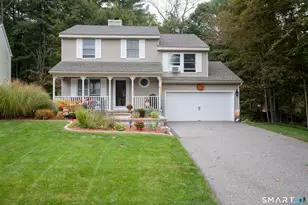
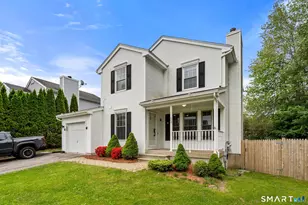
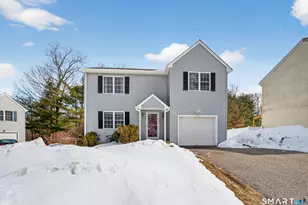
CLASSIC NEW ENGLAND COLONIAL | 3 BEDROOMS | 2 BATHROOMS | 1.18 ACRES Privately nestled on a quiet dead-end road, this meticulously maintained Colonial offers the perfect blend of classic New England charm, privacy & everyday comfort. Set on a lush 1.18-ac lot, the property features an expansive lawn perfect for entertaining or gardening, while the lightly wooded rear yard borders state land & a nature preserve, creating a truly serene & private setting. Lovingly cared for, this inviting home showcases hardwd flrs throughout both levels, abundant natural light & a warm wood-burning fireplace creating an inviting focal point. Main level offers an open-concept layout designed for comfortable everyday living & effortless entertaining. Just off the kitchen, sliders lead to a spacious rear deck-ideal to wind down while taking in the peaceful backyard surroundings or host Summer gatherings. LL adds valuable flexible living space w/2 finished rms w/laminate floors perfect for a home office, recreation room, hobby space, gym or additional workspace. These rooms provide endless possibilities to suit your lifestyle. Major improvements completed in '22 include a new roof & Bosch tankless hot water heater. In '23 Solar offering added peace of mind for years to come. The home's classic character, versatile living spaces, beautiful acreage & exceptional privacy bordering protected land, allows you to simply settle in & start the next chapter surrounded by the best of New England living!
Full Property Details
Full Property Details for 86 Colin Dr
General
- Price: $399,900
- Taxes: (July 2026-June 2027)
- Status: Active
- Type: Single Family
- Source: SMARTMLS
- MLS ID: 24204718
- Updated: 9/5/2026
- Added to Site: 2 day(s) ago
Interior
- Number of Rooms: 9
- Interior Features: Auto Garage Door Opener, Cable - Available
- Fireplace: Yes
- Number of Fireplaces: 1
- Appliances: Oven/Range, Microwave, Range Hood, Refrigerator, Dishwasher
Rooms
Bathrooms
- Total Bathrooms: 2
- Full Bathrooms: 2
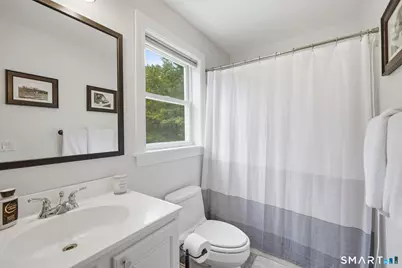
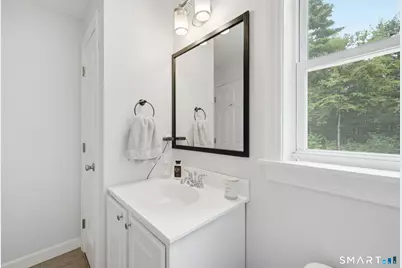
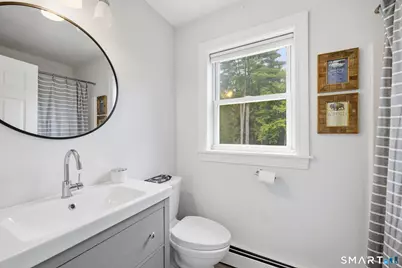
- Full Bath: Main
Bedrooms
- Total Bedrooms: 3
- Primary Bedroom: Primary Bedroom - Walk-In Closet, Hardwood Floor, 17.8 x 11.3, Upper
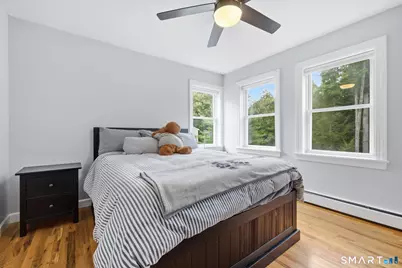
- Bedroom 1: Bedroom - Hardwood Floor, 11.3 x 11, Upper
- Bedroom 2: Bedroom - Walk-In Closet, Hardwood Floor, 15.8 x 11.4, Upper
Other Rooms
- Living Room: Living Room - Fireplace, Hardwood Floor, 15.8 x 12.4, Main
- Eat In Kitchen: Eat-In Kitchen - Breakfast Bar, Sliders, Hardwood Floor, 19.4 x 10.9, Main
- Dining Room: Dining Room - Hardwood Floor, 15 x 11.3, Main
- Office: Office - Laminate Floor, 15 x 10.8, Lower
- Game room: Yes
- Game Room: Rec/Play Room - Laminate Floor, 15 x 10.4, Lower
- Rec Room: Laminate Floor, 15 x 10.4, Lower
- Laundry: Lower Level
Exterior
- Exterior Features: Deck, Gutters, Lighting
- Color: White
Parking
- Garage: Yes
- Attached garage: Yes
- Garage Spaces: 2
- Total Spaces: 4
- Parking: Attached Garage, Off Street Parking, Driveway
Location
- County: Litchfield
- Driving Directions: GPS FRIENDLY
School Information
- Elementary School: Per Board of Ed
- Middle School: Torrington
- Intermediate School: Per Board of Ed
- High School: Torrington
Heating & Cooling
- Cooling Type: Ceiling Fans
- Heating Type: Baseboard, Hot Water, Natural Gas
- Heating Fuel: Natural Gas
- Water Heater: Natural Gas, Tankless Hotwater
Utilities
- Sewer: Public Sewer Connected
- Water: Public Water Connected
Structural Information
- Architectural Style: Colonial
- Construction Status: No/Resale
- Exterior Const.: Vinyl Siding
- Basement Desc.: Full, Partially Finished
- Roof: Asphalt Shingle
- Attic: Yes
- Square Feet: 1,861
- Above Ground: 1,536 Sq. Ft.
- Below Ground: 325 Sq. Ft.
- Year Built: 1994
Lot Features
- Lot Size (Acres): 1.18
- Driveway/Sidewalk: Private, Asphalt, Crushed Stone
- Zoning: R-WP
- Lot Description: Secluded, Level Lot, Open Lot
Green Features
- Energy Features: Active Solar, Storm Doors, Thermopane Windows
Financial Considerations
- Assessment Amount: $222,740
- Tax Year: July 2026-June 2027
Disclosures and Reports
- Property ID: 2294255
Listed by KW Legacy Partners, Alicia Zawila

Get Pre-Approved Today
Schools
Schools serving 86 Colin Dr
School District:Torrington School District
| Name | Grades | Distance |
|---|---|---|
Torringford School 800 Charles Street, Torrington, CT 06790 | K-3 | 3.7 mi |
Forbes School 500 Migeon Avenue, Torrington, CT 06790 | 4-5 | 5.1 mi |
Torrington Middle School 200 Middle School Drive, Torrington, CT 06790 | 6-8 | 2.3 mi |
Torrington High School 50 Major Besse Drive, Torrington, CT 06790 | 9-12 | 4.3 mi |
Disclaimer:
School attendance boundaries provided by ATTOM Data Solutions and are for reference only. Contact the school directly to verify enrollment eligibility.
Price & Sales History for 86 Colin Dr
Date
Details
Price
Change
Source
9/04/2026
Listed
$399,900
24.97%
MLS
9/30/2022
Sold
$320,000
—
Public Record
Disclaimer: Historical sales information is derived from public records provided by the county offices. Information is not guaranteed and should be independently verified.
Tax History
Tax History for 86 Colin Dr
Year
Property Taxes
Change
Tax Assessment
Change
2025
$8,564
33%
$222,740
66%
2023
$6,429
4%
$134,020
4%
2023
$6,200
21%
$129,280
19%
2022
$5,122
2%
$108,660
—
2021
$5,017
—
$108,660
—
2020
$5,017
-8%
$108,660
-8%
2019
$5,431
—
$117,640
—
2018
$5,431
1%
$117,640
—
2017
$5,382
—
$117,640
—
2016
$5,382
—
$117,640
—
2015
$5,382
-3%
$117,640
-23%
2014
$5,572
5%
$153,420
—
2011
$5,287
—
$153,420
—
Disclaimer: Historical tax information is derived from public records provided by the county offices. Information is not guaranteed and should be independently verified.
Estimate the Cost
Estimate the Cost for 86 Colin Dr
86 Colin Drive, Torrington, CT 06790 (MLS# 24204718) is a Single Family property with 3 bedrooms and 2 full bathrooms. 86 Colin Drive is currently listed for $399,900 and was received on September 04, 2026. Want to learn more about 86 Colin Drive? Do you have questions about finding other Single Family real estate for sale in Torrington? You can browse all Torrington real estate or contact a Coldwell Banker agent to request more information.