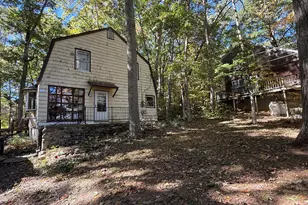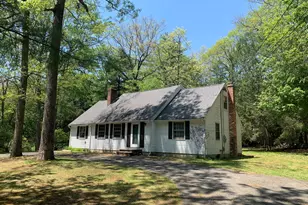
This is a carousel with tiles that activate property listing cards. Use the previous and next buttons to navigate.
1/38
$400,000
This is a carousel with tiles that activate property listing cards. Use the previous and next buttons to navigate.
1/38
Property Description
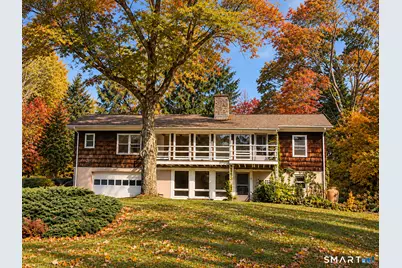
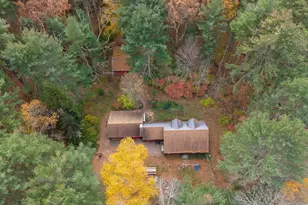
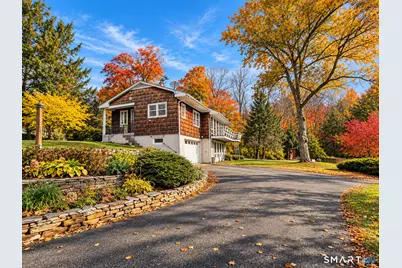
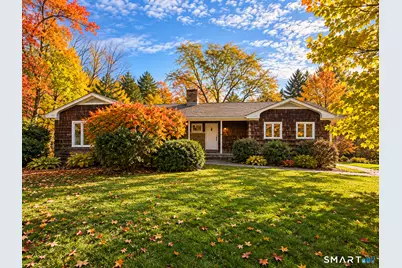
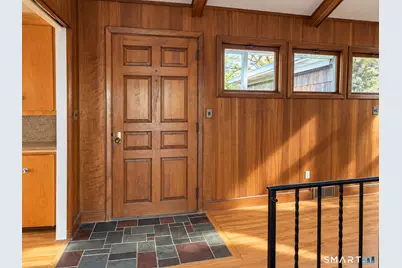
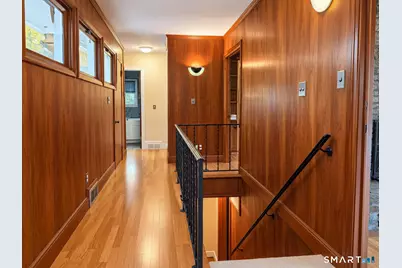
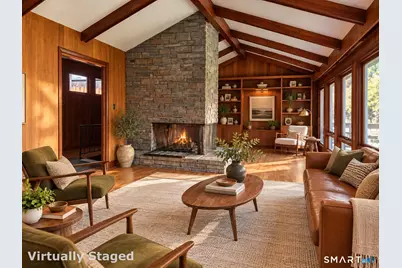
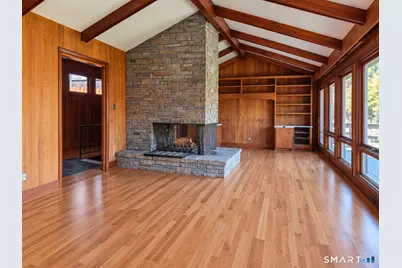
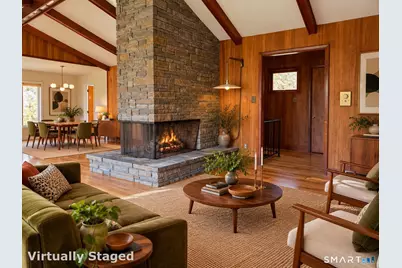
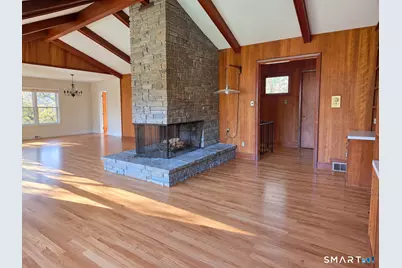
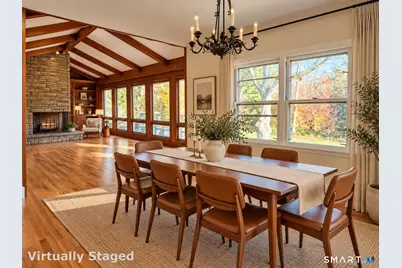
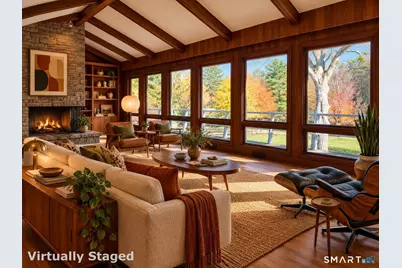
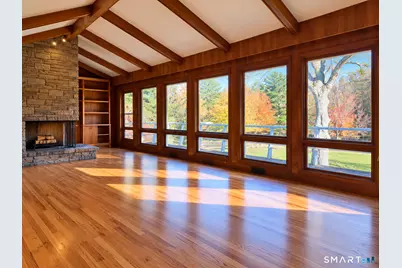
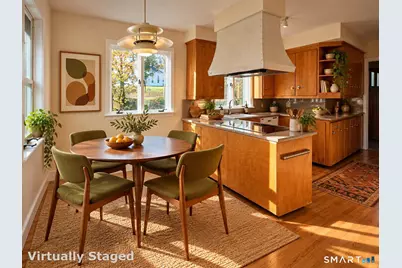
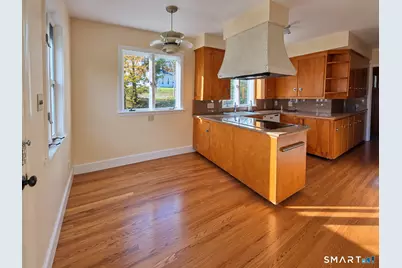
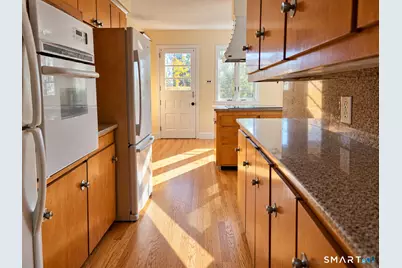
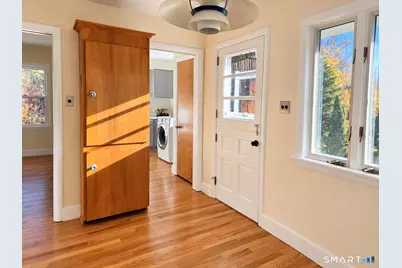
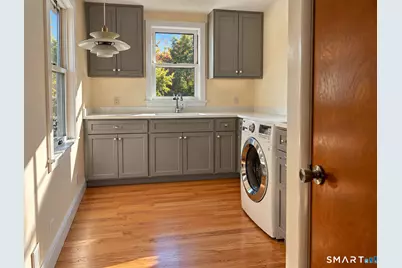
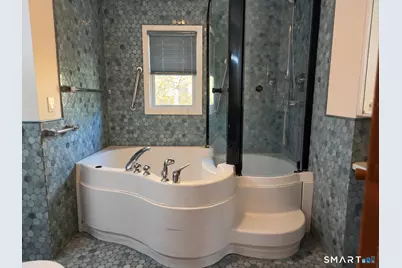
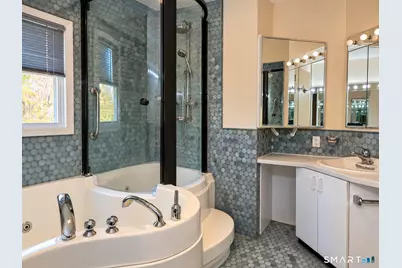
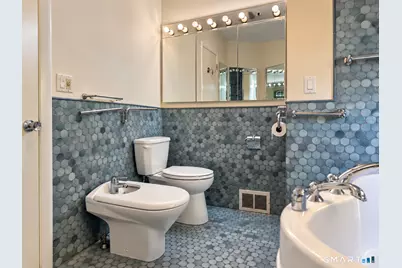
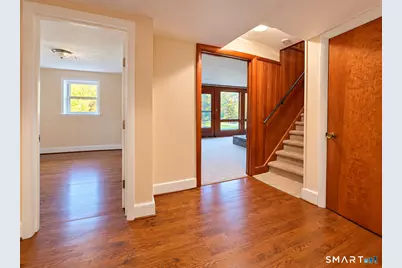
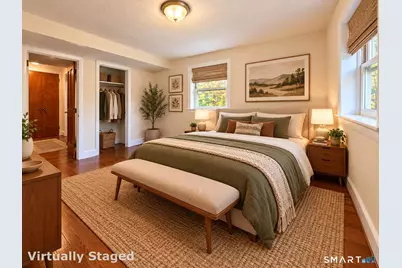
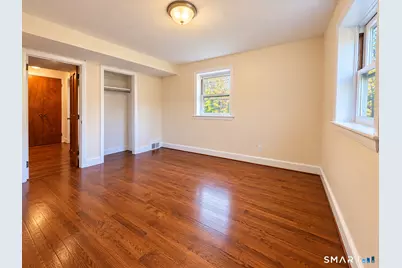
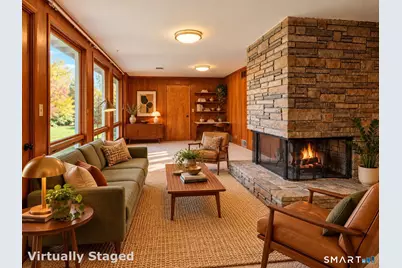
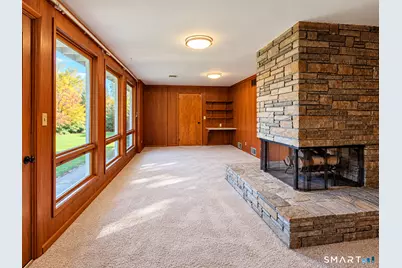
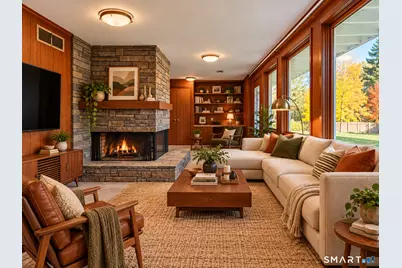
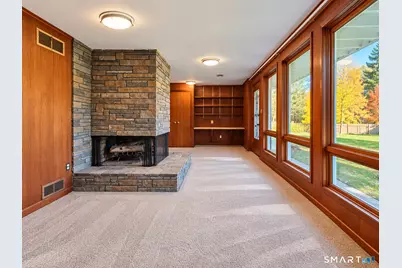
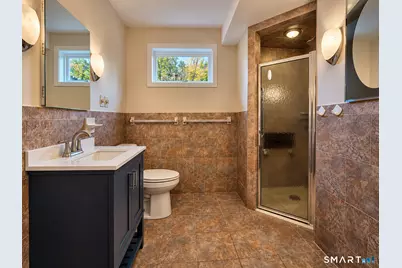
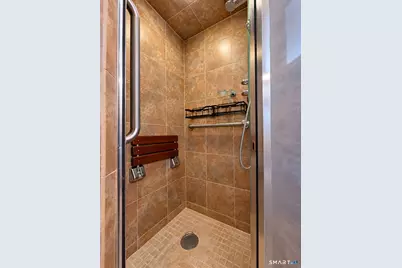
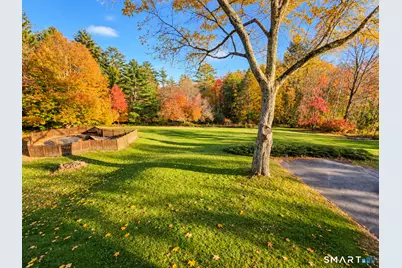
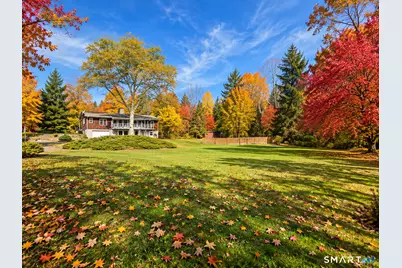
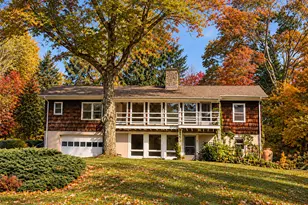
MID-CENTURY CHARACTER, TIMELESS CRAFTSMANSHIP & AN EXTRAORDINARY SETTING! Built in 1956, this distinctive ranch was truly ahead of its time! Set amid beautifully landscaped grounds with tiered stone walls and a picturesque private pond, this home celebrates architectural character and timeless craftsmanship. Step inside to a dramatic open-concept great room featuring a stunning three-sided stone fireplace, beautifully refinished white oak floors, rich solid-wood paneling, and custom built-ins. A wall of windows frames serene pond and garden views, with access to an elevated deck. The eat-in kitchen offers original solid-wood cabinetry, granite counters, and an adjoining pantry/laundry room with a second sink. Two main-level bedrooms include a primary overlooking the mature landscaping. The wonderfully distinctive full bath showcases original blue mosaic tile, a bidet, whirlpool tub, and adjoining shower. An open staircase leads to an expansive walkout lower level featuring a second spectacular three-sided stone fireplace, family room with walls of windows, third bedroom, full bath, and additional storage. A two-car drive-under garage, generator system, and updated well pressure tank add convenience. The long-unused inground pool presents potential for restoration or repurposing. Comfortable and move-in ready, with opportunities to personalize. Enjoy the tranquility of Union's rural setting with convenient highway access. A HOME WITH SOUL, STYLE & ENDLESS POSSIBILITIES!
Full Property Details
Full Property Details for MLS# 24216152
General
- Price: $400,000
- Taxes: (July 2026-June 2027)
- Status: Active
- Type: Single Family
- Source: SMARTMLS
- MLS ID: 24216152
- Updated: 10/24/2026
- Added to Site: 8 day(s) ago
Interior
- Number of Rooms: 7
- Interior Features: Auto Garage Door Opener, Cable - Available
- Fireplace: Yes
- Number of Fireplaces: 1
- Appliances: Electric Cooktop, Wall Oven, Range Hood, Refrigerator, Dishwasher, Washer
Rooms
Bathrooms
- Total Bathrooms: 2
- Full Bathrooms: 2
- Full Bath: Full Bath, Stall Shower, Tile Floor, 8 x 7, Lower
Bedrooms
- Total Bedrooms: 3
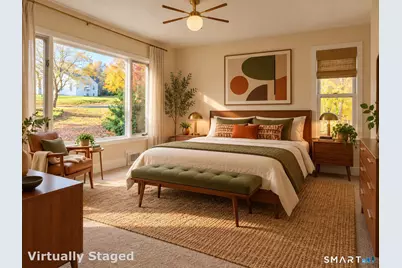
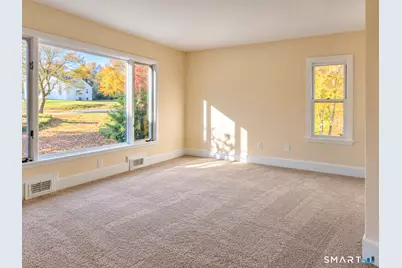
- Primary Bedroom: Primary Bedroom - Bay/Bow Window, Wall/Wall Carpet, 15 x 12, Main
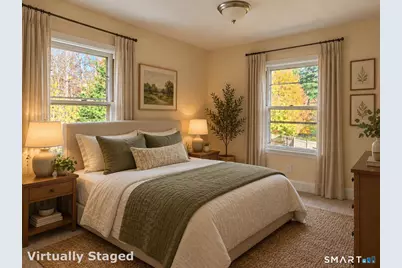
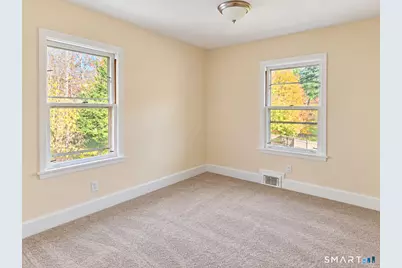
- Bedroom 1: Bedroom, 10 x 13, Main
- Bedroom 2: Bedroom - Engineered Wood Floor, 12 x 10, Main
Other Rooms
- Living Room: Living Room - Vaulted Ceiling, Balcony/Deck, Beams, Entertainment Center, Fireplace, Hardwood Floor, 27 x 14, Main
- Family Room: Family Room - Bay/Bow Window, Book Shelves, Built-Ins, Fireplace, Patio/Terrace, Hardwood Floor, 26 x 14, Main
- Kitchen: Kitchen - Breakfast Nook, Granite Counters, Eating Space, Pantry, Hardwood Floor, 15 x 11, Main
- Dining Room: Dining Room - Combination Liv/Din Rm, Fireplace, Hardwood Floor, 11 x 11, Main
- Laundry: Main Level
Additional Information
- Pool: Yes
- Pool Description: In Ground Pool
Exterior
- Exterior Features: Shed, Deck, Gutters, Lighting, Stone Wall, Patio
- Color: brown
Parking
- Garage: Yes
- Garage Spaces: 2
- Total Spaces: 6
- Parking: Under House Garage, Paved, Driveway
Location
- County: Tolland
- Neighborhood: Center District
- Driving Directions: Route 190 to Town Hall Road
School Information
- Elementary School: Union
- High School: Per Board of Ed
Community
- Community Name: Center District
Heating & Cooling
- Cooling Type: Central Air
- Heating Type: Hot Air, Electric, Oil, Propane
- Heating Fuel: Electric, Oil, Propane
- Water Heater: Electric, Upright Tank
Utilities
- Sewer: Septic
- Water: Private Well
Structural Information
- Architectural Style: Ranch
- Construction Status: No/Resale
- Exterior Const.: Shake
- Basement Desc.: Full, Heated, Storage, Garage Access, Cooled, Partially Finished, Full With Walk-Out
- Roof: Asphalt Shingle
- Attic: Yes
- Square Feet: 2,492
- Above Ground: 1,544 Sq. Ft.
- Below Ground: 948 Sq. Ft.
- Year Built: 1956
Lot Features
- Lot Size (Acres): 1.8
- Driveway/Sidewalk: Private, Paved
- Zoning: RR
- Lot Description: Lightly Wooded, Treed, Level Lot, Sloping Lot, Professionally Landscaped, Water View
Water Features
- Water Front: Yes
- Water View: Yes
- Water Front Desc.: Pond, View
Green Features
- Energy Features: Generator, Ridge Vents, Storm Doors, Storm Windows
Financial Considerations
- Assessment Amount: $205,360
- Tax Year: July 2026-June 2027
Disclosures and Reports
- Property ID: 1657159
Listed by eXp Realty, Tammy Lucier
Get Pre-Approved Today
Schools
Schools serving MLS# 24216152
School District:Union School District
| Name | Grades | Distance |
|---|---|---|
Union School, Union, CT 18 Kinney Hollow Road, Union, CT 06076 | PK-8 | 0.3 mi |
Stafford High School 145 Orcuttville Rd., Stafford, CT 06076 | 9-12 | 7.8 mi |
Disclaimer:
School attendance boundaries provided by ATTOM Data Solutions and are for reference only. Contact the school directly to verify enrollment eligibility.
Price & Sales History for MLS# 24216152
Date
Details
Price
Change
Source
10/23/2026
Listed
$400,000
—
MLS
Disclaimer: Historical sales information is derived from public records provided by the county offices. Information is not guaranteed and should be independently verified.
Estimate the Cost
Estimate the Cost for MLS# 24216152
MLS# 24216152, Union, CT 06076 (MLS# 24216152) is a Single Family property with 3 bedrooms and 2 full bathrooms. MLS# 24216152 is currently listed for $400,000 and was received on October 23, 2026. Want to learn more about MLS# 24216152? Do you have questions about finding other Single Family real estate for sale in Union? You can browse all Union real estate or contact a Coldwell Banker agent to request more information.