This is a carousel with tiles that activate property listing cards. Use the previous and next buttons to navigate.
1/1
$471,000
This is a carousel with tiles that activate property listing cards. Use the previous and next buttons to navigate.
1/1
Property Description
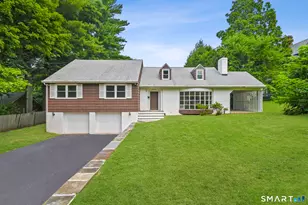
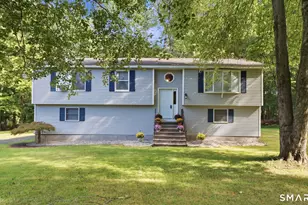
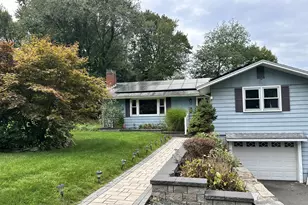
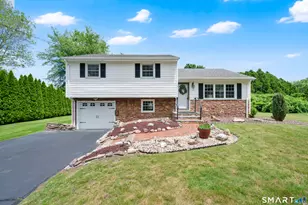
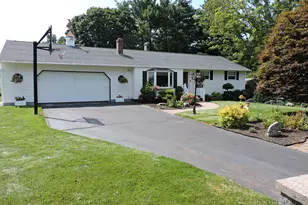
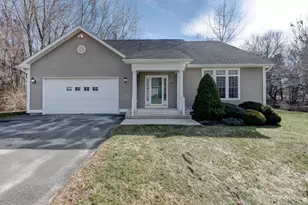
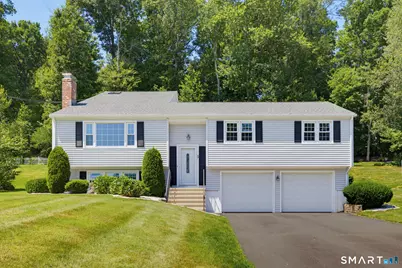
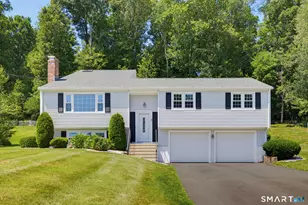
Set along a quiet stretch of Riverside Drive, this raised ranch offers a sense of ease the moment you arrive, with mature landscaping, a treed backdrop, and a setting that feels both established and inviting. Inside, the home opens with comfortable living spaces with all fresh paint and new modern light fixtures. The remodeled kitchen anchors the main level, flowing naturally into the dining and living areas where natural light fills the rooms. A spacious family room and thoughtfully added primary suite create flexibility and privacy. Primary bedroom with full bath, three additional bedrooms upstairs. Partially finished lower level adds valuable bonus space with built-ins and room to work, unwind, or pursue hobbies. Step outside to an expansive deck overlooking the backyard, where the tree-lined setting creates a peaceful place to enjoy warm afternoons and evenings. With a fenced area and nearly three quarters of an acre, the outdoor space feels like an extension of the home. New windows, hardwood floors, tile floors in the bathroom, new roof, new siding, quartz counters. Whole house fan, new electric. Public utilities. Conveniently located close to everyday amenities and commuter routes, this property blends comfort, functionality, and a setting that makes it easy to picture life unfolding here. Highest and best due by Monday 8/3 at 11:00am.
Full Property Details
Full Property Details for 17 Riverside Dr
General
- Sold For: $471,000
- Taxes: (July 2025-June 2026)
- Status: Closed
- Type: Single Family
- Source: SMARTMLS
- MLS ID: 24133349
- Added to Site: 59 day(s) ago
Interior
- Number of Rooms: 8
- Rooms/Areas: Workshop
- Interior Features: Cable - Available
- Fireplace: Yes
- Number of Fireplaces: 1
- Appliances: Microwave, Range Hood, Refrigerator, Dishwasher, Disposal, Washer, Dryer
Rooms
Bathrooms
- Total Bathrooms: 3
- Full Bathrooms: 3
Bedrooms
- Total Bedrooms: 4
- Primary Bedroom: Primary Bedroom - Full Bath, Walk-In Closet, 17 x 14, Main
- Bedroom 1: Bedroom, 10 x 10, Main
- Bedroom 2: Bedroom, 10 x 11, Main
- Bedroom 3: Bedroom, 13 x 11, Main
Other Rooms
- Living Room: Living Room, 20 x 14, Main
- Family Room: Family Room, 23 x 17, Main
- Kitchen: Kitchen - Remodeled, Eating Space, 11 x 12, Main
- Dining Room: Dining Room - Combination Liv/Din Rm, 11 x 11, Main
- Laundry: Main Level
Parking
- Garage: Yes
- Garage Spaces: 2
- Parking: Under House Garage
Location
- County: Tolland
- Driving Directions: GPS
School Information
- Elementary School: Skinner Road
- Middle School: Vernon Center
- High School: Rockville
Heating & Cooling
- Cooling Type: None
- Heating Type: Hot Water, Natural Gas
- Heating Fuel: Natural Gas
- Water Heater: Natural Gas, Tank Size Unknown
Utilities
- Sewer: Public Sewer Connected
- Water: Public Water Connected
Structural Information
- Architectural Style: Raised Ranch
- Construction Status: No/Resale
- Exterior Const.: Aluminum
- Basement Desc.: Full, Partially Finished
- Roof: Asphalt Shingle
- Attic: Yes
- Square Feet: 2,664
- Above Ground: 2,164 Sq. Ft.
- Below Ground: 500 Sq. Ft.
- Year Built: 1973
Lot Features
- Lot Size (Acres): 0.52
- Zoning: R-27
- Lot Description: Fence - Partial, In Subdivision, Professionally Landscaped
Financial Considerations
- Assessment Amount: $217,000
- Tax Year: July 2025-June 2026
Disclosures and Reports
- Property ID: 2358769
Get Pre-Approved Today
Schools
Schools serving 17 Riverside Dr
School District:Vernon School District
| Name | Grades | Distance |
|---|---|---|
Skinner Road School 90 Skinner Road, Vernon, CT 06066 | PK-5 | 1.8 mi |
Vernon Center Middle School 777 Hartford Turnpike, Vernon, CT 06066 | 6-8 | 2.2 mi |
Rockville High School 70 Loveland Hill Road, Vernon, CT 06066 | 9-12 | 2.1 mi |
Disclaimer:
School attendance boundaries provided by ATTOM Data Solutions and are for reference only. Contact the school directly to verify enrollment eligibility.
Price & Sales History for 17 Riverside Dr
Date
Details
Price
Change
Source
9/14/2026
Sold
$471,000
17.78%
MLS
7/29/2026
Listed
$399,900
—
MLS
Disclaimer: Historical sales information is derived from public records provided by the county offices. Information is not guaranteed and should be independently verified.
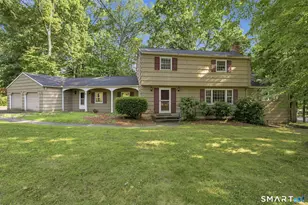
17 Riverside Drive, Vernon, CT 06066 (MLS# 24133349) is a Single Family property that was sold at $471,000 on September 14, 2026. This property was listed by Julie Corrado from our South Windsor Office.Want to learn more about 17 Riverside Drive? Do you have questions about finding other Single Family real estate for sale in Vernon? You can browse all Vernon real estate or contact a Coldwell Banker agent to request more information.