
This is a carousel with tiles that activate property listing cards. Use the previous and next buttons to navigate.
1/31
$310,000
This is a carousel with tiles that activate property listing cards. Use the previous and next buttons to navigate.
1/31
Property Description
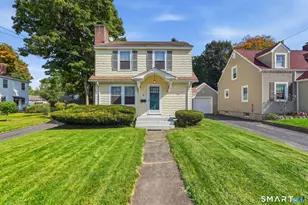
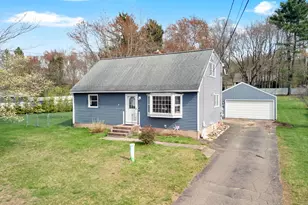
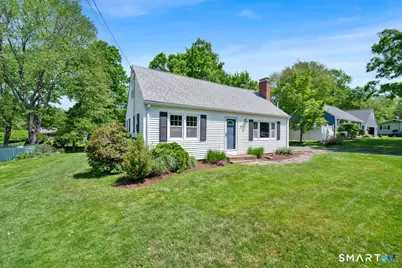
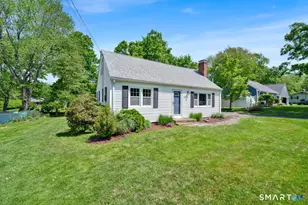
Step into this charming dormered Cape nestled on a quiet street in one of Vernon's most desirable neighborhoods. Warm hardwood flooring carries throughout the home, while the open floor plan creates an inviting and connected living space ideal for both everyday living and entertaining. The main level features a bright and spacious living area that flows seamlessly into the kitchen and dining space. The open kitchen and dining area is anchored by a large center island and a fireplace with pellet stove, creating a warm and inviting gathering space at the heart of the home. A first-floor bedroom offers flexibility for guests, office space, or convenient single-level living, while the beautifully remodeled full bathroom adds modern style and function. Upstairs, you'll find a generously sized front-to-back primary bedroom complete with two closets and abundant natural light. A second remodeled full bathroom serves the upper level, along with an additional 2 bedrooms offering comfortable space and versatility. Outside, enjoy a spacious level yard that is lightly wooded creating a peaceful backdrop. The large deck provides the perfect setting for relaxing, entertaining, or enjoying quiet evenings outdoors. A well-maintained home offering classic Cape charm, thoughtful updates, and a wonderful neighborhood setting while also being close to shopping and highways. BEST AND FINAL MAY 25th 6 PM.
Full Property Details
Full Property Details for 27 Russell Dr
General
- Price: $310,000
- Taxes: (July 2025-June 2026)
- Status: Under Contract
- Type: Single Family
- Source: SMARTMLS
- MLS ID: 24174581
- Updated: 6/11/2026
- Added to Site: 52 day(s) ago
Interior
- Number of Rooms: 7
- Interior Features: Open Floor Plan
- Fireplace: Yes
- Number of Fireplaces: 1
- Appliances: Oven/Range, Microwave, Refrigerator, Dishwasher
Rooms
Bathrooms
- Total Bathrooms: 2
- Full Bathrooms: 2
Bedrooms
- Total Bedrooms: 4
- Primary Bedroom: Primary Bedroom, Upper
- Bedroom 1: Bedroom, Main
- Bedroom 2: Bedroom - Hardwood Floor, Upper
- Bedroom 3: Bedroom, Upper
Other Rooms
- Living Room: Living Room - Ceiling Fan, Hardwood Floor, Main
- Kitchen: Kitchen - Breakfast Bar, Main
- Dining Room: Dining Room - Pellet Stove, Hardwood Floor, Main
- Laundry: Lower Level
Exterior
- Exterior Features: Shed, Wrap Around Deck
Location
- County: Tolland
- Driving Directions: I84 to Exit 66. Merge onto CT-541. Left onto Tunnel Road. Left onto Russell Drive.
School Information
- Elementary School: Lake Street
- High School: Rockville
Heating & Cooling
- Cooling Type: None
- Heating Type: Baseboard, Hot Water, Oil
- Heating Fuel: Oil
- Water Heater: Domestic
Utilities
- Sewer: Public Sewer Connected
- Water: Private Well
Structural Information
- Architectural Style: Cape Cod
- Construction Status: No/Resale
- Exterior Const.: Vinyl Siding
- Basement Desc.: Full, Full With Hatchway
- Roof: Asphalt Shingle
- Square Feet: 1,512
- Above Ground: 1,512 Sq. Ft.
- Year Built: 1956
Lot Features
- Lot Size (Acres): 0.34
- Zoning: R-27
- Lot Description: Level Lot
Financial Considerations
- Assessment Amount: $132,260
- Tax Year: July 2025-June 2026
Disclosures and Reports
- Property ID: 2360479
Buyer's Brokerage Compensation: Contact Listing Agent
Not binding unless confirmed by separate agreement among applicable parties.
Get Pre-Approved Today
Schools
Schools serving 27 Russell Dr
School District:Vernon School District
| Name | Grades | Distance |
|---|---|---|
Lake Street School 201 Lake Street, Vernon, CT 06066 | PK-5 | 0.4 mi |
Vernon Center Middle School 777 Hartford Turnpike, Vernon, CT 06066 | 6-8 | 1.9 mi |
Rockville High School 70 Loveland Hill Road, Vernon, CT 06066 | 9-12 | 3 mi |
Disclaimer:
School attendance boundaries provided by ATTOM Data Solutions and are for reference only. Contact the school directly to verify enrollment eligibility.
Price & Sales History for 27 Russell Dr
Date
Details
Price
Change
Source
5/23/2026
Listed
$310,000
68.75%
MLS
7/27/2017
Sold
$183,700
—
Public Record
Disclaimer: Historical sales information is derived from public records provided by the county offices. Information is not guaranteed and should be independently verified.
Tax History
Tax History for 27 Russell Dr
Year
Property Taxes
Change
Tax Assessment
Change
2024
$4,773
3%
$132,260
—
2023
$4,641
5%
$132,260
—
2023
$4,416
—
$132,260
—
2022
$4,416
-2%
$132,260
16%
2021
$4,508
—
$113,750
—
2020
$4,508
—
$113,750
—
2019
$4,508
—
$113,750
—
2018
$4,508
2%
$113,750
—
2017
$4,403
-2%
$113,750
-3%
2016
$4,477
3%
$117,720
—
2015
$4,345
2%
$117,720
—
2014
$4,251
2%
$117,720
—
2011
$4,167
—
$117,720
—
Disclaimer: Historical tax information is derived from public records provided by the county offices. Information is not guaranteed and should be independently verified.
Estimate the Cost
Estimate the Cost for 27 Russell Dr
27 Russell Drive, Vernon, CT 06066 (MLS# 24174581) is a Single Family property with 4 bedrooms and 2 full bathrooms. 27 Russell Drive is currently listed for $310,000 and was received on May 19, 2026. This property is listed by Andrea Murray from our Glastonbury Office.Want to learn more about 27 Russell Drive? Do you have questions about finding other Single Family real estate for sale in Vernon? You can browse all Vernon real estate or contact a Coldwell Banker agent to request more information.