
This is a carousel with tiles that activate property listing cards. Use the previous and next buttons to navigate.
1/1
$48,000
This is a carousel with tiles that activate property listing cards. Use the previous and next buttons to navigate.
1/1
Property Description
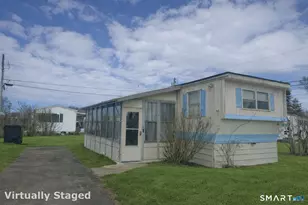
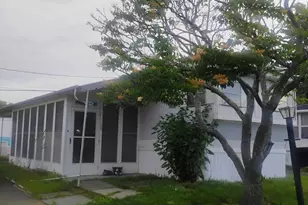
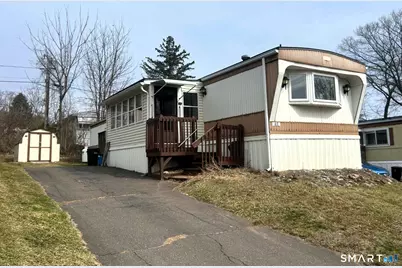
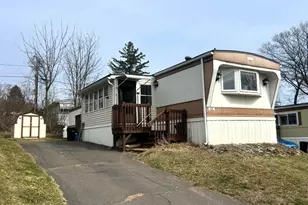
Looking for easy living? Look no further than this well-maintained mobile home in an over 55 community. This home features an open floor plan with a large living room with dining area, sunny kitchen with bow window and laundry, 2 large bedrooms with built-ins, a large bathroom with walk-in shower, enclosed front porch, and Kloter shed. Buyers must be approved by Vernon Village, https://www.vernonvillage.com/. This is a home on leased land. Lease fee is $460/month.
Full Property Details
Full Property Details for 325 Kelly Rd #TRLR A6
General
- Sold For: $48,000
- Taxes: (July 2025-June 2026)
- Status: Closed
- Type: Mobile Home
- Source: SMARTMLS
- MLS ID: 24159897
- Added to Site: 72 day(s) ago
Interior
- Number of Rooms: 4
- Interior Features: Open Floor Plan
- Appliances: Gas Range, Range Hood, Refrigerator, Washer, Dryer
Rooms
Bathrooms
- Total Bathrooms: 1
- Full Bathrooms: 1
Bedrooms
- Total Bedrooms: 2
- Primary Bedroom: Primary Bedroom - Built-Ins, Wall/Wall Carpet, Main
- Bedroom 1: Bedroom - Built-Ins, Wall/Wall Carpet, Main
Other Rooms
- Living Room: Living Room - Built-Ins, Combination Liv/Din Rm, Vinyl Floor, Main
- Kitchen: Kitchen - Bay/Bow Window, Double-Sink, Vinyl Floor, Main
- Laundry: Main Level
Exterior
- Exterior Features: Shed, Awnings, Gutters
- Color: White
Location
- County: Tolland
- Subdivision: Vernon Village
- Driving Directions: Kelly Rd to Vermont to top of hill, right on Arizona, unit on left A-6.
School Information
- Elementary School: Per Board of Ed
- High School: Per Board of Ed
Heating & Cooling
- Cooling Type: Central Air
- Heating Type: Hot Water, Oil
- Heating Fuel: Oil
- Water Heater: Propane, Tank Size Unknown
Utilities
- Sewer: Public Sewer Connected
- Water: Public Water Connected
Structural Information
- Architectural Style: Mobile Home
- Description/Design: Adult Community 55, On Leased Land
- Construction Status: No/Resale
- Exterior Const.: Aluminum
- Basement Desc.: None
- Roof: Other
- Square Feet: 910
- Above Ground: 910 Sq. Ft.
- Year Built: 1976
Lot Features
- Zoning: MHP
- Lot Description: N/A
Green Features
- Energy Features: Storm Doors, Thermopane Windows
Financial Considerations
- Assessment Amount: $15,610
- Tax Year: July 2025-June 2026
Disclosures and Reports
- Property ID: 2358544
Get Pre-Approved Today
Schools
Schools serving 325 Kelly Rd #TRLR A6
School District:Vernon School District
| Name | Grades | Distance |
|---|---|---|
Skinner Road School 90 Skinner Road, Vernon, CT 06066 | PK-5 | 2.1 mi |
Vernon Center Middle School 777 Hartford Turnpike, Vernon, CT 06066 | 6-8 | 2.4 mi |
Rockville High School 70 Loveland Hill Road, Vernon, CT 06066 | 9-12 | 2.4 mi |
Disclaimer:
School attendance boundaries provided by ATTOM Data Solutions and are for reference only. Contact the school directly to verify enrollment eligibility.
Price & Sales History for 325 Kelly Rd #TRLR A6
Date
Details
Price
Change
Source
5/20/2026
Sold
$48,000
-3.81%
MLS
3/16/2026
Listed
$49,900
—
MLS
Disclaimer: Historical sales information is derived from public records provided by the county offices. Information is not guaranteed and should be independently verified.
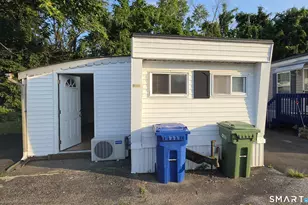
325 Kelly Road #TRLR A6, Vernon, CT 06066 (MLS# 24159897) is a Mobile Home property that was sold at $48,000 on May 20, 2026. This property was listed by Shelby Muraski from our South Windsor Office.Want to learn more about 325 Kelly Road #TRLR A6? Do you have questions about finding other Mobile Home real estate for sale in Vernon? You can browse all Vernon real estate or contact a Coldwell Banker agent to request more information.