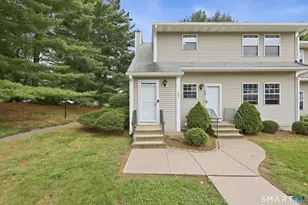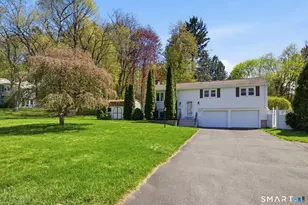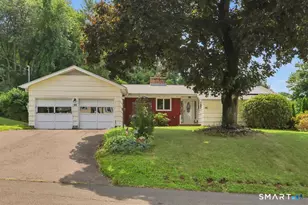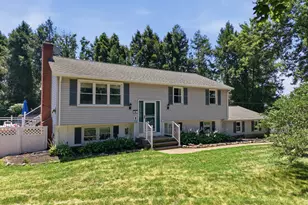
This is a carousel with tiles that activate property listing cards. Use the previous and next buttons to navigate.
1/1
$490,000
This is a carousel with tiles that activate property listing cards. Use the previous and next buttons to navigate.
1/1
Property Description
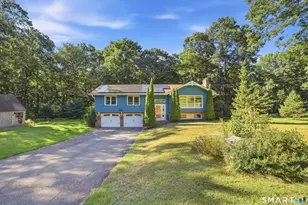
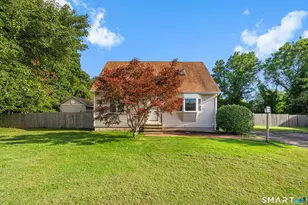
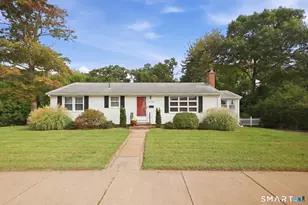
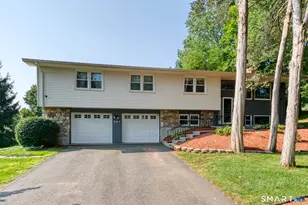

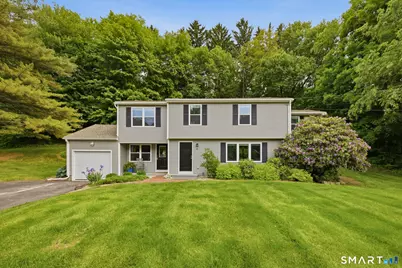
Completely rebuilt and ready to impress, this home delivers the feel of new construction with every major component thoughtfully updated for today's lifestyle. From the moment you step inside, the open concept layout feels bright and effortless, enhanced by hardwood floors, fresh paint, and stylish new lighting throughout. The heart of the home is the beautifully designed kitchen, featuring soft close cabinetry, granite countertops, and stainless steel appliances, all flowing seamlessly into the main living space for easy everyday living and entertaining. A sunroom surrounded by windows offers an inspiring place to work or unwind or dine, while the oversized mudroom with French doors to a private deck and its own entrance adds incredible flexibility for a second office, drop zone, or creative space. Upstairs and beyond, four bedrooms and three and a half fully renovated bathrooms provide room to spread out, host guests, or simply enjoy the comfort of a like new home. With a new roof, electrical, plumbing, windows, framing, central air, furnace, insulation, drywall, and doors, this is a rare opportunity to move right in and enjoy the ease, efficiency, and style of a truly turn key home. HIGHEST AND BEST DUE BY TUESDAY 6/9 AT 11:00AM.
Full Property Details
Full Property Details for 42 Kenneth Dr
General
- Sold For: $490,000
- Taxes: (July 2025-June 2026)
- Status: Closed
- Type: Single Family
- Source: SMARTMLS
- MLS ID: 24160841
- Added to Site: 68 day(s) ago
Interior
- Number of Rooms: 9
- Appliances: Oven/Range, Refrigerator, Dishwasher
Rooms
Bathrooms
- Total Bathrooms: 4
- Full Bathrooms: 3
- Half Bathrooms: 1
Bedrooms
- Total Bedrooms: 4
- Primary Suite: Full Bath, Walk-In Closet, Hardwood Floor, Upper
- Bedroom 1: Bedroom - Full Bath, Hardwood Floor, Upper
- Bedroom 2: Bedroom - Hardwood Floor, Upper
- Bedroom 3: Bedroom - Hardwood Floor, Upper
Other Rooms
- Living Room: Living Room - Hardwood Floor, Main
- Kitchen: Kitchen - Granite Counters, Island, Hardwood Floor, Main
- Dining Room: Dining Room - Hardwood Floor, Main
- Office: Office - Sliders, Tile Floor, Main
- Laundry: Main Level
Parking
- Garage: Yes
- Attached garage: Yes
- Garage Spaces: 1
- Parking: Attached Garage
Location
- County: Tolland
- Driving Directions: GPS
School Information
- Elementary School: Center Road
- Middle School: Vernon Center
- Intermediate School: Per Board of Ed
- High School: Rockville
Heating & Cooling
- Cooling Type: Central Air
- Heating Type: Hot Air, Propane
- Heating Fuel: Propane
- Water Heater: 50 Gallon Tank
Utilities
- Sewer: Public Sewer Connected
- Water: Public Water Connected
Structural Information
- Architectural Style: Colonial
- Construction Status: No/Resale
- Exterior Const.: Vinyl Siding
- Basement Desc.: Full, Unfinished, Full With Hatchway
- Roof: Asphalt Shingle
- Attic: Yes
- Square Feet: 2,428
- Above Ground: 2,428 Sq. Ft.
- Year Built: 1967
Lot Features
- Lot Size (Acres): 0.73
- Zoning: R-27
- Lot Description: Secluded
Financial Considerations
- Assessment Amount: $203,420
- Tax Year: July 2025-June 2026
Disclosures and Reports
- Property ID: 1661528
Get Pre-Approved Today
Schools
Schools serving 42 Kenneth Dr
School District:Vernon School District
| Name | Grades | Distance |
|---|---|---|
Center Road School 20 Center Road, Vernon, CT 06066 | PK-5 | 0.7 mi |
Vernon Center Middle School 777 Hartford Turnpike, Vernon, CT 06066 | 6-8 | 0.7 mi |
Rockville High School 70 Loveland Hill Road, Vernon, CT 06066 | 9-12 | 0.7 mi |
Disclaimer:
School attendance boundaries provided by ATTOM Data Solutions and are for reference only. Contact the school directly to verify enrollment eligibility.
Price & Sales History for 42 Kenneth Dr
Date
Details
Price
Change
Source
7/07/2026
Sold
$495,000
16.47%
MLS
6/05/2026
Listed
$425,000
—
MLS
Disclaimer: Historical sales information is derived from public records provided by the county offices. Information is not guaranteed and should be independently verified.
42 Kenneth Drive, Vernon, CT 06066 (MLS# 24160841) is a Single Family property that was sold at $490,000 on July 07, 2026. This property was listed by Julie Corrado from our South Windsor Office.Want to learn more about 42 Kenneth Drive? Do you have questions about finding other Single Family real estate for sale in Vernon? You can browse all Vernon real estate or contact a Coldwell Banker agent to request more information.