This is a carousel with tiles that activate property listing cards. Use the previous and next buttons to navigate.
1/33
$440,000 Just Listed
This is a carousel with tiles that activate property listing cards. Use the previous and next buttons to navigate.
1/33
Property Description
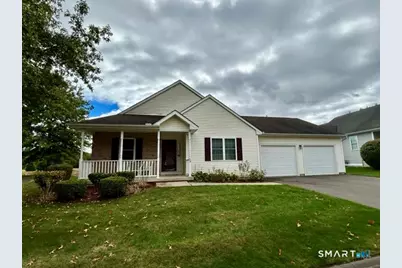
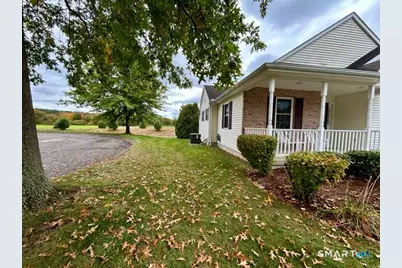
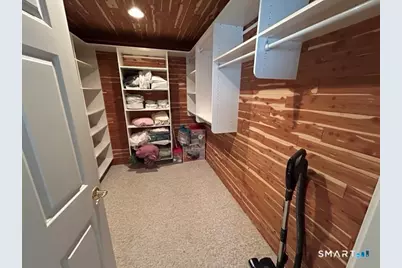
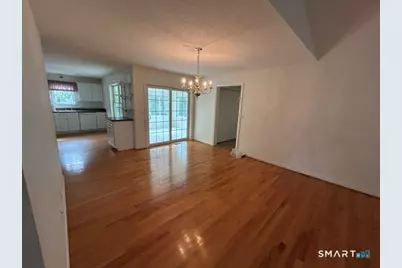
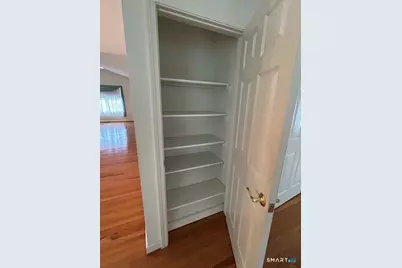
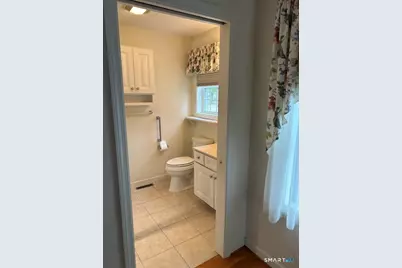
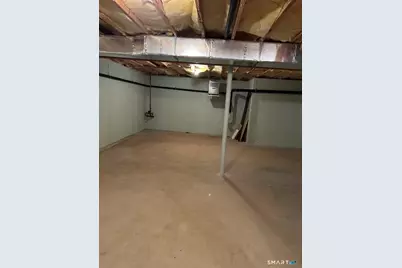
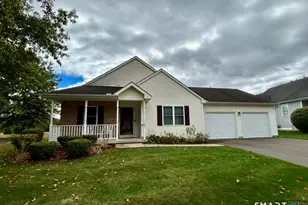
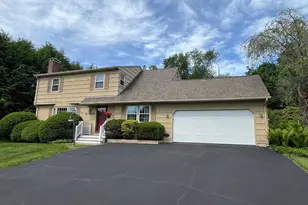
Welcome to this beautiful 2-bedroom, 2-full-bath detached ranch nestled in a sought-after, meticulously maintained 55+ community with low association fees! This bright and inviting home offers a wonderful open floor plan, quality upgrades, and comfortable one-level living. The home features Aristokraft Nantucket square-panel cabinetry, rich red oak hardwood floors throughout, and elegant 3/4-inch raised moldings. Enjoy the sun-filled, heated, and air-conditioned sunroom, where abundant natural light creates the perfect year-round place to relax. The sunroom opens to a beautiful brick paver patio, complemented by additional landscaping that provides exceptional privacy. Enjoy peaceful views of open farmland, with no neighboring dwellings directly behind the property. Additional highlights include 200-amp electrical service with a generator switch, a security system, large, spacious cedar closet, and a spacious two-car garage offering ample storage and workspace. The large, open basement provides endless possibilities for future finishing or convenient storage. Combining thoughtful upgrades, privacy, beautiful views, and easy single-level living, this exceptional home is a wonderful opportunity in a desirable 55+ community!
Full Property Details
Full Property Details for 99 Pheasant Run #99
General
- Price: $440,000
- HOA FEE: $405/month
- Taxes: (July 2026-June 2027)
- Status: Active
- Type: Condo
- Source: SMARTMLS
- MLS ID: 24213805
- Updated: 10/15/2026
- Added to Site: 5 day(s) ago
Interior
- Number of Rooms: 5
- Interior Features: Auto Garage Door Opener, Cable - Pre-wired
- Appliances: Oven/Range, Microwave, Refrigerator
Rooms
Bathrooms
- Total Bathrooms: 2
- Full Bathrooms: 2
Bedrooms
- Total Bedrooms: 2
- Primary Bedroom: Primary Bedroom - Full Bath, Hardwood Floor, 18 x 13, Main
- Bedroom 1: Bedroom - Hardwood Floor, 13 x 11, Main
Other Rooms
- Living Room: Living Room - Bay/Bow Window, Combination Liv/Din Rm, Hardwood Floor, 19 x 14, Main
- Kitchen: Kitchen - Bay/Bow Window, Eating Space, Hardwood Floor, 15 x 10, Main
- Dining Room: Dining Room - Hardwood Floor, 13 x 12, Main
Exterior
- Exterior Features: Porch, Patio
Parking
- Garage: Yes
- Attached garage: Yes
- Garage Spaces: 2
- Parking: Attached Garage
Location
- County: Tolland
- Complex: Quail Hollow III
- Driving Directions: Avery Ave or RT 83 to Dart Hill to Quail Crossing. All the way to the back of the complex to #99 Pheasant Run.
School Information
- Elementary School: Per Board of Ed
- High School: Per Board of Ed
Community
- Association: Yes
- Home Owners Assn.: 1
- Assoc. Fees Include: Club House, Grounds Maintenance, Trash Pickup, Snow Removal, Property Management, Insurance
- Pets Allowed: Yes
- Pet Restrictions: per condo documents
Heating & Cooling
- Cooling Type: Central Air
- Heating Type: Hot Water, Gas In Street
- Heating Fuel: Gas In Street
- Water Heater: Natural Gas, Upright Tank
Utilities
- Sewer: Public Sewer Connected
- Water: Public Water Connected
Structural Information
- Architectural Style: Ranch
- Description/Design: Adult Community 55
- Model: Aspen
- Construction Status: No/Resale
- Exterior Const.: Vinyl Siding
- Basement Desc.: Full, Unfinished
- Attic: Yes
- Unit on End: Yes
- Square Feet: 1,454
- Above Ground: 1,454 Sq. Ft.
- Year Built: 2005
Lot Features
- Zoning: Pdz Ge
- Lot Description: Treed, On Cul-De-Sac
Green Features
- Energy Features: Generator Ready, Programmable Thermostat
Financial Considerations
- Association Fee: $405
- Assoc Fee Freq.: Monthly
- Assessment Amount: $180,640
- Tax Year: July 2026-June 2027
Disclosures and Reports
- Property ID: 2439479
Listed by Foundation Real Estate, James Caramanello

Get Pre-Approved Today
Schools
Schools serving 99 Pheasant Run #99
School District:Vernon School District
| Name | Grades | Distance |
|---|---|---|
Skinner Road School 90 Skinner Road, Vernon, CT 06066 | PK-5 | 0.7 mi |
Vernon Center Middle School 777 Hartford Turnpike, Vernon, CT 06066 | 6-8 | 1.7 mi |
Rockville High School 70 Loveland Hill Road, Vernon, CT 06066 | 9-12 | 1.1 mi |
Disclaimer:
School attendance boundaries provided by ATTOM Data Solutions and are for reference only. Contact the school directly to verify enrollment eligibility.
Price & Sales History for 99 Pheasant Run #99
Date
Details
Price
Change
Source
10/12/2026
Listed
$440,000
49.15%
MLS
9/14/2009
Sold
$295,000
—
Public Record
Disclaimer: Historical sales information is derived from public records provided by the county offices. Information is not guaranteed and should be independently verified.
Tax History
Tax History for 99 Pheasant Run #99
Year
Property Taxes
Change
Tax Assessment
Change
2024
$6,519
3%
$180,640
—
2023
$6,339
5%
$180,640
—
2023
$6,032
—
$180,640
—
2022
$6,032
-7%
$180,640
11%
2021
$6,468
—
$163,200
—
2020
$6,468
—
$163,200
—
2019
$6,468
—
$163,200
—
2018
$6,468
2%
$163,200
—
2017
$6,317
4%
$163,200
2%
2016
$6,073
3%
$159,700
—
2015
$5,895
2%
$159,700
—
2014
$5,767
2%
$159,700
—
2011
$5,653
—
$159,700
—
Disclaimer: Historical tax information is derived from public records provided by the county offices. Information is not guaranteed and should be independently verified.
Estimate the Cost
Estimate the Cost for 99 Pheasant Run #99
99 Pheasant Run #99, Vernon, CT 06066 (MLS# 24213805) is a Condo property with 2 bedrooms and 2 full bathrooms. 99 Pheasant Run #99 is currently listed for $440,000 and was received on October 12, 2026. Want to learn more about 99 Pheasant Run #99? Do you have questions about finding other Condo real estate for sale in Vernon? You can browse all Vernon real estate or contact a Coldwell Banker agent to request more information.