Full Property Details for 2 Ryan Dr
General
- Price: $659,900
- Taxes: (July 2026-June 2027)
- Status: Active
- Type: Single Family
- Source: SMARTMLS
- MLS ID: 24217503
- Updated: 11/10/2026
- Added to Site: 17 day(s) ago
Interior
- Number of Rooms: 7
- Interior Features: Cable - Pre-wired, Open Floor Plan
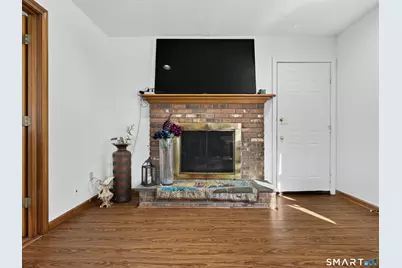
- Fireplace: Yes
- Number of Fireplaces: 1
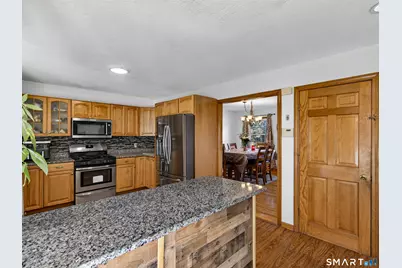
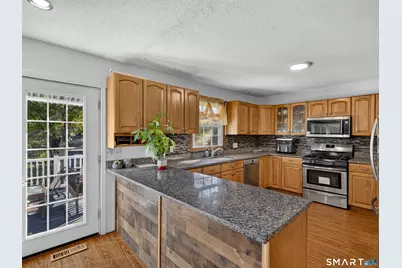
- Appliances: Gas Range, Microwave, Refrigerator, Dishwasher, Disposal
Rooms
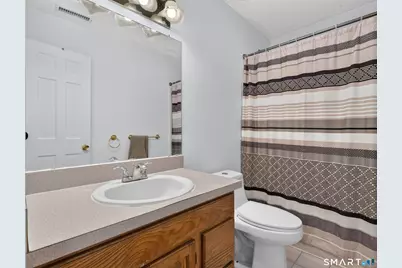
- Total Bathrooms: 4
- Full Bathrooms: 3
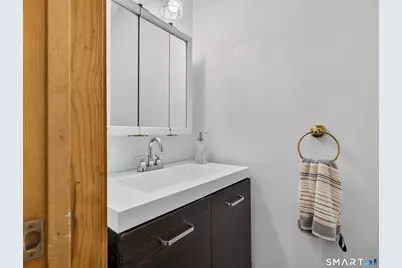
- Half Bathrooms: 1
- Total Bedrooms: 4
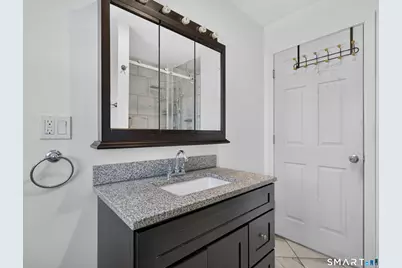
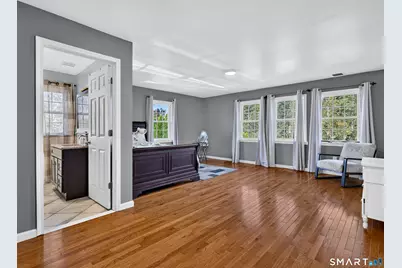
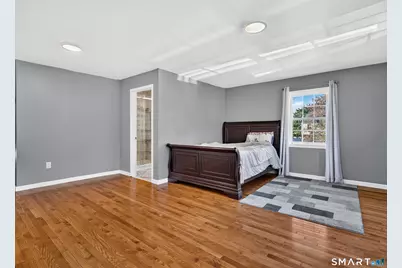
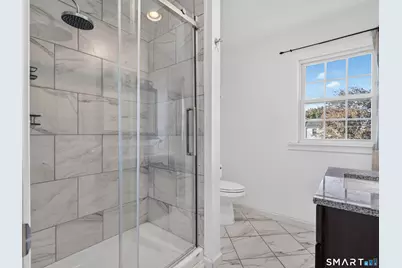
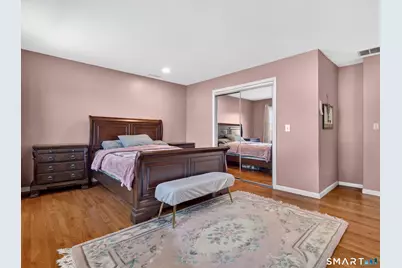
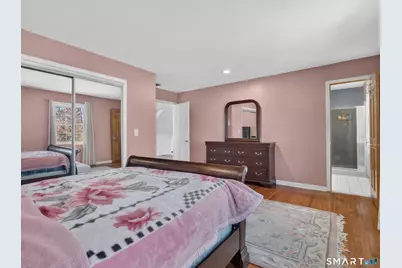
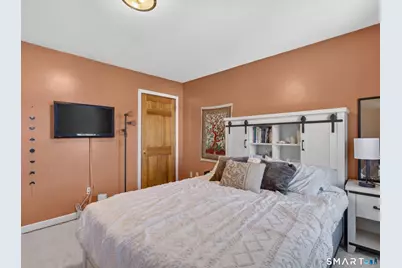
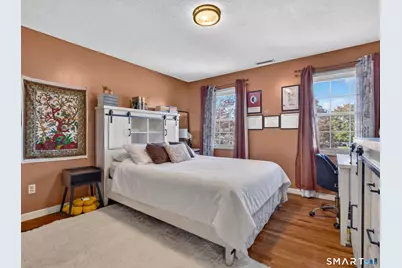
- Primary Bedroom: Primary Bedroom - Remodeled, Full Bath, Hardwood Floor, 16 x 19, Upper
- Bedroom 1: Bedroom - Hardwood Floor, 12 x 10, Upper
- Bedroom 2: Bedroom - Hardwood Floor, 13 x 10, Upper
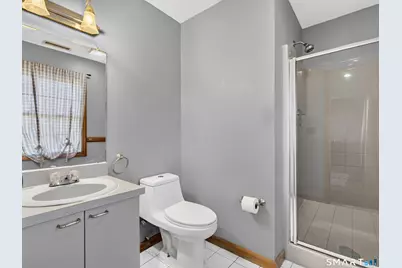
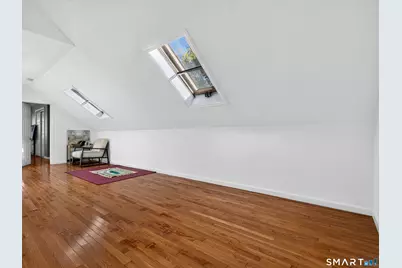
- Bedroom 3: Bedroom - Full Bath, Hardwood Floor, 15 x 14, Upper
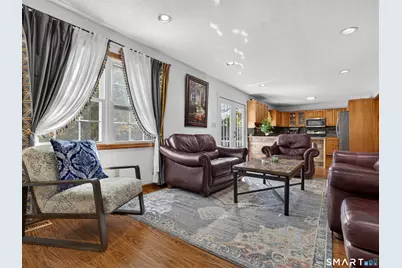
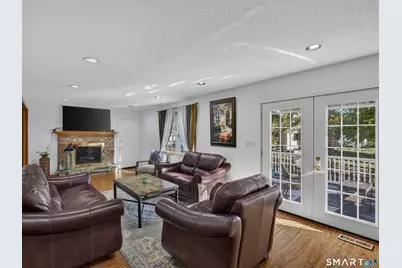
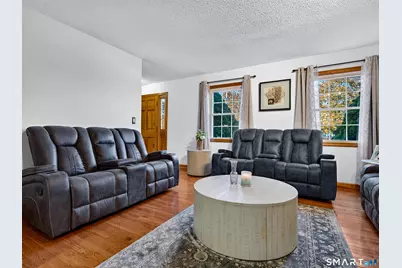
- Living Room: Living Room - French Doors, Hardwood Floor, 15 x 13, Main
- Family Room: Family Room - Fireplace, French Doors, Hardwood Floor, 25 x 11, Main
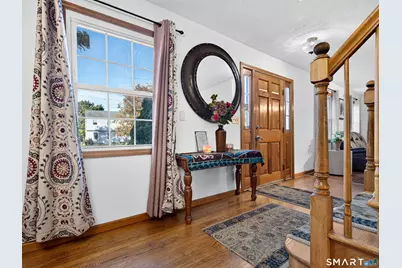
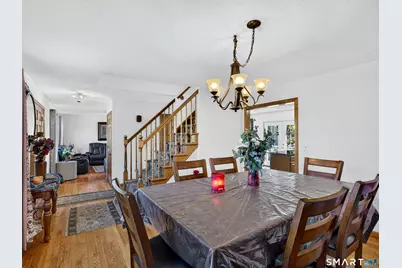
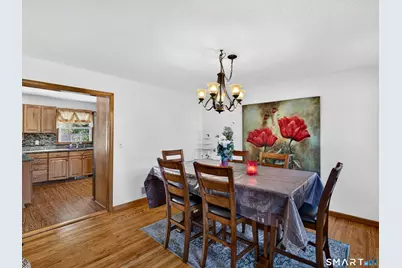
- Dining Room: Dining Room - Hardwood Floor, 12 x 13, Main
- Laundry: Lower Level
Exterior
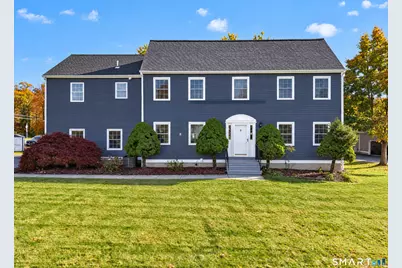
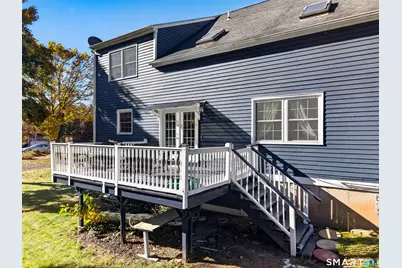
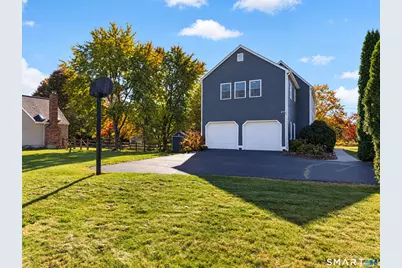
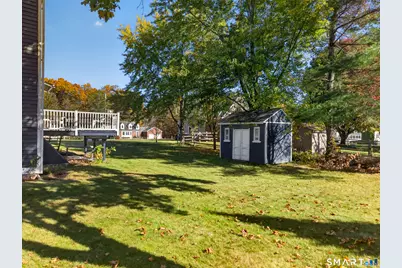
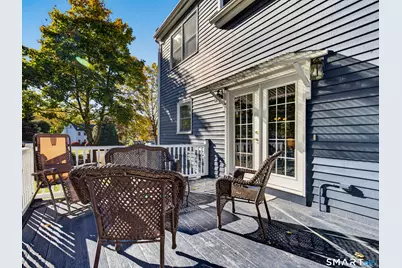
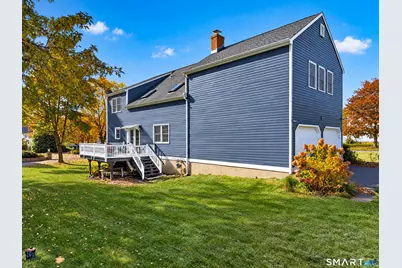
- Exterior Features: Shed, Deck, Gutters, French Doors
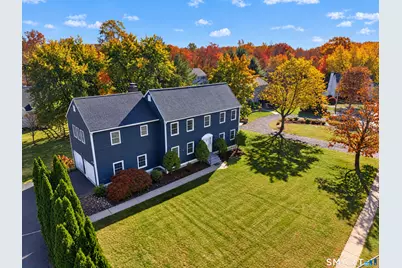
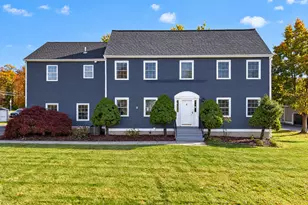
- Color: Blue
Parking
- Garage: Yes
- Attached garage: Yes
- Garage Spaces: 2
- Total Spaces: 6
- Parking: Attached Garage, Paved, Driveway
Location
- County: New Haven
- Neighborhood: Yalesville
- Driving Directions: Take Route 68(Church Street) in Yalesville to Ryan Drive. Turn onto Ryan Drive and proceed to #2
School Information
- Elementary School: Highland
- Middle School: James Moran
- Intermediate School: Parker Farms
- High School: Mark T. Sheehan
Community
- Community Name: Yalesville
Heating & Cooling
- Cooling Type: Central Air
- Heating Type: Hot Air, Natural Gas
- Heating Fuel: Natural Gas
- Water Heater: Natural Gas, 50 Gallon Tank
Utilities
- Sewer: Public Sewer Connected
- Water: Private Well
Structural Information
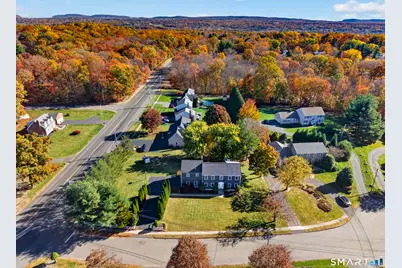
- Architectural Style: Colonial
- Construction Status: No/Resale
- Exterior Const.: Clapboard
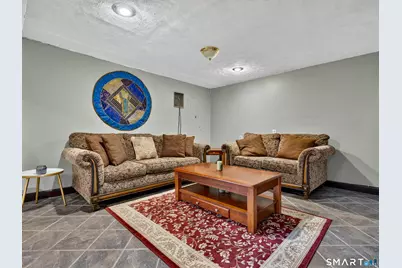
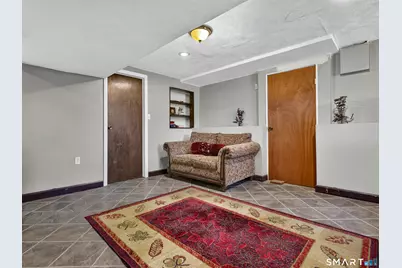
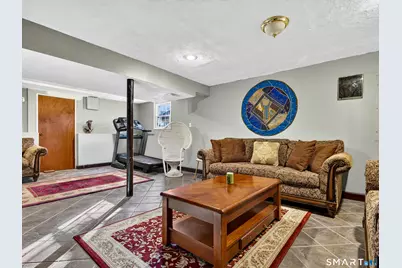
- Basement Desc.: Full, Heated, Hatchway Access, Cooled, Partially Finished, Liveable Space, Full With Hatchway
- Roof: Asphalt Shingle
- Disability Access: 32" Minimum Door Widths
- Square Feet: 2,804
- Above Ground: 2,304 Sq. Ft.
- Below Ground: 500 Sq. Ft.
- Year Built: 1988
Lot Features
- Lot Size (Acres): 0.51
- Driveway/Sidewalk: Private, Paved
- Zoning: R18
- Lot Description: Fence - Wood, Corner Lot, On Cul-De-Sac
Green Features
- Energy Features: Storm Doors
Financial Considerations
- Assessment Amount: $372,700
- Tax Year: July 2026-June 2027
Disclosures and Reports
Listed by William Raveis Real Estate, The Bill Heenan Team, Syed Musa Kazam and William Raveis Real Estate, The Bill Heenan Team, Bill Heenan