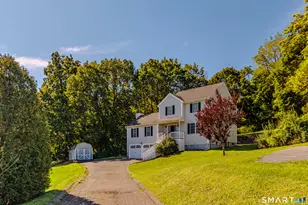


This is a carousel with tiles that activate property listing cards. Use the previous and next buttons to navigate.
1/1
$466,500
This is a carousel with tiles that activate property listing cards. Use the previous and next buttons to navigate.
1/1
Property Description
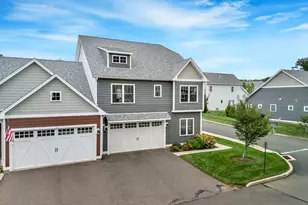
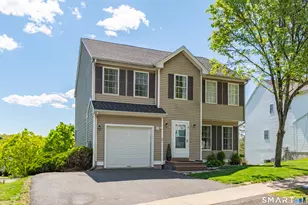
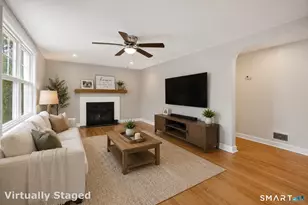
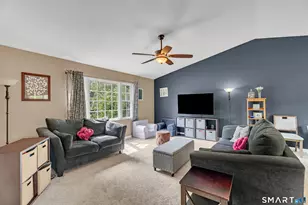
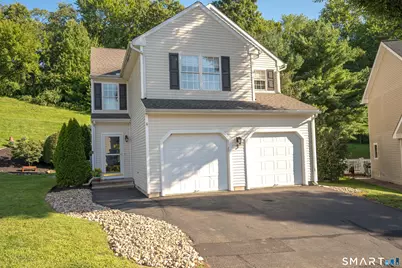
***Highest and Best Deadline Tuesday 8/25 at 6:00PM.***. Welcome home! This inviting 4-bedroom, 2.5-bath Colonial, built in 2000, offers the space, updates and comfortable open-concept layout today's buyers are looking for. The main level flows easily with a spacious living/dining area featuring an energy-efficient pellet stove-perfect for staying cozy during the colder months while helping to manage heating costs. Sliders open to a newer wood deck, extending the living space outdoors for dining, entertaining or simply relaxing and enjoying the beautifully landscaped surroundings. The kitchen is open to the main living and dining area and features granite countertops and newer appliances, including a dishwasher (2026), oven/range and disposal (2025), and refrigerator and microwave (2022-2023). The living/dining room walls and first-floor ceilings have also just been freshly painted, giving the main level a clean, refreshed feel. A convenient half bath with a new vanity and toilet completes the first floor. Upstairs, you'll find four bedrooms and two full baths, offering plenty of flexibility for bedrooms, guests or a home office. The spacious primary bedroom features a walk-in closet and private full bath. Three additional bedrooms share the hall bath, also updated with a new toilet. Even better, the laundry is conveniently located on the second floor-right where you need it. Step outside and you'll quickly appreciate what makes this property special.
Full Property Details
Full Property Details for 3 Foot Cir #3
General
- Sold For: $466,500
- HOA FEE: $80/month
- Taxes: (July 2026-June 2027)
- Status: Closed
- Type: Single Family
- Source: SMARTMLS
- MLS ID: 24200645
- Added to Site: 53 day(s) ago
Interior
- Number of Rooms: 6
- Interior Features: Auto Garage Door Opener, Open Floor Plan
- Appliances: Oven/Range, Microwave, Refrigerator, Dishwasher, Disposal, Washer, Electric Dryer
Rooms
Bathrooms
- Total Bathrooms: 3
- Full Bathrooms: 2
- Half Bathrooms: 1
Bedrooms
- Total Bedrooms: 4
- Primary Bedroom: Primary Bedroom - Full Bath, Walk-In Closet, Wall/Wall Carpet, Upper
- Bedroom 1: Bedroom - Wall/Wall Carpet, Upper
- Bedroom 2: Bedroom - Wall/Wall Carpet, Upper
- Bedroom 3: Bedroom - Walk-In Closet, Wall/Wall Carpet, Upper
Other Rooms
- Living Room: Living Room - Balcony/Deck, Combination Liv/Din Rm, Pellet Stove, Sliders, Main
- Kitchen: Kitchen - Ceiling Fan, Granite Counters, Main
- Laundry: Upper Level
Exterior
- Exterior Features: Underground Utilities, Deck
- Color: Light Beige
Parking
- Garage: Yes
- Attached garage: Yes
- Garage Spaces: 2
- Total Spaces: 4
- Parking: Attached Garage, Paved, Driveway
Location
- County: New Haven
- Driving Directions: Route 5 to North Lane to Foote Circle.
School Information
- Elementary School: Highland
- Middle School: James Moran
- High School: Mark T. Sheehan
Community
- Association: Yes
- Home Owners Assn.: 1
- Assoc. Fees Include: Grounds Maintenance, Snow Removal, Road Maintenance, Insurance
Heating & Cooling
- Cooling Type: Central Air
- Heating Type: Hot Air, Natural Gas
- Heating Fuel: Natural Gas
- Water Heater: Electric, 50 Gallon Tank
Utilities
- Sewer: Public Sewer Connected
- Water: Public Water Connected
Structural Information
- Architectural Style: Colonial
- Description/Design: Planned Unit Development
- Construction Status: No/Resale
- Exterior Const.: Vinyl Siding
- Basement Desc.: Full, Unfinished, Full With Hatchway
- Roof: Asphalt Shingle
- Attic: Yes
- Square Feet: 1,779
- Above Ground: 1,779 Sq. Ft.
- Year Built: 2000
Lot Features
- Driveway/Sidewalk: Paved, Asphalt
- Zoning: R18
- Lot Description: On Cul-De-Sac
Green Features
- Energy Features: Programmable Thermostat, Thermopane Windows
Financial Considerations
- Association Fee: $80
- Assoc Fee Freq.: Monthly
- Assessment Amount: $288,700
- Tax Year: July 2026-June 2027
Disclosures and Reports
- Property ID: 2317306
Get Pre-Approved Today
Schools
Schools serving 3 Foot Cir #3
School District:Wallingford School District
| Name | Grades | Distance |
|---|---|---|
Mary G. Fritz Elementary School of Yalesville 415 Church Street, Wallingford, CT 06492 | 3-5 | 1.2 mi |
Highland School, Wallingford, CT 200 Highland Avenue, Wallingford, CT 06492 | K-2 | 1.9 mi |
James H. Moran Middle School 141 Hope Hill Road, Wallingford, CT 06492 | 6-8 | 1.8 mi |
Mark T. Sheehan High School 142 Hope Hill Road, Wallingford, CT 06492 | 9-12 | 1.9 mi |
Disclaimer:
School attendance boundaries provided by ATTOM Data Solutions and are for reference only. Contact the school directly to verify enrollment eligibility.
Price & Sales History for 3 Foot Cir #3
Date
Details
Price
Change
Source
9/25/2026
Sold
$466,500
6.05%
MLS
8/20/2026
Listed
$439,900
—
MLS
Disclaimer: Historical sales information is derived from public records provided by the county offices. Information is not guaranteed and should be independently verified.
Home Warranty : Included
3 Foot Circle #3, Wallingford, CT 06492 (MLS# 24200645) is a Single Family property that was sold at $466,500 on September 25, 2026. This property was listed by Sarah Andrea from our North Haven Hamden Regional Office Office.Want to learn more about 3 Foot Circle #3? Do you have questions about finding other Single Family real estate for sale in Wallingford? You can browse all Wallingford real estate or contact a Coldwell Banker agent to request more information.