Full Property Details for 38 Angela Dr #38
General
- Price: $449,900
- HOA FEE: $80/month
- Taxes: (July 2026-June 2027)
- Status: Active
- Type: Single Family
- Source: SMARTMLS
- MLS ID: 24221277
- Updated: 11/18/2026
- Added to Site: Today
Interior
- Number of Rooms: 5
- Interior Features: Auto Garage Door Opener, Cable - Available
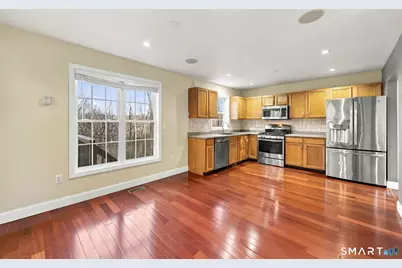
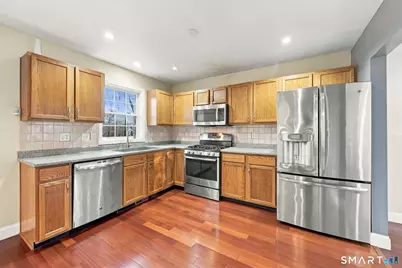
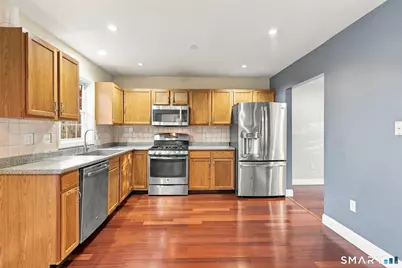
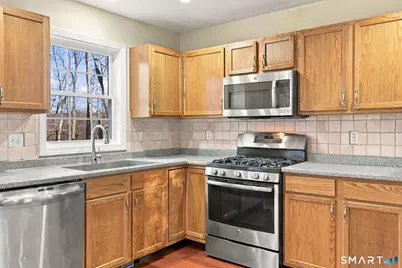
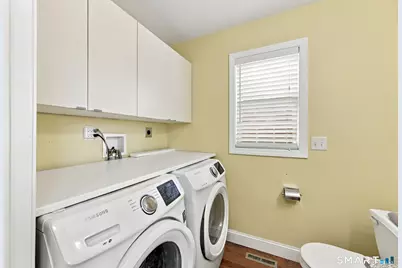
- Appliances: Oven/Range, Microwave, Refrigerator, Dishwasher, Disposal, Washer, Dryer
Rooms
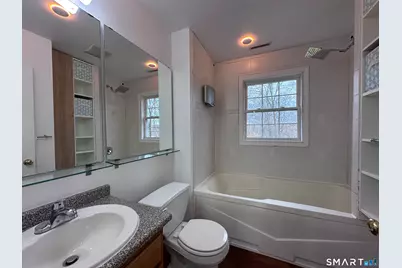
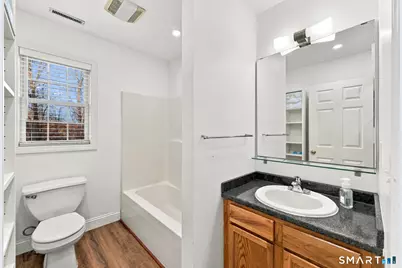
- Total Bathrooms: 3
- Full Bathrooms: 2
- Half Bathrooms: 1
- Total Bedrooms: 3
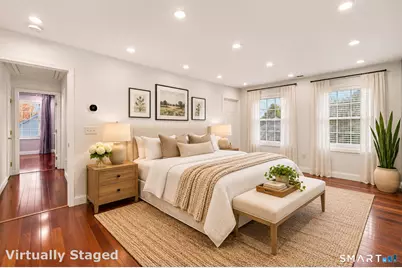
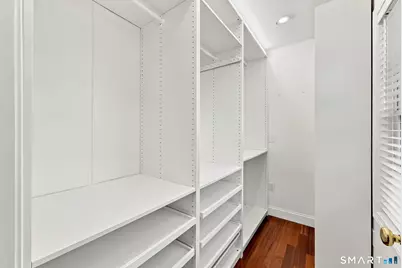
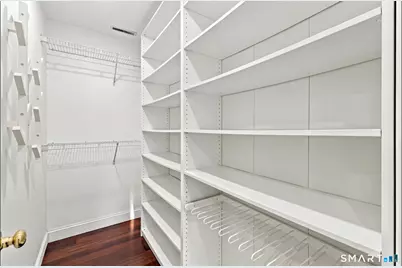
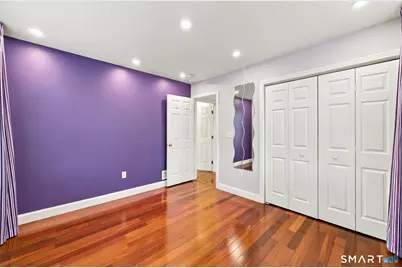
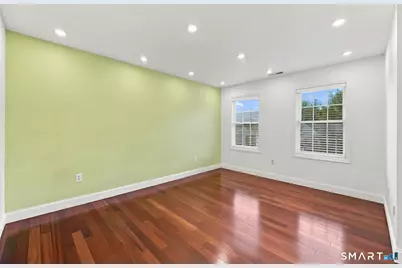
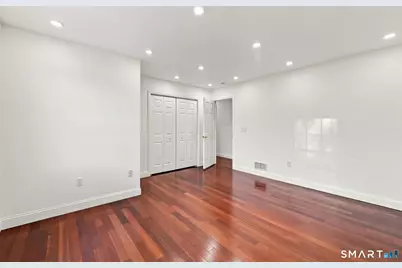
- Primary Bedroom: Primary Bedroom - Full Bath, Walk-In Closet, Engineered Wood Floor, 18 x 11.3, Upper
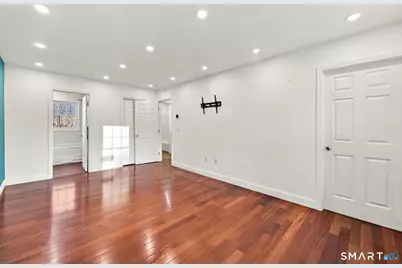
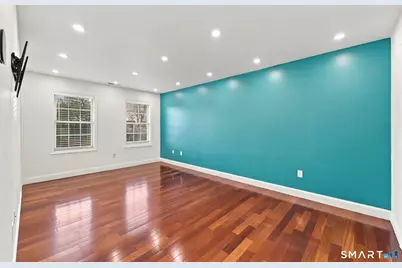
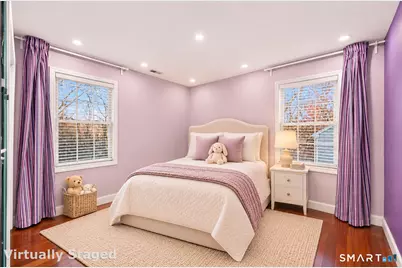
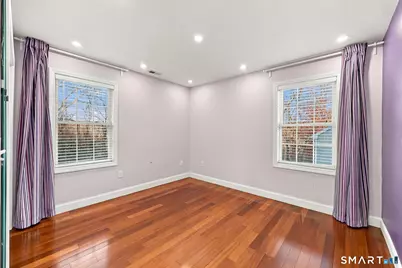
- Bedroom 1: Bedroom - Engineered Wood Floor, 11.6 x 10.8, Upper
- Bedroom 2: Bedroom - Engineered Wood Floor, 14.4 x 14, Upper
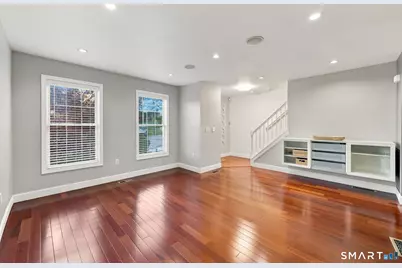
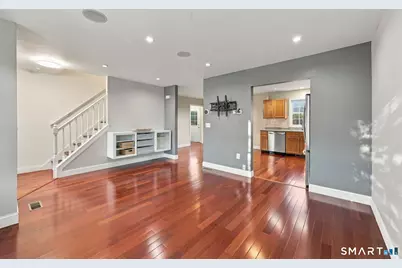
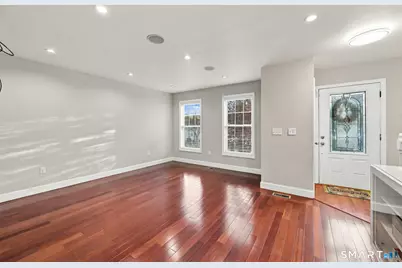
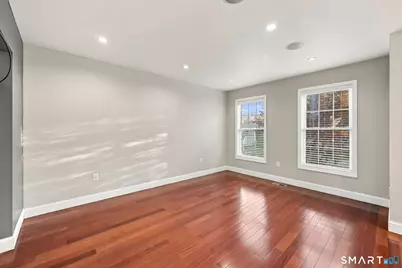
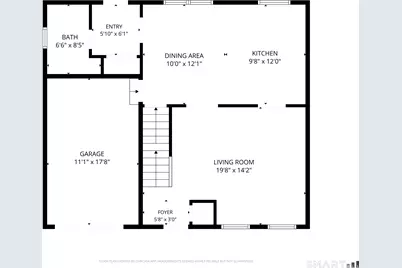
- Living Room: Living Room - Built-Ins, Engineered Wood Floor, 16.4 x 14.4, Main
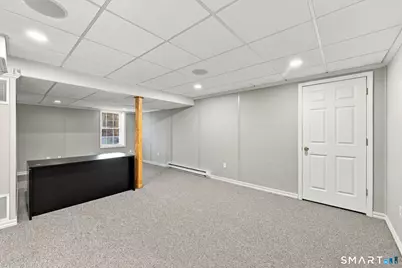
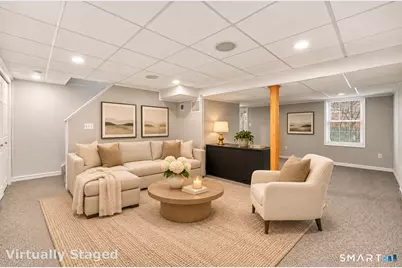
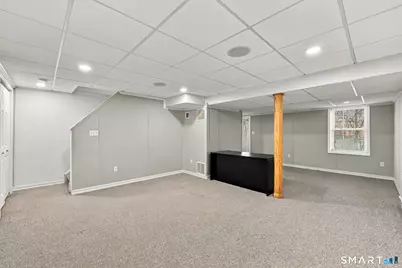
- Family Room: Family Room - Wall/Wall Carpet, 24.9 x 14.8, Lower
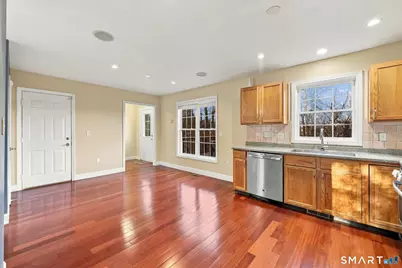
- Kitchen: Kitchen - Engineered Wood Floor, 20 x 11.8, Main
- Laundry: Main Level
Exterior
Parking
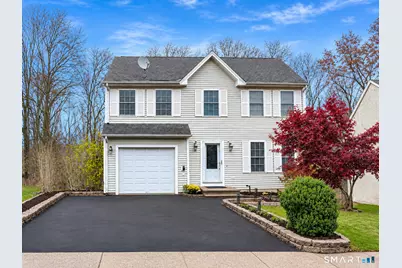
- Garage: Yes
- Attached garage: Yes
- Garage Spaces: 1
- Total Spaces: 3
- Parking: Attached Garage, Paved, Off Street Parking, Driveway
Location
- County: New Haven
- Complex: Mountain Brook
- Driving Directions: Route 5 to Circle Dr left onto North Lane left onto Angela Drive
School Information
- Elementary School: Per Board of Ed
- High School: Mark T. Sheehan
Community
- Association: Yes
- Home Owners Assn.: 1
- Assoc. Fees Include: Road Maintenance
- Pets Allowed: Yes
- Pet Restrictions: some restrictions
Heating & Cooling
- Cooling Type: Central Air
- Heating Type: Hot Air, Natural Gas
- Heating Fuel: Natural Gas
- Water Heater: Electric, Upright Tank
Utilities
- Sewer: Public Sewer Connected
- Water: Public Water Connected
Structural Information
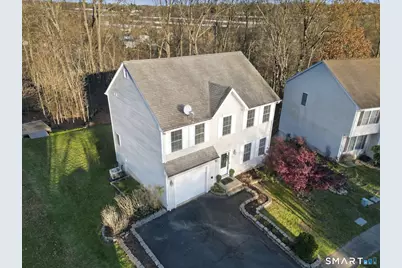
- Architectural Style: Single Family Detached
- Construction Status: No/Resale
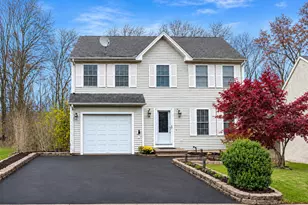
- Exterior Const.: Vinyl Siding
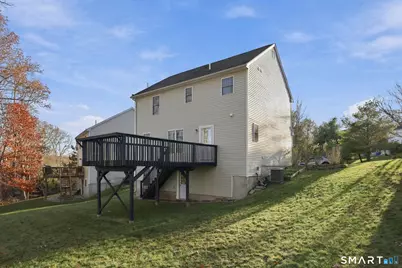
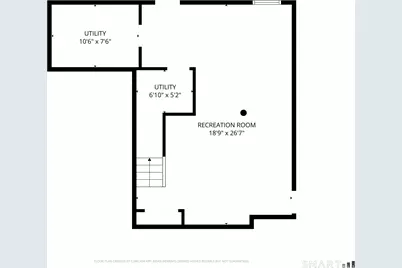
- Basement Desc.: Full, Fully Finished, Full With Walk-Out
- Attic: Yes
- Unit on End: Yes
- Square Feet: 2,112
- Above Ground: 1,488 Sq. Ft.
- Below Ground: 624 Sq. Ft.
- Year Built: 2003
Lot Features
- Zoning: R18
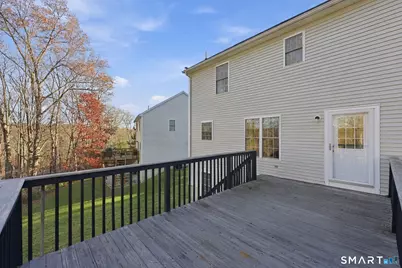
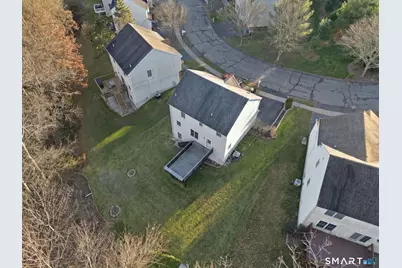
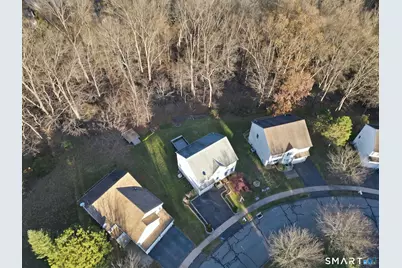
- Lot Description: Level Lot
Green Features
- Energy Features: Thermopane Windows
Financial Considerations
- Association Fee: $80
- Assoc Fee Freq.: Monthly
- Assessment Amount: $276,000
- Tax Year: July 2026-June 2027
Disclosures and Reports
Listed by Dan Combs Real Estate, Patrick Combs