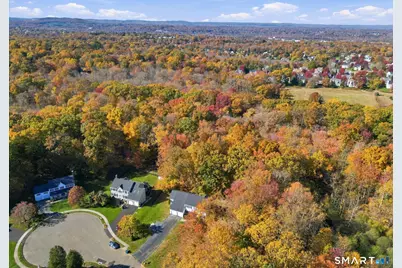
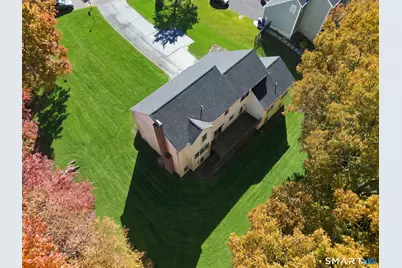
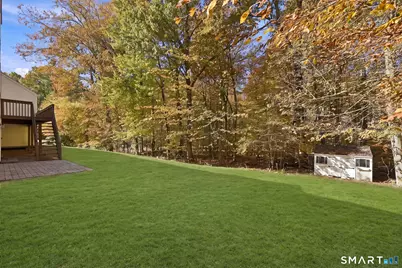
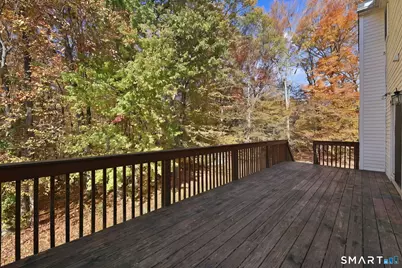
This is a carousel with tiles that activate property listing cards. Use the previous and next buttons to navigate.
$649,900 Contingent
This is a carousel with tiles that activate property listing cards. Use the previous and next buttons to navigate.
Full Property Details for 47 Fairlawn Dr
General
- Price: $649,900
- Taxes: (July 2026-June 2027)
- Status: Contingent
- Type: Single Family
- Source: SMARTMLS
- MLS ID: 24216397
- Updated: 11/10/2026
- Added to Site: 22 day(s) ago
Interior
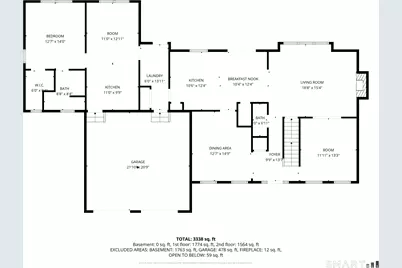
- Number of Rooms: 11
- Interior Features: Auto Garage Door Opener
- Fireplace: Yes
- Number of Fireplaces: 1
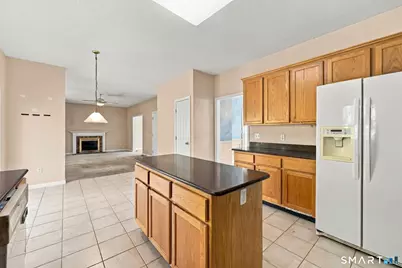
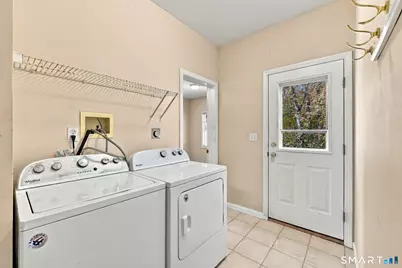
- Appliances: Oven/Range, Microwave, Refrigerator, Dishwasher, Washer, Dryer
Rooms
Bathrooms
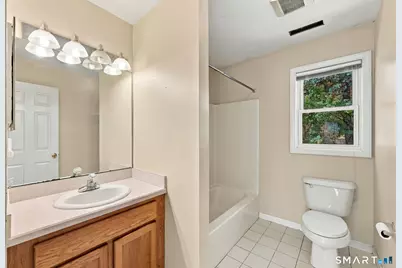
- Total Bathrooms: 4
- Full Bathrooms: 3
- Half Bathrooms: 1
Bedrooms
- Total Bedrooms: 5
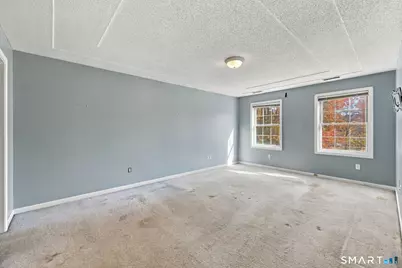
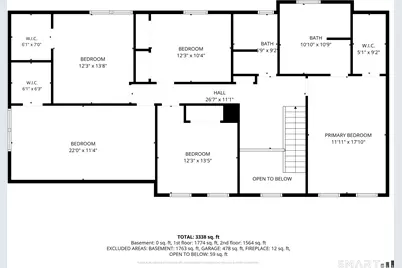
- Primary Suite: Full Bath, Walk-In Closet, Wall/Wall Carpet, 18.3 x 12.3, Upper
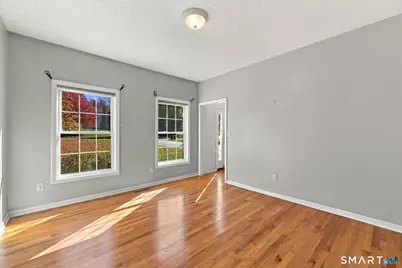
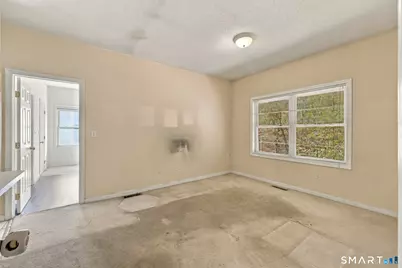
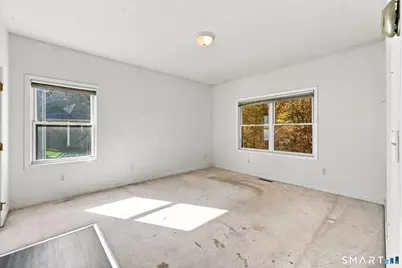
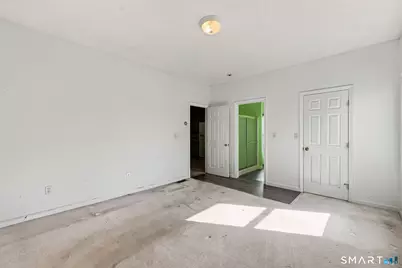
- Bedroom 1: Bedroom - 9 ft+ Ceilings, Walk-In Closet, Wall/Wall Carpet, 15 x 12.9, Main
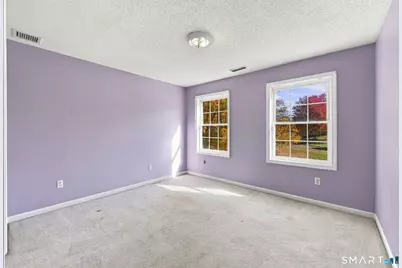
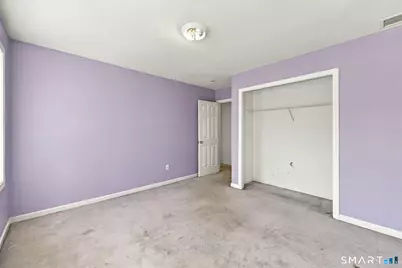
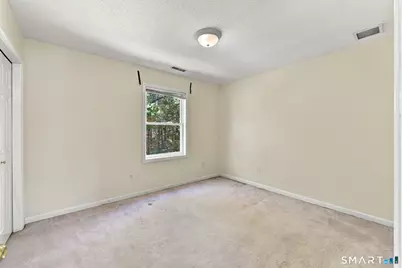
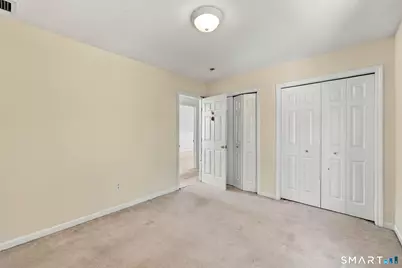
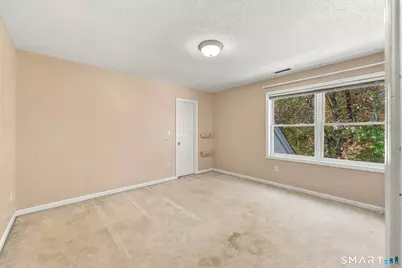
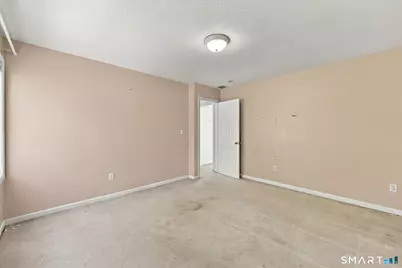
- Bedroom 2: Bedroom - Wall/Wall Carpet, 12 x 10.2, Upper
- Bedroom 3: Bedroom - Wall/Wall Carpet, 12 x 11, Upper
- Bedroom 4: Bedroom - Walk-In Closet, Wall/Wall Carpet, 21.9 x 11.1, Upper
Other Rooms
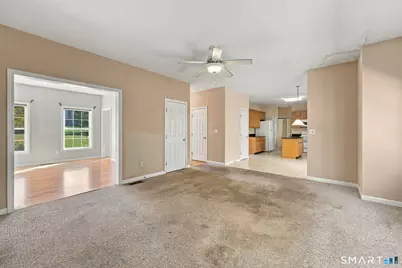
- Living Room: Living Room - 9 ft+ Ceilings, Wall/Wall Carpet, 13 x 11, Main
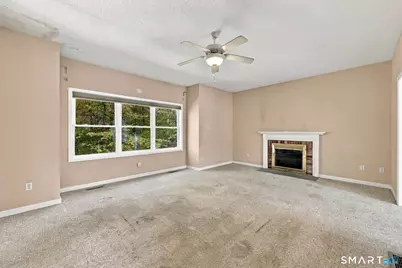
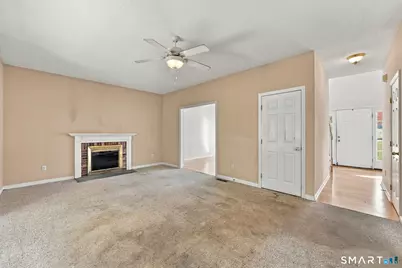
- Family Room: Family Room - 9 ft+ Ceilings, Fireplace, Wall/Wall Carpet, 19.4 x 15.3, Main
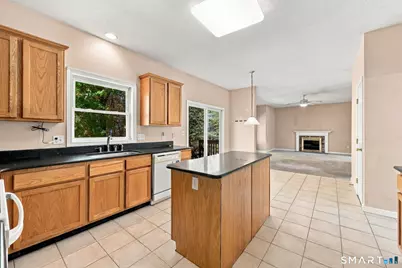
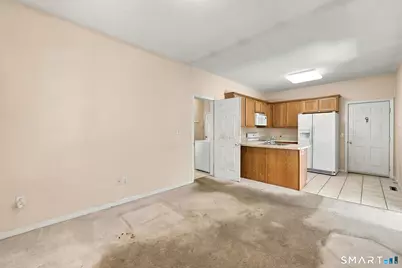
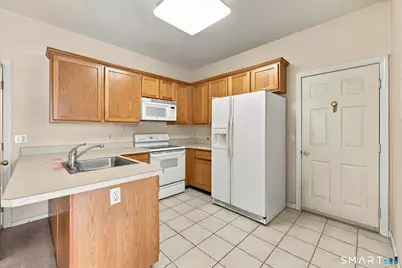
- Kitchen: Kitchen - 9 ft+ Ceilings, Tile Floor, 11 x 10, Main
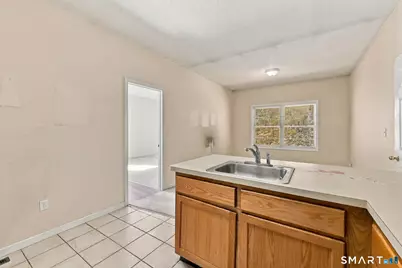
- 2nd Kitchen: Kitchen - 9 ft+ Ceilings, Granite Counters, Island, Sliders, Hardwood Floor, 20.3 x 13.3, Main
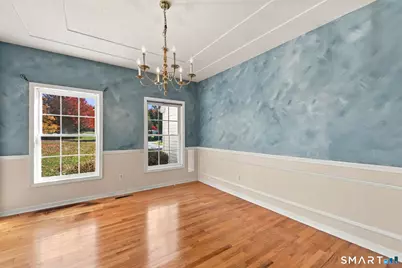
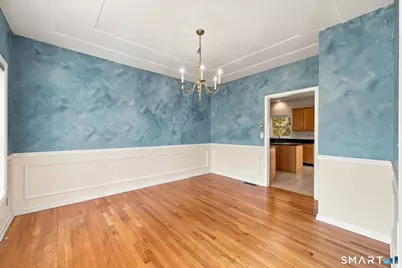
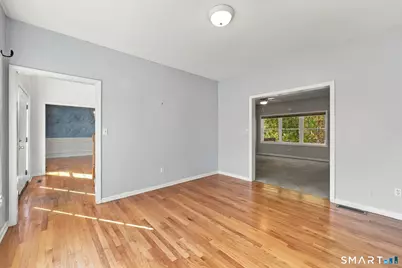
- Dining Room: Dining Room - 9 ft+ Ceilings, Hardwood Floor, 13.6 x 12, Main
- Game room: Yes
- Game Room: Rec/Play Room - Walk-In Closet, Wall/Wall Carpet, 13.6 x 12.4, Upper
- Rec Room: Walk-In Closet, Wall/Wall Carpet, 13.6 x 12.4, Upper
- Laundry: Main Level
- In-Law/Au Pair Suite: Yes
Exterior
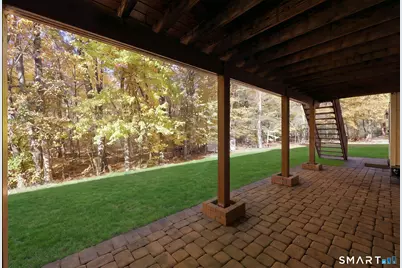
- Exterior Features: Shed, Deck, Patio
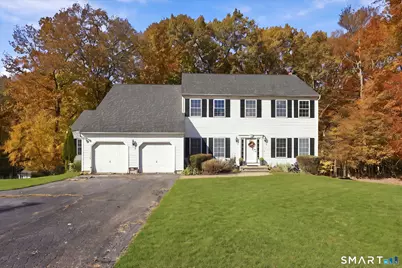
- Color: White
Parking
- Garage: Yes
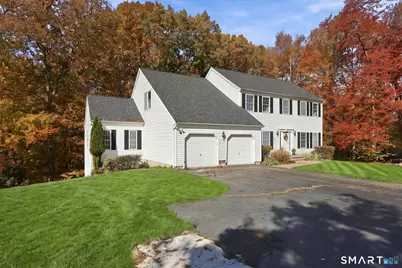
- Attached garage: Yes
- Garage Spaces: 2
- Total Spaces: 6
- Parking: Attached Garage, Paved, Off Street Parking, Driveway
Location
- County: New Haven
- Driving Directions: Grieb Road to Fairlawn Drive, keep going thru stop sign to end of cul-de-sac
School Information
- Elementary School: Highland
- Middle School: James Moran
- Intermediate School: Yalesville
- High School: Mark T. Sheehan
Heating & Cooling
- Cooling Type: Central Air
- Heating Type: Hot Air, Oil
- Heating Fuel: Oil
- Water Heater: Electric, Upright Tank
Utilities
- Sewer: Public Sewer Connected
- Water: Public Water Connected
Structural Information
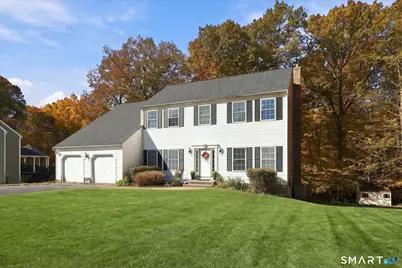
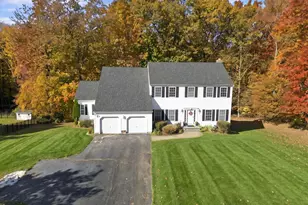
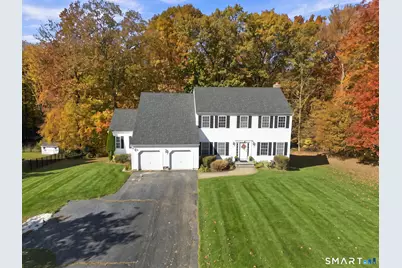
- Architectural Style: Colonial
- Construction Status: No/Resale
- Exterior Const.: Vinyl Siding
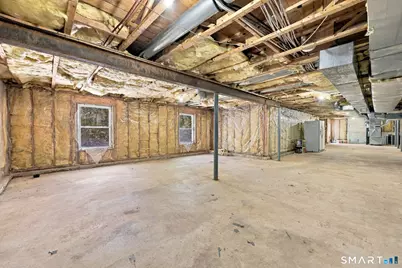
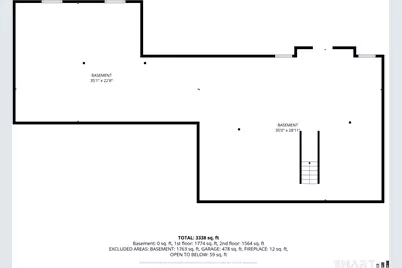
- Basement Desc.: Full, Unfinished, Full With Walk-Out
- Roof: Asphalt Shingle
- Attic: Yes
- Square Feet: 3,212
- Above Ground: 3,212 Sq. Ft.
- Year Built: 2000
Lot Features
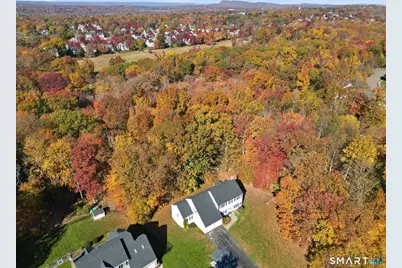
- Lot Size (Acres): 0.85
- Driveway/Sidewalk: Paved
- Zoning: RU-4
- Lot Description: Level Lot, On Cul-De-Sac
Green Features
- Energy Features: Thermopane Windows
Financial Considerations
- Assessment Amount: $495,200
- Tax Year: July 2026-June 2027
Disclosures and Reports
- Property ID: 2039999
Listed by Dan Combs Real Estate, Patrick Combs
Schools serving 47 Fairlawn Dr
| Name | Grades | Distance |
|---|---|---|
Mary G. Fritz Elementary School of Yalesville 415 Church Street, Wallingford, CT 06492 | 3-5 | 2.8 mi |
Highland School, Wallingford, CT 200 Highland Avenue, Wallingford, CT 06492 | K-2 | 3.3 mi |
James H. Moran Middle School 141 Hope Hill Road, Wallingford, CT 06492 | 6-8 | 2.9 mi |
Mark T. Sheehan High School 142 Hope Hill Road, Wallingford, CT 06492 | 9-12 | 3.1 mi |
Price & Sales History for 47 Fairlawn Dr
Tax History for 47 Fairlawn Dr
Estimate the Cost for 47 Fairlawn Dr
47 Fairlawn Drive, Wallingford, CT 06492 (MLS# 24216397) is a Single Family property with 5 bedrooms, 3 full bathrooms and 1 partial bathroom. 47 Fairlawn Drive is currently listed for $649,900 and was received on October 28, 2026. Want to learn more about 47 Fairlawn Drive? Do you have questions about finding other Single Family real estate for sale in Wallingford? You can browse all Wallingford real estate or contact a Coldwell Banker agent to request more information.
