Full Property Details for 151 Melius Rd
General
- Rent: $28,000
- Status: Closed
- Type: Single Family
- Source: SMARTMLS
- MLS ID: 24176556
- Added to Site: 157 day(s) ago
Rental Information
- Rental Type: Summer Furnished, Short Term Furnished, One Month
- Lease Terms: Per Month
- Short Term: Yes
Interior
- Number of Rooms: 10
- Rooms/Areas: Laundry Room, Mud Room
- Interior Features: Auto Garage Door Opener, Open Floor Plan
- Fireplace: Yes
- Number of Fireplaces: 2
- Appliances: Electric Cooktop, Wall Oven, Microwave, Range Hood, Subzero, Dishwasher, Washer, Dryer
Rooms
- Total Bathrooms: 4
- Full Bathrooms: 3
- Half Bathrooms: 1
- Primary Bathroom: Primary Bath - Remod, Upper
- Total Bedrooms: 4
- Primary Bedroom: Primary Bedroom - Remodeled, Hardwood Floor, Upper
- Bedroom 1: Bedroom - Remodeled, Hardwood Floor, Upper
- Bedroom 2: Bedroom - Remodeled, Hardwood Floor, Upper
- Bedroom 3: Bedroom - Remodeled, Laundry Hookup, Upper
- Living Room: Living Room - Remodeled, Fireplace, Hardwood Floor, Main
- Family Room: Family Room - Remodeled, Hardwood Floor, Main
- Kitchen: Kitchen - Remodeled, Island, Hardwood Floor, Main
- Dining Room: Dining Room - Combination Liv/Din Rm, Hardwood Floor, Main
- Office: Office - Built-Ins, Hardwood Floor, Main
- Laundry: Upper Level
- In-Law/Au Pair Suite: Yes
Additional Information
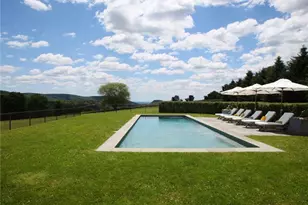
- Pool: Yes
- Pool Description: Gunite, Heated, Pool House, Safety Fence, Salt Water, In Ground Pool
Exterior
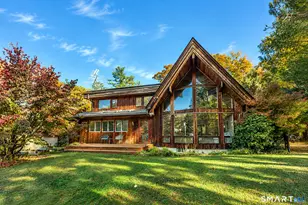
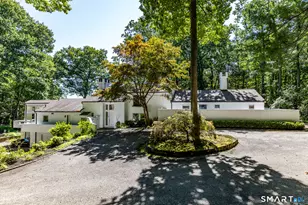
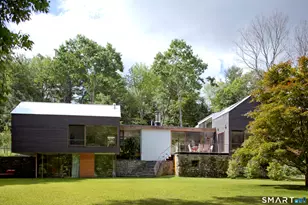
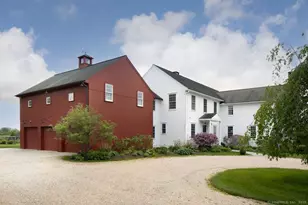
- Exterior Features: Terrace, Barn, Guest House, Patio, Grill, Underground Utilities, Porch, Deck, Stone Wall
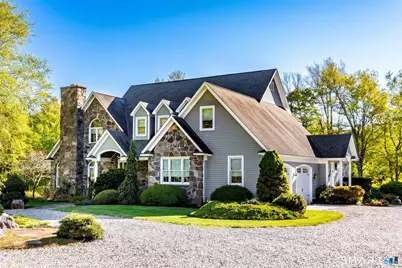
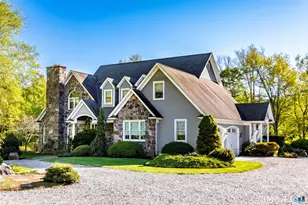
- Color: Grey
Parking
- Garage: Yes
- Attached garage: Yes
- Garage Spaces: 4
- Total Spaces: 4
- Parking: Barn, Attached Garage, Driveway
Location
- County: Litchfield
- Driving Directions: Rt. 45 to Melius Road, follow the road up to the home on the left. Enter the long driveway and park in the circular driveway.
School Information
- Elementary School: Per Board of Ed
- High School: Per Board of Ed
Community
- Pet Restrictions: Dogs considered by owner
Heating & Cooling
- Cooling Type: Central Air
- Heating Type: Hot Water, Oil
- Heating Fuel: Oil
- Water Heater: Domestic
Utilities
- Sewer: Septic
- Water: Private Well
Structural Information
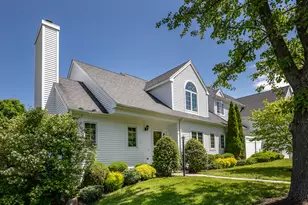
- Architectural Style: Cape Cod
- Construction Status: No/Resale
- Exterior Const.: Stone, Wood
- Basement Desc.: Full, Storage, Interior Access, Full With Hatchway
- Attic: Yes
- Square Feet: 5,087
- Above Ground: 3,294 Sq. Ft.
- Below Ground: 1,793 Sq. Ft.
- Year Built: 1998
Lot Features
- Lot Size (Acres): 18.9
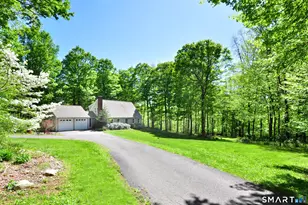
- Driveway/Sidewalk: Private, Circular, Gravel
- Zoning: R2
- Lot Description: Secluded, Lightly Wooded, Level Lot, Cleared, Professionally Landscaped
Water Features
- Water Front: Yes
- Water View: Yes
- Water Front Desc.: Pond, Walk to Water, View
Green Features
- Energy Features: Active Solar, Generator
Financial Considerations
- Tenant Pays: Electricity, Grounds Maintenance, Heat, Insurance, Liability Insurance
Disclosures and Reports
- Exclusions: Owner retains storage area for personal belongings
- Property ID: 1751429
Listed by William Pitt Sotheby's Int'l, Phil Fox and William Pitt Sotheby's Int'l, Brian Martin
Sold by Elyse Harney Real Estate, Elyse Harney Morris