This is a carousel with tiles that activate property listing cards. Use the previous and next buttons to navigate.
1/1
$1,000,000
This is a carousel with tiles that activate property listing cards. Use the previous and next buttons to navigate.
1/1
Property Description
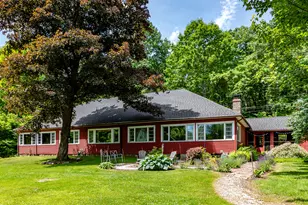
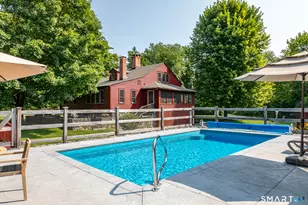
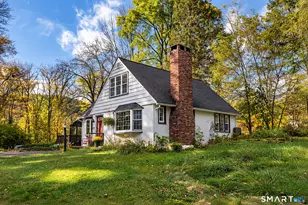
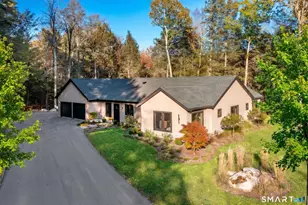
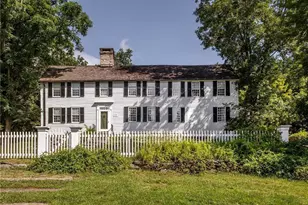
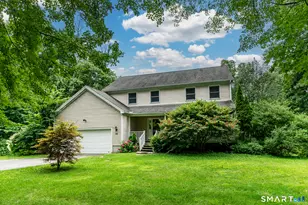
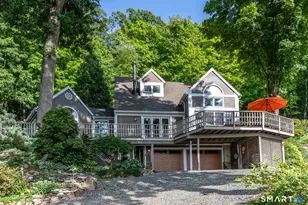
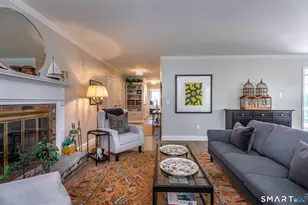
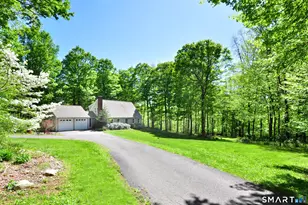
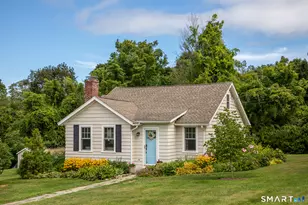
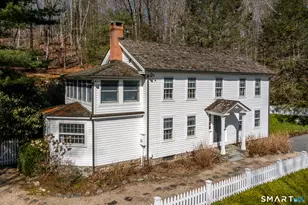
Privately nestled in a picturesque setting bordering the Steep Rock Land Association, this beautifully maintained Cape offers a wonderful blend of privacy, natural beauty, and refined country living. Ideally situated just below The Pinnacle, the property captures breathtaking southern views to the distant hills. Move-in ready and offering more than 3,000 square feet of living space, the home features three bedrooms & three full baths. Gracious living areas include a front-to-back living & dining room anchored by a fireplace, an updated kitchen, a home office, a comfortable family room, and a versatile bonus room to accommodate a variety of lifestyle needs. The main-level primary suite provides the ease of one-level living and features a walk-in closet and private bath. Upstairs, two generously sized bedrooms share a well-appointed full bath, offering comfortable accommodations for family & guests. The outdoor spaces include lush level lawn, mature gardens, a welcoming front porch perfectly positioned to enjoy the scenic views, and a rear deck for outdoor dining & entertaining. Located in the heart of the Litchfield Hills, this exceptional property offers convenient access to art galleries, cultural attractions, day spas, miles of hiking trails, ski areas, local wineries, and premier equestrian facilities. Residents of Warren also enjoy access to a private beach on Lake Waramaug, making this an extraordinary opportunity to experience the very best of Litchfield County living.
Full Property Details
Full Property Details for 170 Rabbit Hill Rd
General
- Sold For: $1,000,000
- Taxes: (July 2025-June 2026)
- Status: Closed
- Type: Single Family
- Source: SMARTMLS
- MLS ID: 24189692
- Added to Site: 50 day(s) ago
Interior
- Number of Rooms: 7
- Interior Features: Cable - Available, Central Vacuum
- Fireplace: Yes
- Number of Fireplaces: 1
- Appliances: Electric Cooktop, Wall Oven, Refrigerator, Dishwasher, Washer, Dryer
Rooms
Bathrooms
- Total Bathrooms: 3
- Full Bathrooms: 2
- Half Bathrooms: 1
Bedrooms
- Total Bedrooms: 3
- Primary Bedroom: Primary Bedroom - Bay/Bow Window, Full Bath, Walk-In Closet, Hardwood Floor, 21 x 14, Main
- Bedroom 1: Bedroom - Hardwood Floor, 21 x 11, Upper
- Bedroom 2: Bedroom - Hardwood Floor, 21 x 12, Upper
Other Rooms
- Living Room: Living Room - Bay/Bow Window, Combination Liv/Din Rm, Fireplace, Hardwood Floor, 32 x 15, Main
- Family Room: Family Room - Vaulted Ceiling, Hardwood Floor, 27 x 14, Upper
- Kitchen: Kitchen - Island, Pantry, Hardwood Floor, 18 x 10, Main
- Office: Office - Vaulted Ceiling, Hardwood Floor, 14 x 11, Upper
- Study: Hardwood Floor, 14 x 12, Main
- Laundry: Main Level
Exterior
- Exterior Features: Porch, Deck
Parking
- Garage: Yes
- Attached garage: Yes
- Garage Spaces: 3
- Parking: Attached Garage
Location
- County: Litchfield
- Driving Directions: GPS will lead you to wrong location. Take Rte 202 to Rabbit Hill. When going up the hill, turn left into the dirt driveway that says 47 Rabbit Hill (on the mailbox). When the driveway splits, stay to the right.
School Information
- Elementary School: Per Board of Ed
- High School: Per Board of Ed
Heating & Cooling
- Cooling Type: Central Air
- Heating Type: Hot Air, Hydro Air, Oil
- Heating Fuel: Oil
- Water Heater: Oil, Domestic
Utilities
- Sewer: Septic
- Water: Private Well
Structural Information
- Architectural Style: Cape Cod
- Construction Status: No/Resale
- Exterior Const.: Vinyl Siding
- Basement Desc.: Full, Full With Hatchway
- Roof: Asphalt Shingle
- Attic: Yes
- Square Feet: 2,599
- Above Ground: 2,599 Sq. Ft.
- Year Built: 2001
Lot Features
- Lot Size (Acres): 36.02
- Zoning: R2
- Lot Description: Treed, Borders Open Space, Level Lot, Sloping Lot, Rolling, Open Lot
Green Features
- Energy Features: Generator, Programmable Thermostat, Thermopane Windows
Financial Considerations
- Assessment Amount: $478,800
- Tax Year: July 2025-June 2026
Disclosures and Reports
- Property ID: 904638
Listed by Klemm Real Estate Inc, Maria Taylor and Klemm Real Estate Inc, Claudine McHugh
Sold by Regency Real Estate, LLC, Laura Russo

Get Pre-Approved Today
Schools
Schools serving 170 Rabbit Hill Rd
School District:Regional School District 06
| Name | Grades | Distance |
|---|---|---|
Warren Elementary School 21 Sackett Hill Road, Warren, CT 06754 | K-6 | 3.1 mi |
Wamogo Regional High School 98 Wamogo Road, Litchfield, CT 06759 | 7-12 | 5.4 mi |
Disclaimer:
School attendance boundaries provided by ATTOM Data Solutions and are for reference only. Contact the school directly to verify enrollment eligibility.
Price & Sales History for 170 Rabbit Hill Rd
Date
Details
Price
Change
Source
8/28/2026
Sold
$1,000,000
5.37%
MLS
7/17/2026
Listed
$949,000
—
MLS
Disclaimer: Historical sales information is derived from public records provided by the county offices. Information is not guaranteed and should be independently verified.
170 Rabbit Hill Road, Warren, CT 06777 (MLS# 24189692) is a Single Family property that was sold at $1,000,000 on August 28, 2026. Want to learn more about 170 Rabbit Hill Road? Do you have questions about finding other Single Family real estate for sale in Warren? You can browse all Warren real estate or contact a Coldwell Banker agent to request more information.