This is a carousel with tiles that activate property listing cards. Use the previous and next buttons to navigate.
1/40
$1,375,000 Just Listed
This is a carousel with tiles that activate property listing cards. Use the previous and next buttons to navigate.
1/40
Property Description
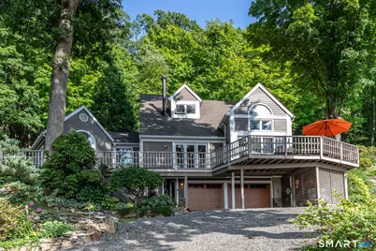
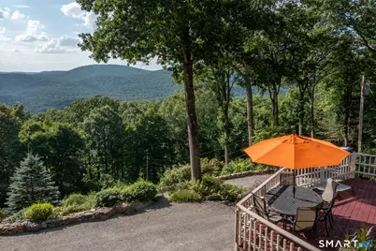
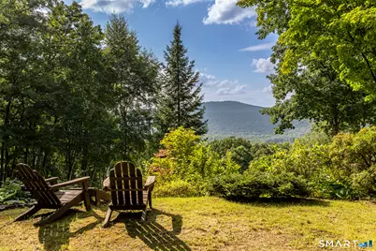
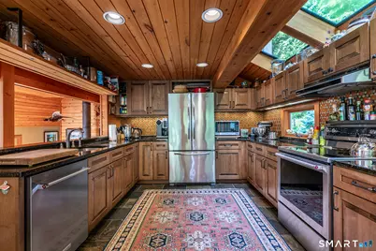
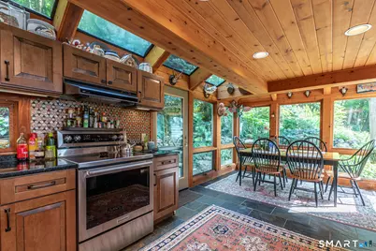
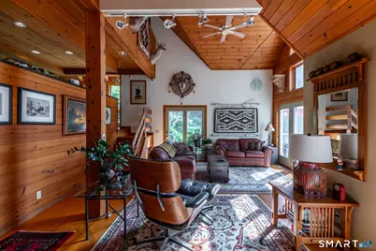
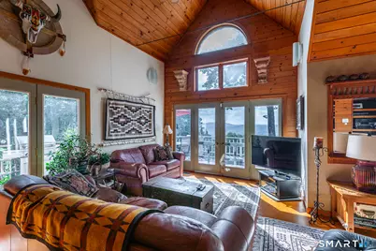
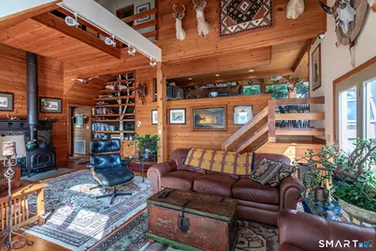
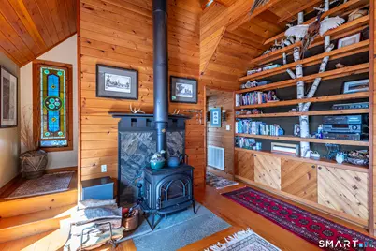
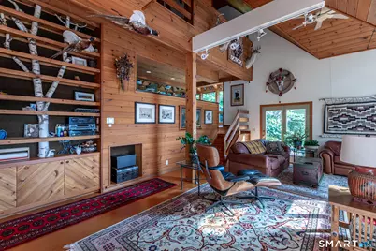
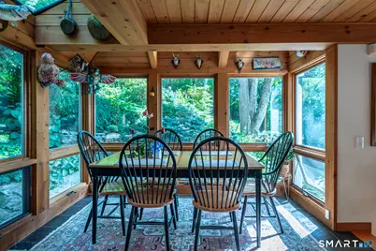
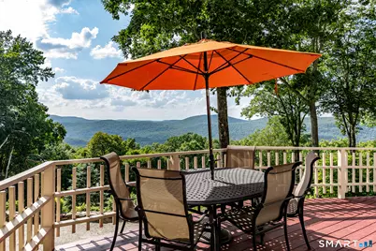
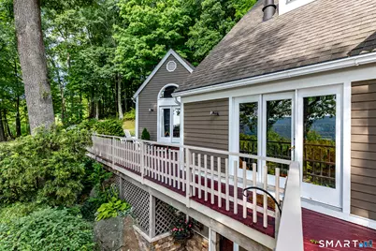
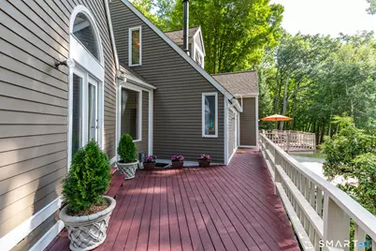
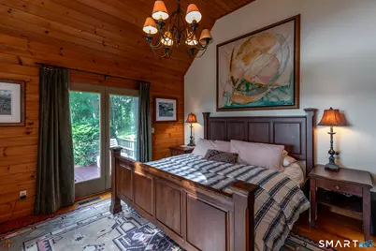
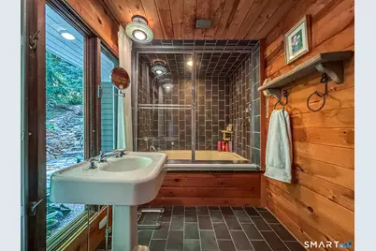
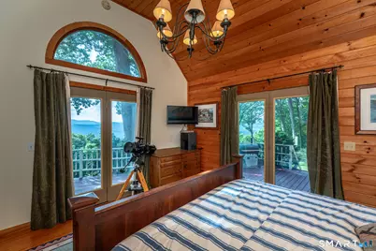
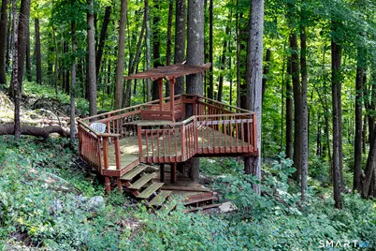
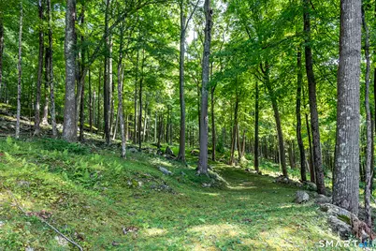
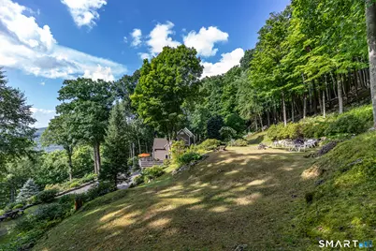
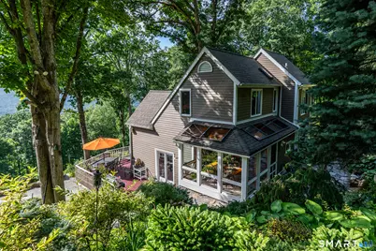
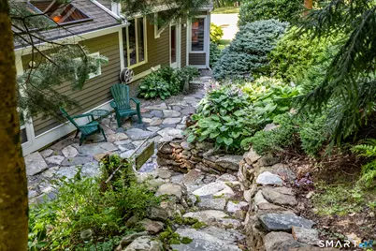
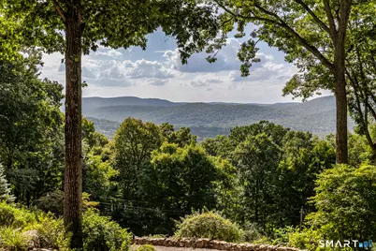
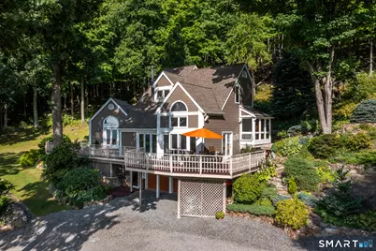
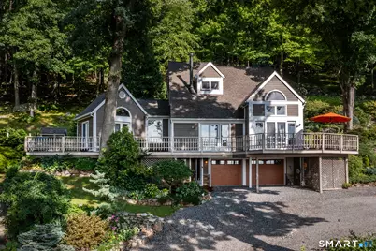
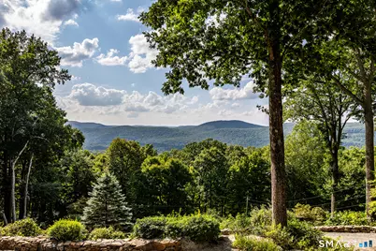
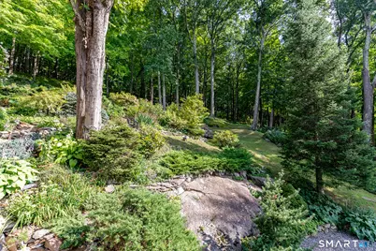
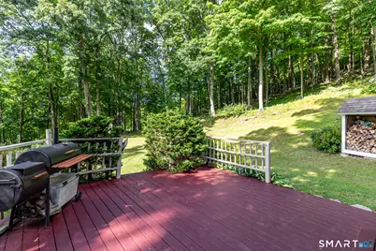
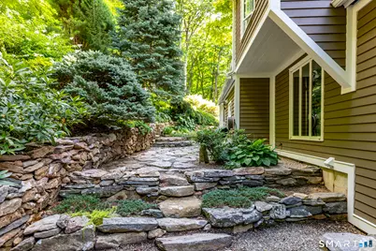
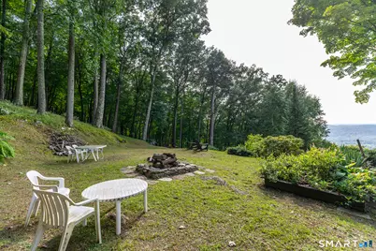
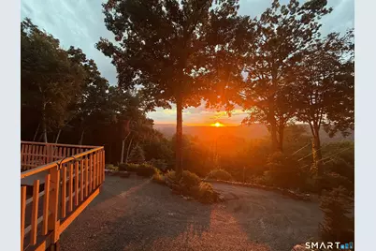
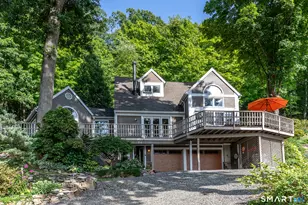
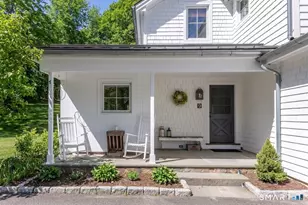
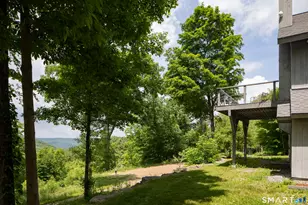
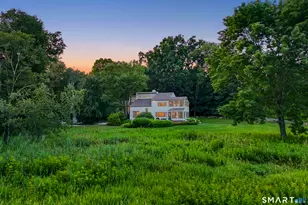
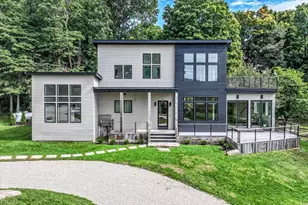
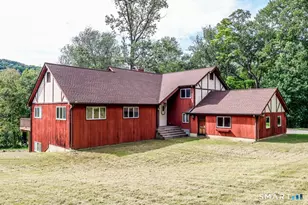
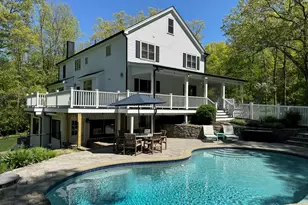
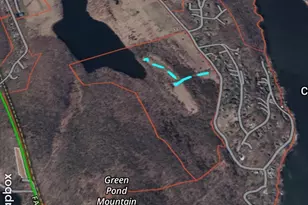
Welcome to Hawksview, an extraordinary private sanctuary nestled amongst the trees with a warm and woodsy feel. Located on a private country road in the prestigious estate section of Kent, this stunning retreat offers low taxes with 26.7 acres of land in forestry (Forestry 490). Prepare to be captivated by amazing views from almost every angle of this home, which features soaring ceilings throughout. The interior boasts a chef's kitchen with granite countertops and gorgeous skylights with an adjacent dining area that feels like a greenhouse. The cozy, yet versatile layout, includes a primary suite complete with vaulted ceilings, a dressing room, deck access, and an ensuite bathroom. The living room beckons for gatherings around the wood burning stove and generous windows lend all season distant views of The Appalachian Trail, Macedonia State Park, and St. John's Rock Ledges. Outside, the expansive wraparound deck invites you to entertain and follow the sun. With a lower level workshop and 2 car garage, one can enjoy fun projects right at home. An outdoor enthusiast's paradise, the property features private trails that lead directly to Cobble Brook Vista conservancy trails. Enjoy the ultimate private mountain retreat just 4 minutes to the center of Kent and 6 minutes to Kent Falls. This exceptional location is also just 20 minutes to Mohawk Ski Area (and a short drive to other nearby ski areas) and 20 minutes to Wassaic Station for convenient train service to NYC
Full Property Details
Full Property Details for 91 Muller Rd
General
- Price: $1,375,000
- HOA FEE: $295/month
- HOA FEE FREQ.: Annually
- Taxes: (July 2026-June 2027)
- Status: Active
- Type: Single Family
- Source: SMARTMLS
- MLS ID: 24201595
- Updated: 8/28/2026
- Added to Site: 2 day(s) ago
Interior
- Number of Rooms: 6
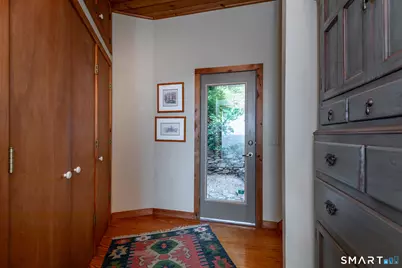
- Rooms/Areas: Mud Room
- Interior Features: Auto Garage Door Opener, Open Floor Plan
- Appliances: Electric Range, Microwave, Refrigerator, Freezer, Dishwasher
Rooms
Bathrooms
- Total Bathrooms: 2
- Full Bathrooms: 2
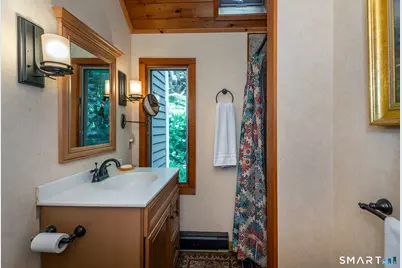
- Primary Bathroom: Primary Bath - Tub w, Main
- Full Bath: Stall Shower, Stone Floor, Upper
Bedrooms
- Total Bedrooms: 2
- Primary Bedroom: Primary Bedroom - Vaulted Ceiling, Ceiling Fan, Dressing Room, Hardwood Floor, Main
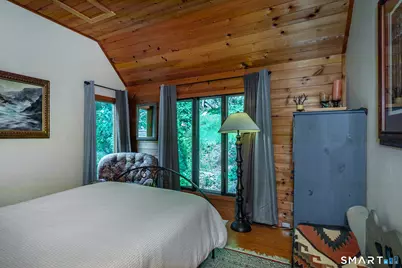
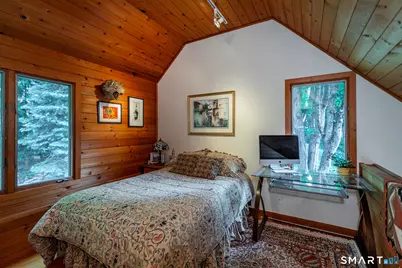
- Bedroom 1: Bedroom - Vaulted Ceiling, Hardwood Floor, Upper
Other Rooms
- Living Room: Living Room - Vaulted Ceiling, Balcony/Deck, Ceiling Fan, Wood Stove, Sliders, Hardwood Floor, Main
- Kitchen: Kitchen - Remodeled, Skylight, Built-Ins, Granite Counters, Stone Floor, Main
- Dining Room: Dining Room - Skylight, French Doors, Stone Floor, Main
- Loft: Loft - Hardwood Floor, Upper
- Laundry: Lower Level
Exterior
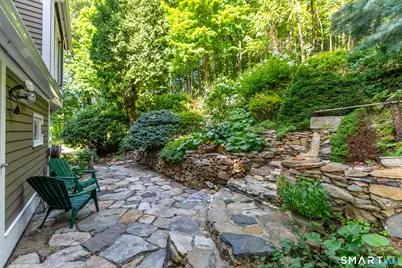
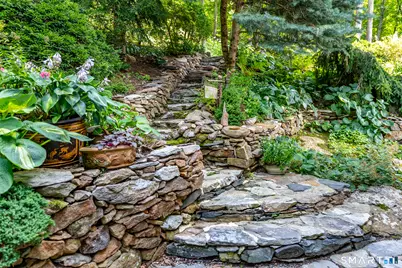
- Exterior Features: Balcony, Deck, Gutters, Garden Area, Stone Wall, French Doors, Patio
- Color: Taupe
Parking
- Garage: Yes
- Garage Spaces: 2
- Total Spaces: 8
- Parking: Under House Garage, Paved, Off Street Parking, Driveway
Location
- County: Litchfield
- Driving Directions: RT 7 to Muller Rd. Continue up muller to private gravel road on left in cul-de-sac. Continue up private Muller Rd. to very end. Property driveway is on the left side, take it to the top and park.
School Information
- Elementary School: Per Board of Ed
- High School: Per Board of Ed
Community
- Association: Yes
- Home Owners Assn.: 1
- Assoc. Fees Include: Snow Removal, Road Maintenance
Heating & Cooling
- Cooling Type: Ceiling Fans, Central Air
- Heating Type: Hot Air, Oil
- Heating Fuel: Oil
- Water Heater: Oil, Domestic
Utilities
- Sewer: Septic
- Water: Private Well
Structural Information
- Architectural Style: Contemporary
- Construction Status: No/Resale
- Exterior Const.: Wood
- Basement Desc.: Partial, Unfinished, Garage Access, Interior Access, Concrete Floor
- Roof: Asphalt Shingle
- Attic: Yes
- Square Feet: 1,316
- Above Ground: 1,316 Sq. Ft.
- Year Built: 1979
Lot Features
- Lot Size (Acres): 28.97
- Driveway/Sidewalk: Private, Paved, Gravel
- Zoning: Residential
- Lot Description: Treed, Rocky, Borders Open Space, Sloping Lot
Financial Considerations
- Association Fee: $3,540
- Assoc Fee Freq.: Annually
- Assessment Amount: $314,100
- Tax Year: July 2026-June 2027
Disclosures and Reports
- Property ID: 1943127
Listed by William Pitt Sotheby's Int'l, Phil Fox

Get Pre-Approved Today
Price & Sales History for 91 Muller Rd
Date
Details
Price
Change
Source
8/27/2026
Listed
$1,375,000
405.51%
MLS
12/18/1992
Sold
$272,000
—
Public Record
Disclaimer: Historical sales information is derived from public records provided by the county offices. Information is not guaranteed and should be independently verified.
Tax History
Tax History for 91 Muller Rd
Year
Property Taxes
Change
Tax Assessment
Change
2025
$5,299
8%
$314,100
—
2023
$4,897
21%
$314,100
45%
2023
$4,054
1%
$216,100
—
2022
$4,013
—
$216,100
—
2021
$4,013
—
$216,100
—
2020
$4,022
—
$216,100
—
2019
$4,022
-10%
$216,100
-10%
2018
$4,446
—
$238,900
—
2017
$4,446
2%
$238,900
—
2016
$4,379
3%
$238,900
—
2015
$4,267
-12%
$238,900
-29%
2011
$4,844
—
$335,200
—
Disclaimer: Historical tax information is derived from public records provided by the county offices. Information is not guaranteed and should be independently verified.
Estimate the Cost
Estimate the Cost for 91 Muller Rd
91 Muller Road, Kent, CT 06757 (MLS# 24201595) is a Single Family property with 2 bedrooms and 2 full bathrooms. 91 Muller Road is currently listed for $1,375,000 and was received on August 27, 2026. Want to learn more about 91 Muller Road? Do you have questions about finding other Single Family real estate for sale in Kent? You can browse all Kent real estate or contact a Coldwell Banker agent to request more information.